
1016 Cornelia Street, Janesville, WI 53545
Local realty services provided by:Better Homes and Gardens Real Estate Special Properties
Listed by: bob wright
Office: century 21 affiliated
MLS#:2035390
Source:WIREX Via South Central Wisconsin MLS
Price summary
- Price:$259,900
- Price per sq. ft.:$193.38
About this home
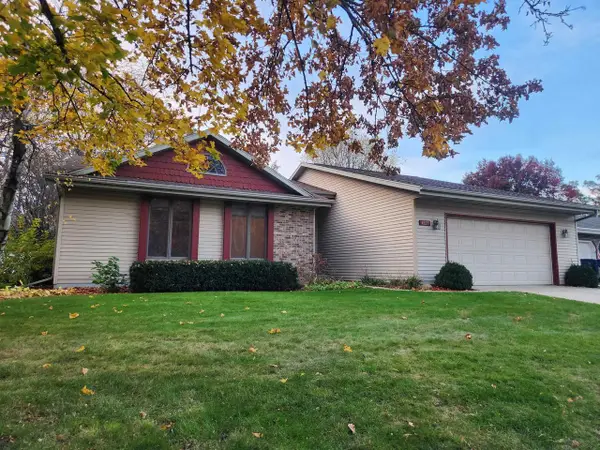
Wow! So Many Improvements! This beautiful 3-bedroon home truly sparkles with updates and improvements throughout! Enjoy the refreshed kitchen with updated appliances, bathroom, flooring, windows, doors, ceiling fans, electrical, and plumbing. Outside, you'll appreciate the concrete driveway and patio area, inviting fire pit, and gazebo-perfect for relaxing and entertaining. The extra-long garage offers additional space for a workshop or hobbies. So Much Is Included! The stove, refrigerator, dishwasher, microwave, washer, dryer, window coverings, gazebo, fire pit, and a UHP Ultimate Home Warranty are all included! This home ofers so much to enjoy. Come see all the improvements for yourself.
Contact an agent
Home facts
- Year built:1949
- Listing ID #:2035390
- Added:17 day(s) ago
- Updated:November 13, 2026 at 04:13 PM
Rooms and interior
- Bedrooms:3
- Total bathrooms:2
- Full bathrooms:1
- Half bathrooms:1
- Bathrooms Description:At least 1 Tub, No Master Bedroom Bath
- Kitchen Description:Dishwasher, Disposal, Microwave, On Main Level, Range/Oven, Refrigerator
- Bedroom Description:Master Bedroom On Upper Level, Walk-In Closet(s)
- Basement Description:Full, Toilet Only
- Living area:1,344 sq. ft.
Heating and cooling
- Cooling:Central Air, Forced Air
- Heating:Forced Air, Natural Gas
Structure and exterior
- Year built:1949
- Building area:1,344 sq. ft.
- Lot area:0.25 Acres
- Lot Features:Sidewalks
- Architectural Style:Cape Cod
- Construction Materials:Stucco
- Exterior Features:Gazebo, Patio
- Foundation Description:Poured Concrete
- Levels:1.5 Story
Schools
- High school:Parker
- Middle school:Franklin
- Elementary school:Adams
Utilities
- Water:Municipal Water
- Sewer:Municipal Sewer
Finances and disclosures
- Price:$259,900
- Price per sq. ft.:$193.38
- Tax amount:$3,152 (2025)
Features and amenities
- Laundry features:Dryer, Washer
- Amenities:High Speed Internet, High Speed Internet Available
Parking
- Parking description:2 Car Garage, Garage - Detached, Garage Opener Included
- Garage spaces:2
New listings near 1016 Cornelia Street
- New
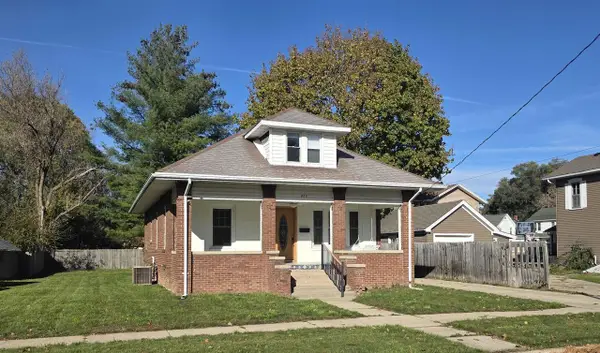 $325,000Active4 beds 2 baths1,970 sq. ft.
909 Glen Street, Janesville, WI 53545
MLS# 2036355Listed by: SHOREWEST, REALTORS - New
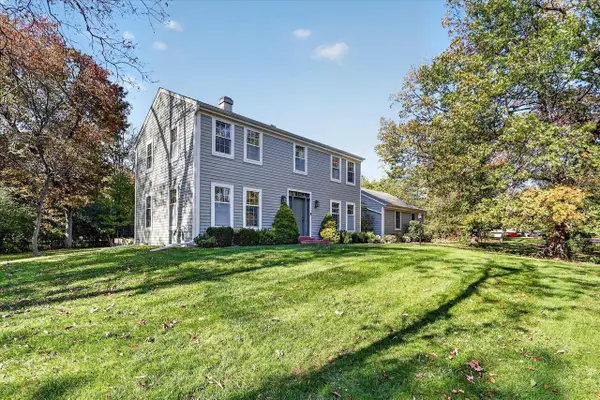 $442,500Active3 beds 2 baths2,537 sq. ft.
3249 E Danbury Drive, Janesville, WI 53546
MLS# 2036343Listed by: REALTY EXECUTIVES COOPER SPRANSY - New
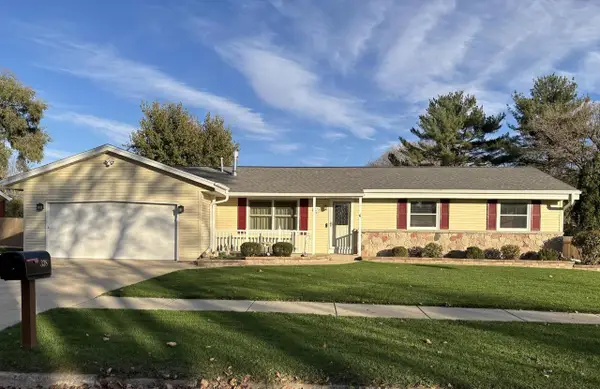 $350,000Active3 beds 2 baths2,112 sq. ft.
338 Sunset Drive, Janesville, WI 53548
MLS# 2036340Listed by: QUORUM ENTERPRISES, INC - New
 $325,000Active7 beds 3 baths2,769 sq. ft.
1321 Sherman Avenue, Janesville, WI 53545
MLS# 2036326Listed by: REALTY EXECUTIVES PREMIER - New
 $414,500Active3 beds 3 baths3,037 sq. ft.
2831 Harvard Drive, Janesville, WI 53548
MLS# 2036316Listed by: CENTURY 21 AFFILIATED - New
 $274,900Active2 beds 1 baths1,012 sq. ft.
5400 N River Road, Janesville, WI 53545
MLS# 2036288Listed by: BRIGGS REALTY GROUP, INC - New
 $1,100,000Active4 beds 5 baths5,038 sq. ft.
5512 N Ridge View Drive, Janesville, WI 53548
MLS# 2036266Listed by: CENTURY 21 AFFILIATED - Open Sun, 10 to 11:30amNew
 $446,900Active3 beds 3 baths2,469 sq. ft.
3954 S Nevada Trail, Janesville, WI 53546
MLS# 2036245Listed by: REALTY EXECUTIVES PREMIER - New
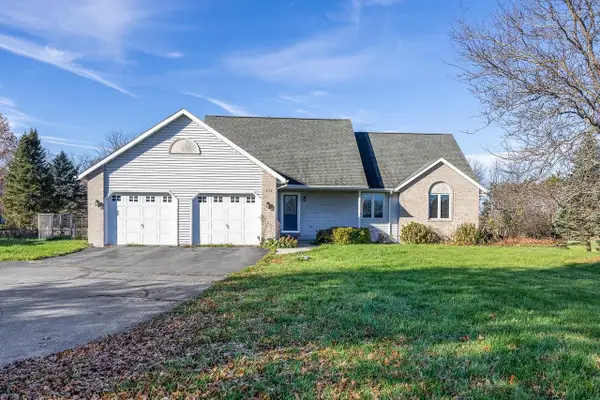 $549,900Active5 beds 3 baths3,233 sq. ft.
5733 N County Road F, Janesville, WI 53545
MLS# 2036090Listed by: ROCK REALTY - New
 $474,900Active5 beds 3 baths2,696 sq. ft.
4223 Tanglewood Drive, Janesville, WI 53546
MLS# 2036095Listed by: BEST REALTY OF EDGERTON


Protect your home and budget from life's surprises with an Assurant Home Warranty, backed by a partner that supports you through every step of homeownership. Explore Plans.
© 2026 Better Homes and Gardens Real Estate LLC. An Anywhere Real Estate company. All rights reserved. Better Homes and Gardens® Real Estate is a registered trademark owned by Meredith Operations Corporation, licensed to Better Homes and Gardens Real Estate LLC and used with permission. Better Homes and Gardens Real Estate LLC fully supports the principles of the Fair Housing Act and the Equal Opportunity Act. Listing information is deemed reliable but is not guaranteed accurate.
Each office is independently owned and operated.
Any services or products provided by third parties are not provided by, affiliated with or related to Better Homes and Gardens Real Estate LLC, or its affiliated companies.