
118 Glenview Court #2, Janesville, WI 53548
Local realty services provided by:Better Homes and Gardens Real Estate Special Properties
118 Glenview Court #2,Janesville, WI 53548
$265,000
- 2 Beds
- 3 Baths
- 1,794 sq. ft.
- Condominium
- Active
Listed by: donna panico
Office: coldwell banker the realty group
MLS#:2030710
Source:WI_WIREX_SCW
Price summary
- Price:$265,000
- Price per sq. ft.:$147.71
- Monthly HOA dues:$387
About this home
If you prefer the look & feel of quality new construction, this professionally renovated, west side condo offers 3 levels of impeccable living space! Enjoy quiet surroundings with lots of trees & natural beauty, where snow removal & lawn care are provided. It's a perfect location for employees of Mercy Health, those that travel a lot, snow birds, or people that just prefer a carefree condo lifestyle. What's new since June 2026? ... All new flooring, lighting fixtures & fresh paint throughout. A new kitchen including cabinets with under mount lighting, quartz counters, sink, faucet, pantry & a gorgeous ceramic tile back splash! All 3 baths have new sinks, vanities, toilets, faucets & hardware. 2 spacious bedrooms are located on the 2nd floor & have walk-in closets. The living room has a private deck, a beautifully updated, wood burning fireplace with stacked stone & a ceramic tile hearth. The walk out lower level has a 16x16 family room with new built-ins. All appliances are included!
Contact an agent
Home facts
- Year built:1982
- Listing ID #:2030710
- Added:49 day(s) ago
- Updated:October 06, 2026 at 02:37 PM
Rooms and interior
- Bedrooms:2
- Total bathrooms:3
- Full bathrooms:2
- Half bathrooms:1
- Flooring:Wood or Sim.Wood Floors
- Bathrooms Description:At least 1 Tub, No Master Bedroom Bath
- Kitchen Description:Dishwasher, Disposal, Microwave, On Main Level, Range/Oven, Refrigerator
- Bedroom Description:Master Bedroom On Upper Level, Walk-In Closet(s)
- Basement Description:Finished, Full, Walk Out/Outer Door
- Living area:1,794 sq. ft.
Heating and cooling
- Cooling:Central Air, Forced Air
- Heating:Forced Air, Natural Gas
Structure and exterior
- Year built:1982
- Building area:1,794 sq. ft.
- Construction Materials:Brick
- Exterior Features:Deck, Patio, Private Entry
- Foundation Description:Poured Concrete
Schools
- High school:Parker
- Middle school:Franklin
- Elementary school:Washington
Utilities
- Water:Municipal Water
- Sewer:Municipal Sewer
Finances and disclosures
- Price:$265,000
- Price per sq. ft.:$147.71
- Tax amount:$3,586 (2025)
Features and amenities
- Laundry features:Dryer, Washer
- Amenities:Cats Allowed, Dogs Allowed, High Speed Internet, Water Softener
Parking
- Parking description:1 Car Garage, Garage - Attached, Garage Opener Included
New listings near 118 Glenview Court #2
- New
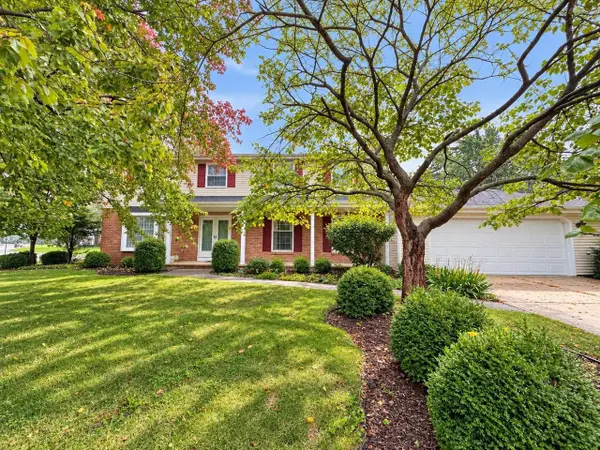 $375,000Active4 beds 3 baths3,321 sq. ft.
2416 Cherokee Road, Janesville, WI 53545
MLS# 2033995Listed by: KELLER WILLIAMS REALTY SIGNATURE - New
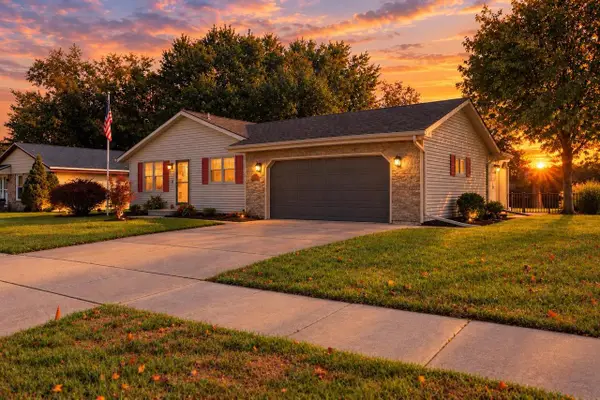 $324,900Active2 beds 2 baths1,956 sq. ft.
3627 Tripp Road, Janesville, WI 53547
MLS# 2034085Listed by: CENTURY 21 AFFILIATED - New
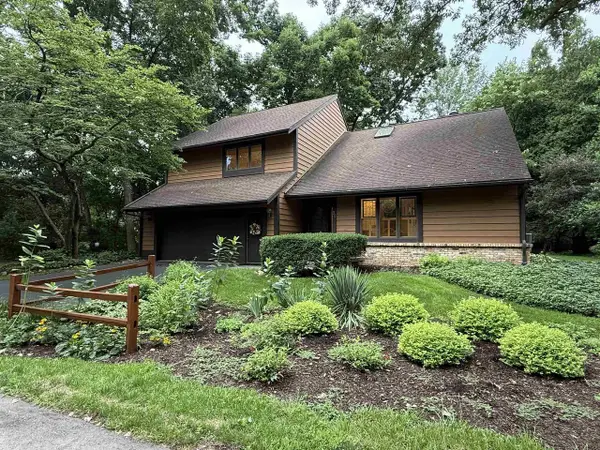 $395,000Active2 beds 3 baths3,391 sq. ft.
30 Shadowwood Court, Janesville, WI 53548
MLS# 2034070Listed by: BRIGGS REALTY GROUP, INC - Open Wed, 4:30 to 6pmNew
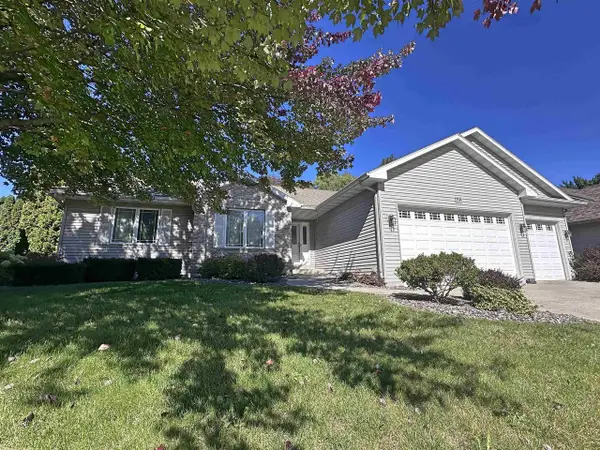 $450,000Active3 beds 3 baths1,980 sq. ft.
3511 Candlewood Drive, Janesville, WI 53546
MLS# 2034057Listed by: BRIGGS REALTY GROUP, INC - New
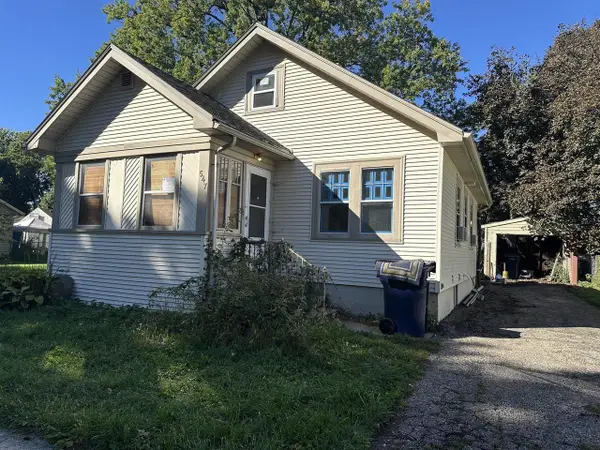 $199,000Active3 beds 1 baths1,268 sq. ft.
547 N Walnut Street, Janesville, WI 53548
MLS# 2034030Listed by: BEST REALTY OF EDGERTON - New
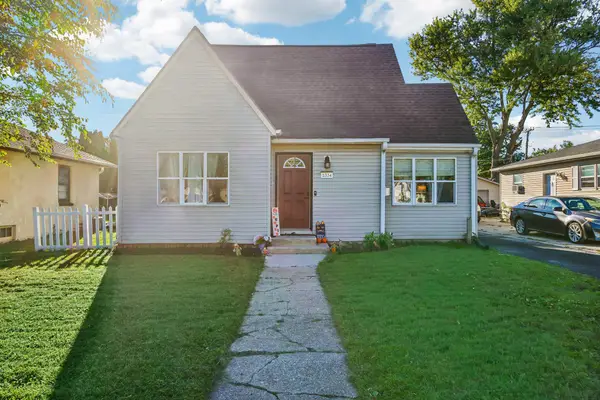 $239,900Active3 beds 2 baths1,358 sq. ft.
1334 Center Ave, Janesville, WI 53546
MLS# 1983322Listed by: SHOREWEST REALTORS, INC. - New
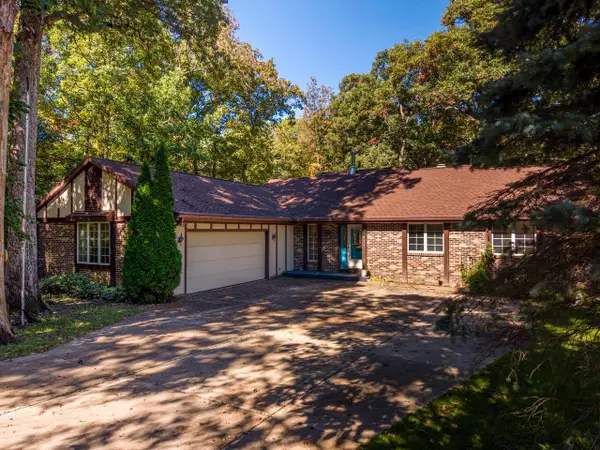 $424,900Active3 beds 3 baths1,646 sq. ft.
4417 N Galaxy Drive, Janesville, WI 53546
MLS# 2033993Listed by: WALKER REALTY GROUP, LLC - New
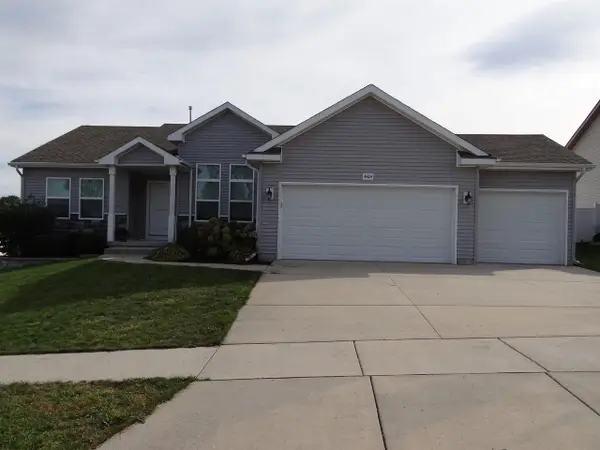 $369,900Active3 beds 2 baths1,902 sq. ft.
4424 Dublin Drive, Janesville, WI 53546
MLS# 2033978Listed by: PIFER'S AUCTION & REALTY - New
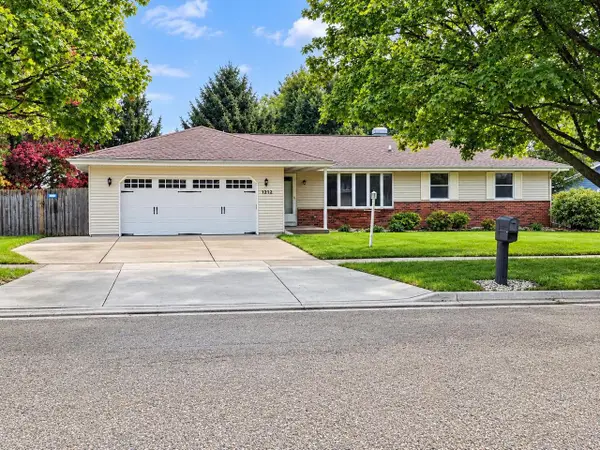 $342,900Active3 beds 3 baths1,529 sq. ft.
1212 N Wuthering Hills Drive, Janesville, WI 53546
MLS# 2033961Listed by: WHITSON REALTY GROUP - New
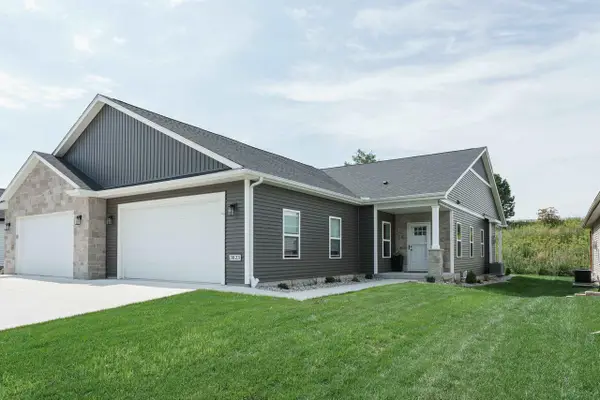 $374,900Active3 beds 2 baths1,638 sq. ft.
3823 Tanglewood Place, Janesville, WI 53546
MLS# 2033944Listed by: REALTY EXECUTIVES PREMIER


Protect your home and budget from life's surprises with an Assurant Home Warranty, backed by a partner that supports you through every step of homeownership. Explore Plans.
© 2026 Better Homes and Gardens Real Estate LLC. An Anywhere Real Estate company. All rights reserved. Better Homes and Gardens® Real Estate is a registered trademark owned by Meredith Operations Corporation, licensed to Better Homes and Gardens Real Estate LLC and used with permission. Better Homes and Gardens Real Estate LLC fully supports the principles of the Fair Housing Act and the Equal Opportunity Act. Listing information is deemed reliable but is not guaranteed accurate.
Each office is independently owned and operated.
Any services or products provided by third parties are not provided by, affiliated with or related to Better Homes and Gardens Real Estate LLC, or its affiliated companies.