
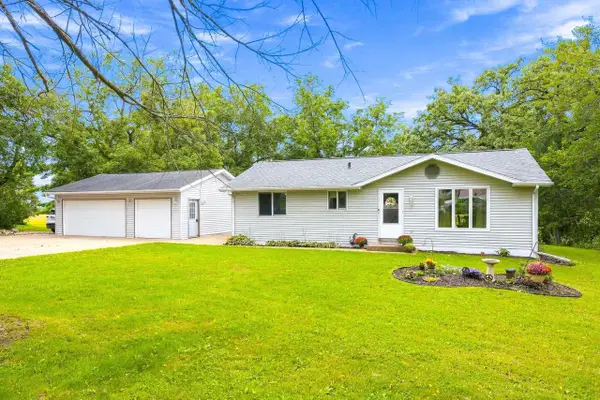
1712 Birch Court, Janesville, WI 53545
Local realty services provided by:Better Homes and Gardens Real Estate Special Properties
1712 Birch Court,Janesville, WI 53545
$625,000
- 5 Beds
- 4 Baths
- 2,997 sq. ft.
- Single family
- Active
Listed by: marine yoo, chad sperry
Office: real broker llc.
MLS#:2033161
Source:WI_WIREX_SCW
Price summary
- Price:$625,000
- Price per sq. ft.:$208.54
About this home
Welcome to 1712 Birch Ct, where quality craftsmanship, generous living space and thoughtful features come together. Freshly painted and professionally cleaned, this home is ready for its next chapter. Inside, hardwood flooring and rich woodwork add warmth and character throughout. The spacious kitchen offers abundant cabinetry, a center island and plenty of room to gather, while the living room features a fireplace surrounded by impressive custom millwork and complete with a surround sound system and LED TV for the ultimate movie or game-day setup. The finished lower level is made for entertaining with theatre area! Step outside and enjoy the expansive yard along with your own outdoor sauna - a perfect place to unwind year-round. An attached 3-car garage provides plenty of room for vehicles, storage and more. A beautiful home with space to relax, entertain and enjoy both indoors and out!
Contact an agent
Home facts
- Year built:2005
- Subdivision & Development:047-NORTH-US-HWY51
- Listing ID #:2033161
- Added:1 day(s) ago
- Updated:September 23, 2026 at 01:07 AM
Rooms and interior
- Bedrooms:5
- Total bathrooms:4
- Full bathrooms:3
- Half bathrooms:1
- Bathrooms Description:At least 1 Tub, Master Bedroom Bath, Master Bedroom Bath: Full, Whirlpool
- Kitchen Description:Dishwasher, Disposal, On Main Level, Range/Oven, Refrigerator
- Bedroom Description:Master Bedroom On Main Level, Walk-In Closet(s)
- Basement Description:Finished, Full
- Living area:2,997 sq. ft.
Heating and cooling
- Cooling:Central Air, Forced Air
- Heating:Forced Air, Natural Gas
Structure and exterior
- Year built:2005
- Building area:2,997 sq. ft.
- Lot area:0.43 Acres
- Architectural Style:Ranch
- Construction Materials:Brick, Vinyl
- Exterior Features:Patio
- Foundation Description:Poured Concrete
- Levels:1 Story
Schools
- High school:Parker
- Middle school:Franklin
- Elementary school:Washington
Utilities
- Water:Municipal Water
- Sewer:Municipal Sewer
Finances and disclosures
- Price:$625,000
- Price per sq. ft.:$208.54
- Tax amount:$8,912 (2025)
Features and amenities
- Laundry features:Dryer, Washer
- Amenities:Cable/Satellite Available, Cathedral/Vaulted Ceiling
- Pool features:Sauna
Parking
- Parking description:3 Car Garage, Garage - Attached, Garage Opener Included
- Garage spaces:3
New listings near 1712 Birch Court
- New
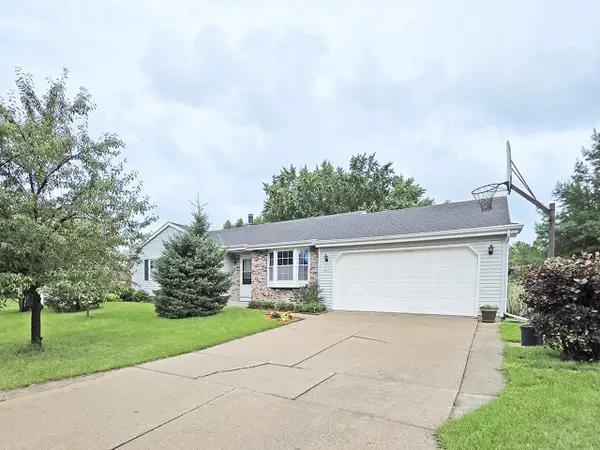 $369,900Active4 beds 3 baths2,095 sq. ft.
4211 Wilshire Lane, Janesville, WI 53546
MLS# 2033191Listed by: COLDWELL BANKER THE REALTY GROUP - New
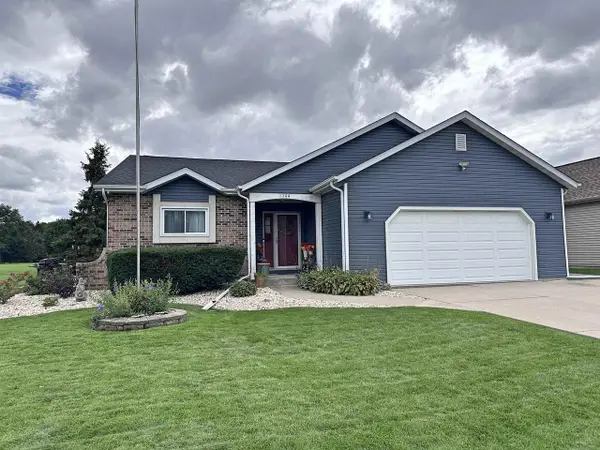 $389,900Active4 beds 3 baths2,076 sq. ft.
3344 Randolph Road, Janesville, WI 53546
MLS# 2033137Listed by: BRIGGS REALTY GROUP, INC - New
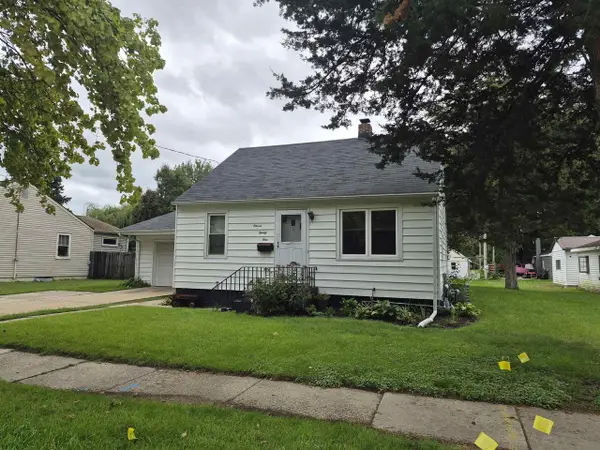 $179,500Active3 beds 1 baths1,254 sq. ft.
1121 Putnam Avenue, Janesville, WI 53546
MLS# 2033125Listed by: CENTURY 21 AFFILIATED - New
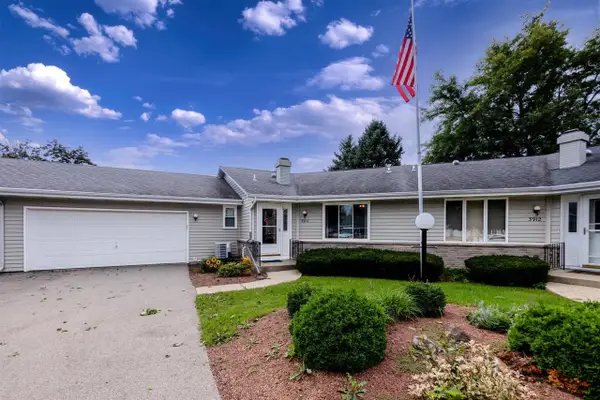 $299,900Active2 beds 3 baths1,537 sq. ft.
3914 E Milwaukee Street, Janesville, WI 53546
MLS# 2033120Listed by: CENTURY 21 AFFILIATED - New
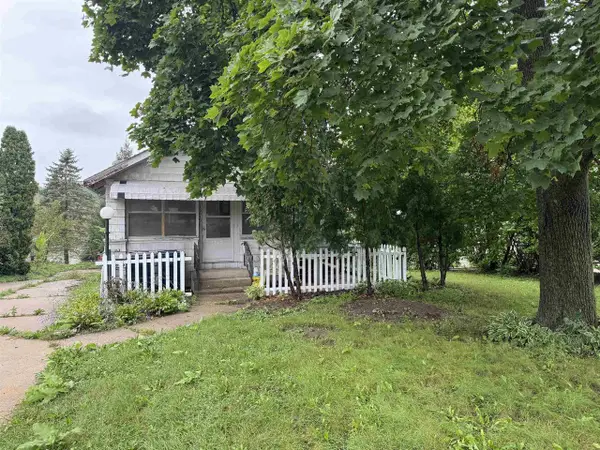 $300,000Active2 beds 3 baths1,404 sq. ft.
1275 N Parker Drive, Janesville, WI 53545
MLS# 2033121Listed by: SHOREWEST, REALTORS - New
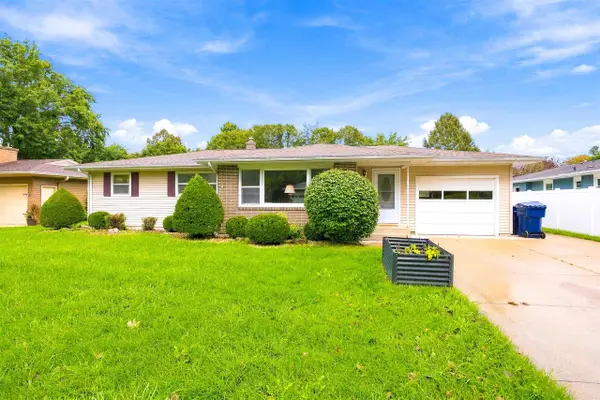 $330,000Active4 beds 2 baths2,097 sq. ft.
1010 N Lexington Drive, Janesville, WI 53545
MLS# 2033081Listed by: REALTY EXECUTIVES PREMIER - New
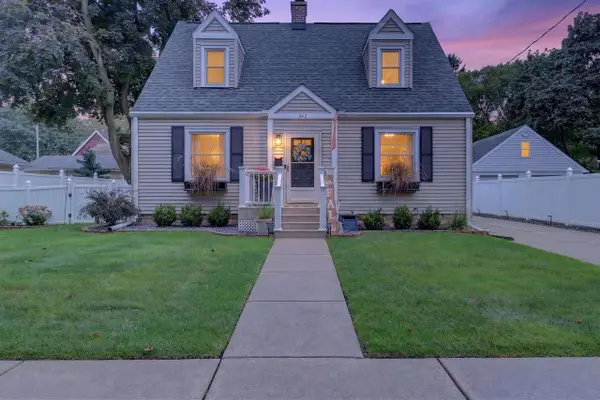 $280,000Active3 beds 2 baths1,456 sq. ft.
342 S Randall Avenue, Janesville, WI 53545
MLS# 2032971Listed by: REALTY EXECUTIVES PREMIER - New
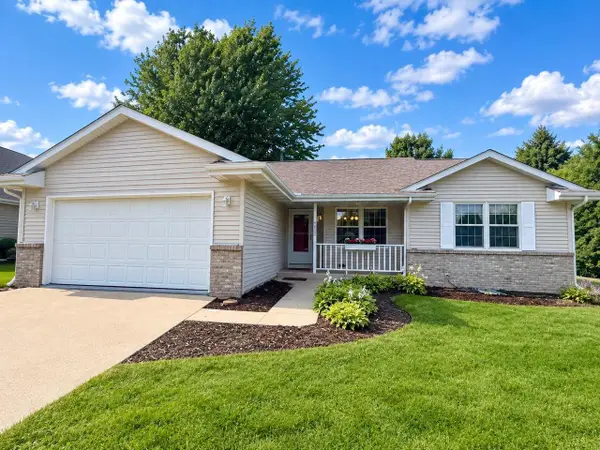 $399,900Active3 beds 3 baths2,075 sq. ft.
4333 Fieldcrest Drive, Janesville, WI 53546
MLS# 2032955Listed by: RE/MAX PREFERRED - New
 $355,000Active2 beds 3 baths1,758 sq. ft.
326 E Russell Road, Janesville, WI 53545
MLS# 2032908Listed by: PAT'S REALTY INC


Protect your home and budget from life's surprises with an Assurant Home Warranty, backed by a partner that supports you through every step of homeownership. Explore Plans.
© 2026 Better Homes and Gardens Real Estate LLC. An Anywhere Real Estate company. All rights reserved. Better Homes and Gardens® Real Estate is a registered trademark owned by Meredith Operations Corporation, licensed to Better Homes and Gardens Real Estate LLC and used with permission. Better Homes and Gardens Real Estate LLC fully supports the principles of the Fair Housing Act and the Equal Opportunity Act. Listing information is deemed reliable but is not guaranteed accurate.
Each office is independently owned and operated.
Any services or products provided by third parties are not provided by, affiliated with or related to Better Homes and Gardens Real Estate LLC, or its affiliated companies.