
2023 W Glenmoor Lane, Janesville, WI 53545
Local realty services provided by:Better Homes and Gardens Real Estate Star Homes
Listed by: marianne walker
Office: walker realty group, llc.
MLS#:2028038
Source:Metro MLS
2023 W Glenmoor Lane,Janesville, WI 53545
$1,195,000
- 4 Beds
- 5 Baths
- 5,500 sq. ft.
- Single family
- Active
Price summary
- Price:$1,195,000
- Price per sq. ft.:$217.27
About this home
Welcome to your private country retreat! Nestled on more than 2 beautiful acres in the highly sought-after Milton School District, this stunning 5,500-square-foot home offers the perfect blend of luxury, comfort, and privacy. Featuring 4 spacious bedrooms and 5 bathrooms, this beautifully updated home is designed for both everyday living and unforgettable entertaining by one of the home's 4 fireplaces, enjoy drinks at the wet bar, or relax in the inviting 4-season room overlooking the peaceful property. The thoughtfully designed floor plan includes a versatile bonus room, a secure safe room, and generous living spaces filled with natural light. Step outside to experience exceptional outdoor living with two expansive decks and a patio featuring a built-in grilling area?ideal for hosting summer gatherings or enjoying quiet evenings surrounded by nature. Car enthusiasts and hobbyists will appreciate the impressive 5-car garage as well.
Contact an agent
Home facts
- Year built:1997
- Subdivision & Development:Lochwood
- Listing ID #:2028038
- Added:51 day(s) ago
- Updated:September 05, 2026 at 03:55 PM
Rooms and interior
- Bedrooms:4
- Total bathrooms:5
- Full bathrooms:4
- Dining Description:On Main Level
- Bathrooms Description:At least 1 Tub, Master Bedroom Bath, Master Bedroom Bath: Full, Master Bedroom Bath: Tub/No Shower, Master Bedroom Bath: Walk-In Shower, Whirlpool
- Kitchen Description:Dishwasher, Disposal, Freezer, Microwave, On Main Level, Range/Oven, Refrigerator
- Bedroom Description:Master Bedroom On Upper Level, Walk-In Closet(s)
- Basement Description:8'+ Ceiling, Exposed, Finished, Full, Full Size Windows, Walk Out/Outer Door
- Living area:5,500 sq. ft.
Heating and cooling
- Cooling:Central Air, Forced Air, Multiple Units
- Heating:Forced Air, Multiple Units, Natural Gas, Wood, Zoned Heating
Structure and exterior
- Year built:1997
- Building area:5,500 sq. ft.
- Lot area:2.07 Acres
- Lot Features:Wooded
- Architectural Style:Contemporary
- Construction Materials:Brick, Vinyl
- Exterior Features:Deck, Patio
- Foundation Description:Poured Concrete
- Levels:1.5 Story
Schools
- High school:Milton
- Middle school:Milton
- Elementary school:Call School District
Utilities
- Water:Well
- Sewer:Private Septic System
Finances and disclosures
- Price:$1,195,000
- Price per sq. ft.:$217.27
- Tax amount:$10,303 (2025)
Features and amenities
- Appliances:Dishwasher, Disposal, Microwave, Refrigerator, Washer
- Laundry features:Dryer, Washer
- Amenities:Cable/Satellite Available, Cathedral/Vaulted Ceiling, High Speed Internet, High Speed Internet Available, Security System, Skylight(s), Water Softener, Wet Bar
Parking
- Parking description:4 Car Garage, Additional Garage(s), Garage - Attached, Garage - Basement Access, Garage - Built-in Under Home, Garage Door Over 8 Feet, Garage Opener Included
- Garage spaces:5
New listings near 2023 W Glenmoor Lane
- New
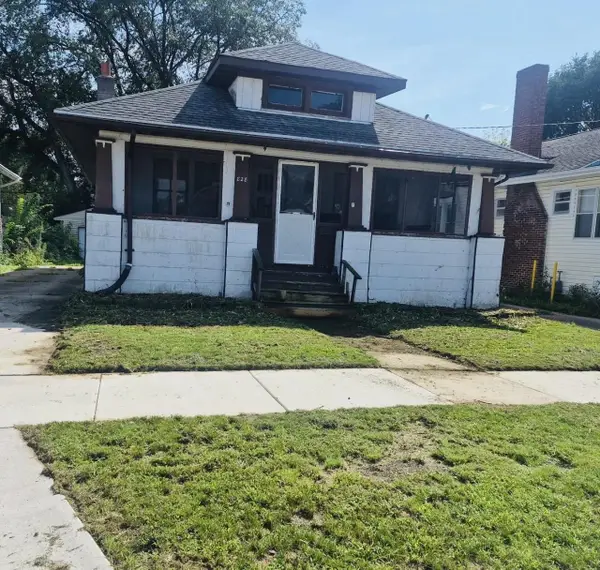 $179,000Active2 beds 1 baths920 sq. ft.
828 Sherman Avenue, Janesville, WI 53545
MLS# 2032081Listed by: ROCK REALTY - New
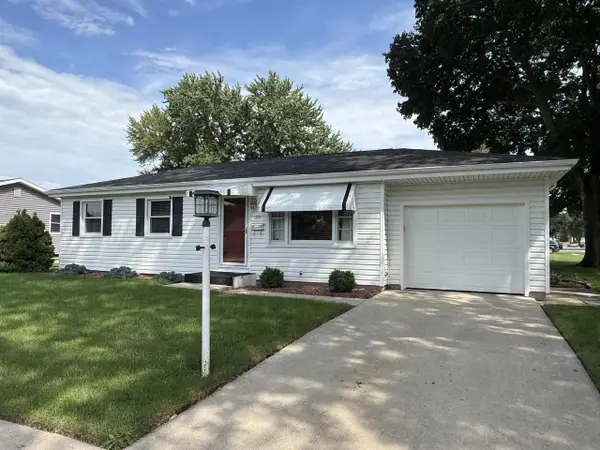 $225,000Active3 beds 1 baths1,412 sq. ft.
1551 S Grant Avenue, Janesville, WI 53546
MLS# 2032076Listed by: BRIGGS REALTY GROUP, INC - New
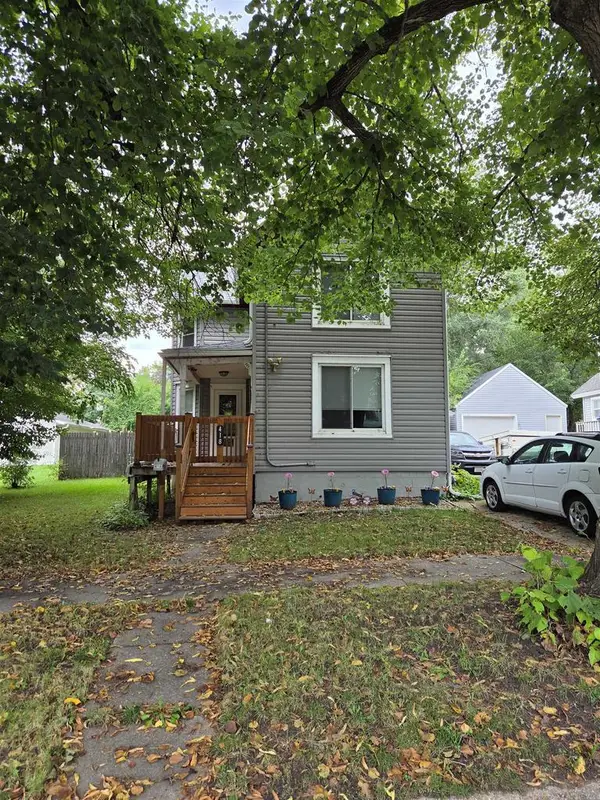 $214,995Active2 beds 2 baths1,455 sq. ft.
418 S Academy Street, Janesville, WI 53548
MLS# 2031974Listed by: HOME KEY REAL ESTATE - New
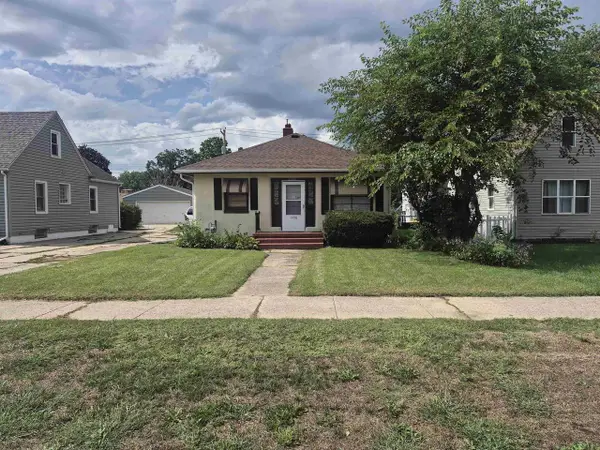 $165,400Active1 beds 1 baths980 sq. ft.
1338 Center Avenue, Janesville, WI 53546
MLS# 2031971Listed by: CENTURY 21 AFFILIATED - New
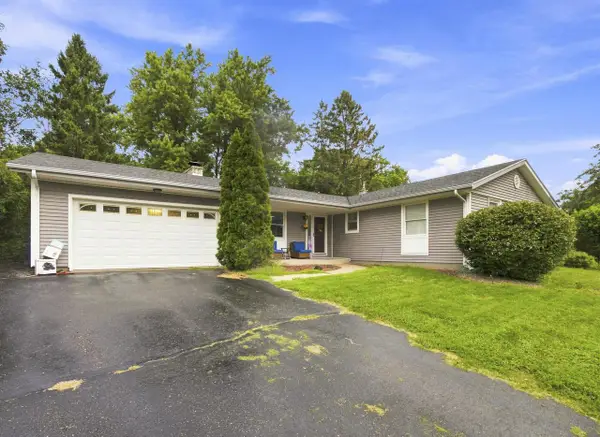 $269,900Active3 beds 2 baths1,572 sq. ft.
3121 Windsor LANE, Janesville, WI 53546
MLS# 1979082Listed by: BOARDWALK REALTY LLC - New
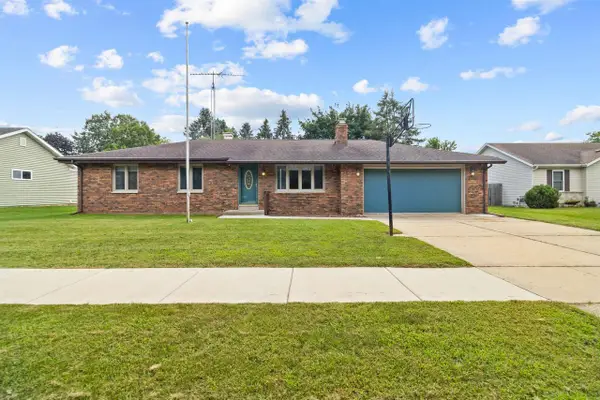 $289,000Active3 beds 2 baths1,228 sq. ft.
3729 Tripp Road, Janesville, WI 53548
MLS# 2031950Listed by: REALTY EXECUTIVES PREMIER - New
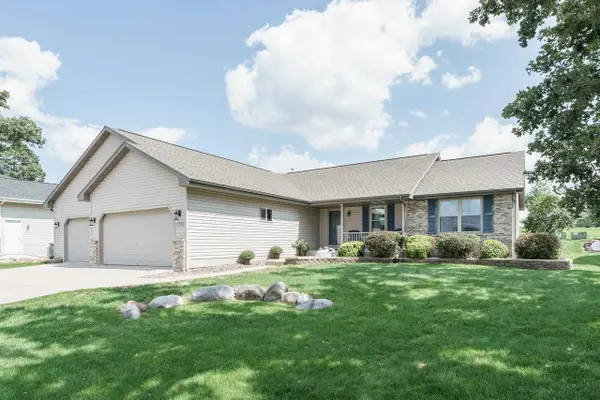 $445,000Active4 beds 3 baths3,078 sq. ft.
4562 Parkwood Drive, Milton, WI 53563
MLS# 2031717Listed by: REALTY EXECUTIVES PREMIER - New
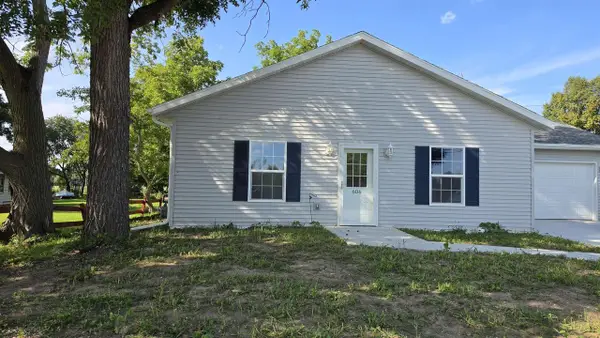 $282,500Active2 beds 2 baths1,200 sq. ft.
606 W Delavan Drive, Janesville, WI 53548
MLS# 2031719Listed by: RESTAINO & ASSOCIATES - New
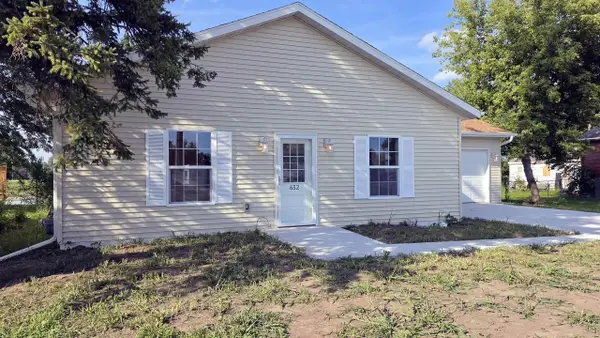 $277,500Active2 beds 2 baths1,200 sq. ft.
632 W Delavan Drive, Janesville, WI 53548
MLS# 2031720Listed by: RESTAINO & ASSOCIATES - New
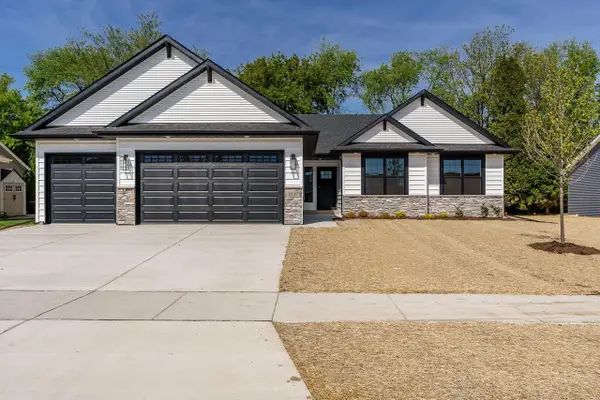 $529,900Active4 beds 3 baths2,018 sq. ft.
4869 Monarch Drive, Milton, WI 53563
MLS# 2031805Listed by: SHOREWEST, REALTORS


Protect your home and budget from life's surprises with an Assurant Home Warranty, backed by a partner that supports you through every step of homeownership. Explore Plans.
© 2026 Better Homes and Gardens Real Estate LLC. An Anywhere Real Estate company. All rights reserved. Better Homes and Gardens® Real Estate is a registered trademark owned by Meredith Operations Corporation, licensed to Better Homes and Gardens Real Estate LLC and used with permission. Better Homes and Gardens Real Estate LLC fully supports the principles of the Fair Housing Act and the Equal Opportunity Act. Listing information is deemed reliable but is not guaranteed accurate.
Each office is independently owned and operated.
Any services or products provided by third parties are not provided by, affiliated with or related to Better Homes and Gardens Real Estate LLC, or its affiliated companies.