
2426 N Sumac Drive, Janesville, WI 53545
Local realty services provided by:Better Homes and Gardens Real Estate Special Properties
2426 N Sumac Drive,Janesville, WI 53545
$420,000
- 3 Beds
- 2 Baths
- - sq. ft.
- Single family
- Sold
Listed by: cindie briggs
Office: briggs realty group, inc
MLS#:2024375
Source:WI_WIREX_SCW
Sorry, we are unable to map this address
Price summary
- Price:$420,000
About this home
Immaculate 3 bedroom, 2 full bathroom east side ranch. Completely remodeled, updated and move in ready. Custom designed open floor concept offers a new kitchen with Corian counters, an extra large island ideal for cooking and entertaining. Beautiful gas fireplace compliments the entire living and dining areas. The 4 season sun room lets you enjoy the nicely landscaped private yard, brick patio and deck. Other features include first floor laundry, beautifully refinished hardwood floors, large walk in closets, finished 2 car attached garage, new patio door and skylights. Brand new roof in 2026. Central air new in 2024. Great location, close to parks and shopping. Call today!
Contact an agent
Home facts
- Year built:1996
- Listing ID #:2024375
- Added:69 day(s) ago
- Updated:August 06, 2026 at 07:25 AM
Rooms and interior
- Bedrooms:3
- Total bathrooms:2
- Full bathrooms:2
- Bathrooms Description:At least 1 Tub, Master Bedroom Bath, Master Bedroom Bath: Full, Master Bedroom Bath: Tub/Shower Combo, Stubbed For Bathroom on Lower
- Kitchen Description:Dishwasher, Microwave, On Main Level, Range/Oven, Refrigerator
- Bedroom Description:Master Bedroom On Main Level, Walk-In Closet(s)
- Basement Description:Full
Heating and cooling
- Cooling:Central Air, Forced Air
- Heating:Forced Air, Natural Gas
Structure and exterior
- Year built:1996
- Architectural Style:Ranch
- Construction Materials:Aluminum/Steel, Stucco, Vinyl
- Exterior Features:Deck, Patio
- Foundation Description:Poured Concrete
- Levels:1 Story
Schools
- High school:Craig
- Middle school:Marshall
- Elementary school:Monroe
Utilities
- Water:Municipal Water
- Sewer:Municipal Sewer
Finances and disclosures
- Price:$420,000
- Tax amount:$5,577 (2025)
Features and amenities
- Laundry features:Dryer, Washer
- Amenities:Cable/Satellite Available, Skylight(s), Water Softener
Parking
- Parking description:2 Car Garage, Garage - Attached, Garage Opener Included
- Garage spaces:2
New listings near 2426 N Sumac Drive
- New
 $259,900Active3 beds 1 baths1,075 sq. ft.
3046 West Avalon Road, Janesville, WI 53546
MLS# 2029789Listed by: BASEMENT SERVICES LLC - New
 $299,900Active3 beds 3 baths1,858 sq. ft.
2012 Parkside Drive, Janesville, WI 53548
MLS# 2029778Listed by: ROCK REALTY - Open Sun, 11am to 1pmNew
 $385,000Active3 beds 2 baths1,798 sq. ft.
3903 Sandhill Drive, Janesville, WI 53546
MLS# 2029780Listed by: WALKER REALTY GROUP, LLC - Open Sat, 11am to 12:30pmNew
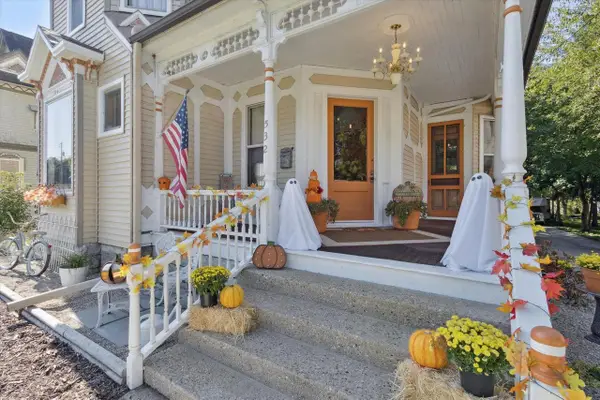 $399,000Active4 beds 2 baths2,932 sq. ft.
532 S Main Street, Janesville, WI 53545
MLS# 2029783Listed by: CENTURY 21 AFFILIATED - New
 $255,000Active3 beds 2 baths1,108 sq. ft.
1117 N Grant Avenue, Janesville, WI 53548
MLS# 2029763Listed by: MARKLEIN BUILDERS INC - New
 $325,000Active3 beds 2 baths1,426 sq. ft.
1108 Erie DRIVE, Janesville, WI 53545
MLS# 1974767Listed by: KELLER WILLIAMS REALTY-LAKE COUNTRY - New
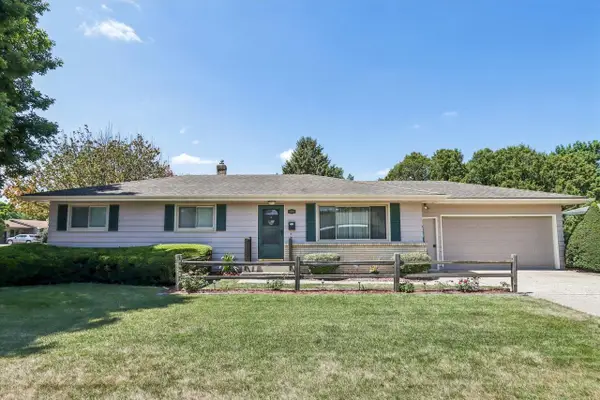 $299,900Active3 beds 2 baths1,800 sq. ft.
1005 N Sumac Drive, Janesville, WI 53545
MLS# 2029713Listed by: SHINE REALTY - New
 $130,000Active2 beds 1 baths918 sq. ft.
1521 Hamilton Avenue, Janesville, WI 53548
MLS# 2029556Listed by: SHOREWEST, REALTORS - New
 $217,000Active2 beds 2 baths1,328 sq. ft.
1550 Sienna Crossing #42, Janesville, WI 53546
MLS# 2029592Listed by: RESTAINO & ASSOCIATES - New
 $300,000Active3 beds 1 baths1,092 sq. ft.
1431 S Chatham Street, Janesville, WI 53546
MLS# 2029611Listed by: KEY REALTY, INC


Protect your home and budget from life's surprises with an Assurant Home Warranty, backed by a partner that supports you through every step of homeownership. Explore Plans.
© 2026 Better Homes and Gardens Real Estate LLC. An Anywhere Real Estate company. All rights reserved. Better Homes and Gardens® Real Estate is a registered trademark owned by Meredith Operations Corporation, licensed to Better Homes and Gardens Real Estate LLC and used with permission. Better Homes and Gardens Real Estate LLC fully supports the principles of the Fair Housing Act and the Equal Opportunity Act. Listing information is deemed reliable but is not guaranteed accurate.
Each office is independently owned and operated.
Any services or products provided by third parties are not provided by, affiliated with or related to Better Homes and Gardens Real Estate LLC, or its affiliated companies.