
532 S Main Street, Janesville, WI 53545
Local realty services provided by:Better Homes and Gardens Real Estate Special Properties
Listed by: jacqueline watson-giese
Office: century 21 affiliated
MLS#:2029783
Source:WI_WIREX_SCW
Price summary
- Price:$399,000
- Price per sq. ft.:$136.08
About this home
Showings being 11:00 am on 08/08/26 This magnificent Queen Anne Victorian features High Ceilings, ornate carvings, an original fireplace, & lovely finishes. It's genuinely an intricate, classic Victorian, historically named "The Frederick Roseling House." The Grand staircase & curved walls will take your breath away! The spacious wraparound porch, beautiful woodwork, large rooms, & 1/2-acre backyard with the Rock River as a backdrop will soothe your soul in classic comfort. You must see to appreciate. A new boiler, refinished flooring, & cabinetry, along with a 3-season porch and a large deck for viewing wildlife, are priceless. The seller has put in a minimum of $150,000.00 in updates & improvements. Ultimate $825 UHP warranty included. Call us for your tour today
Contact an agent
Home facts
- Year built:1891
- Subdivision & Development:Dickson & Bailey's Add. Lot 20
- Listing ID #:2029783
- Added:46 day(s) ago
- Updated:September 21, 2026 at 02:40 PM
Rooms and interior
- Bedrooms:4
- Total bathrooms:2
- Full bathrooms:2
- Dining Description:On Main Level
- Bathrooms Description:At least 1 Tub, Master Bedroom Bath, Master Bedroom Bath: Full, Master Bedroom Bath: Tub/Shower Combo, Whirlpool
- Kitchen Description:Dishwasher, Disposal, On Main Level, Range/Oven, Refrigerator
- Bedroom Description:Master Bedroom On Upper Level
- Basement Description:Full, Walk Out/Outer Door
- Living area:2,932 sq. ft.
Heating and cooling
- Cooling:Wall A/C
- Heating:Natural Gas, Radiant
Structure and exterior
- Year built:1891
- Building area:2,932 sq. ft.
- Lot area:0.58 Acres
- Lot Features:Sidewalks
- Architectural Style:Victorian/Federal
- Construction Materials:Stucco, Vinyl
- Exterior Features:Deck
- Levels:2 Story
Schools
- High school:Craig
- Middle school:Edison
- Elementary school:Roosevelt
Utilities
- Water:Municipal Water
- Sewer:Municipal Sewer
Finances and disclosures
- Price:$399,000
- Price per sq. ft.:$136.08
- Tax amount:$6,120 (2025)
Features and amenities
- Amenities:Cable/Satellite Available, High Speed Internet, Water Softener
Parking
- Parking description:2 Car Garage, Carport
New listings near 532 S Main Street
- New
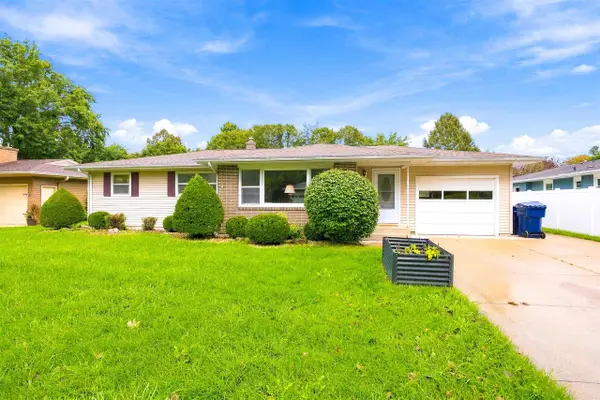 $330,000Active4 beds 2 baths2,097 sq. ft.
1010 N Lexington Drive, Janesville, WI 53545
MLS# 2033081Listed by: REALTY EXECUTIVES PREMIER - New
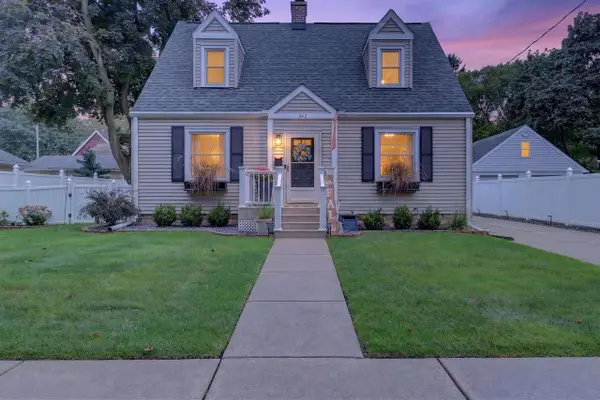 $280,000Active3 beds 2 baths1,456 sq. ft.
342 S Randall Avenue, Janesville, WI 53545
MLS# 2032971Listed by: REALTY EXECUTIVES PREMIER - New
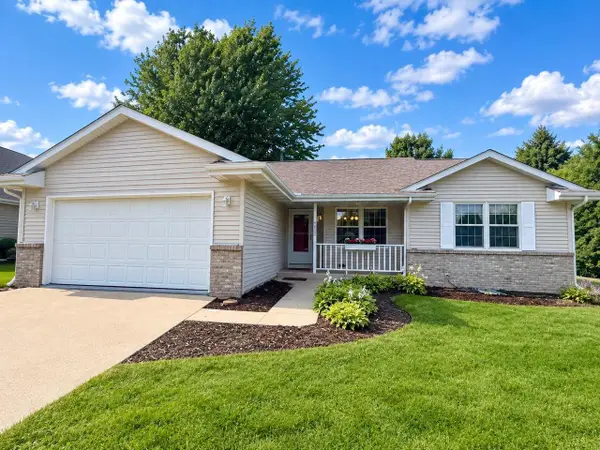 $399,900Active3 beds 3 baths2,075 sq. ft.
4333 Fieldcrest Drive, Janesville, WI 53546
MLS# 2032955Listed by: RE/MAX PREFERRED - New
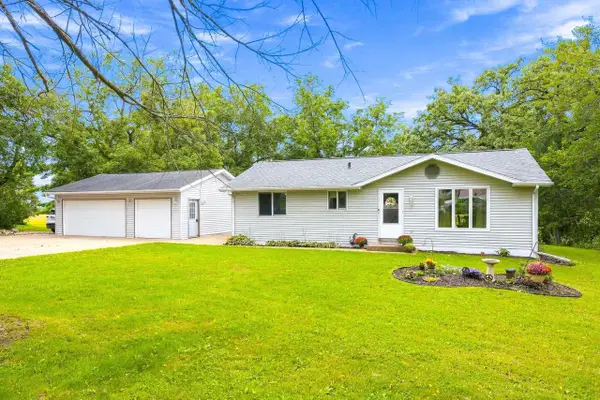 $355,000Active2 beds 3 baths1,758 sq. ft.
326 E Russell Road, Janesville, WI 53545
MLS# 2032908Listed by: PAT'S REALTY INC - New
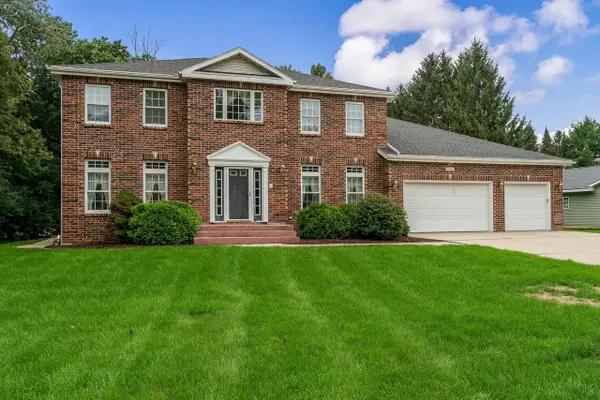 $599,000Active4 beds 4 baths4,661 sq. ft.
1650 Hemmingway Court, Janesville, WI 53545
MLS# 2032864Listed by: RA HOMES REALTY LLC - New
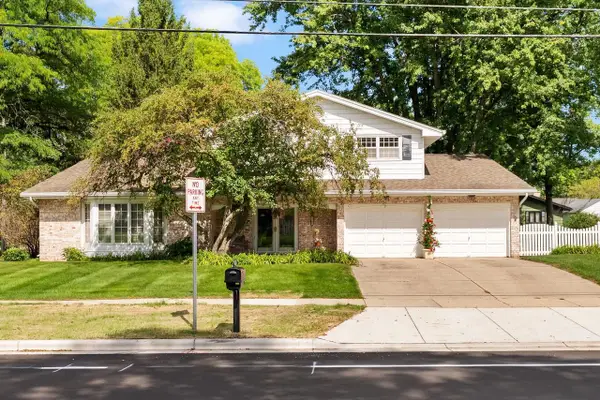 $410,000Active4 beds 3 baths2,655 sq. ft.
2105 Ruger Avenue, Janesville, WI 53545
MLS# 2032838Listed by: EXIT REALTY HGM - New
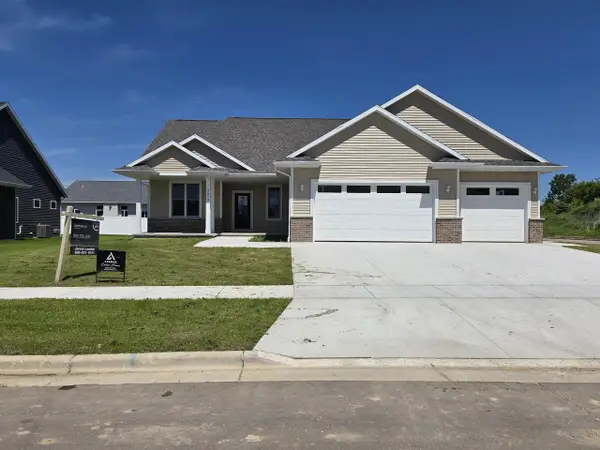 $579,900Active3 beds 2 baths1,815 sq. ft.
5465 Samuel Drive, Milton, WI 53563
MLS# 2032813Listed by: CENTURY 21 AFFILIATED - New
 $259,900Active3 beds 1 baths1,253 sq. ft.
825 W Happy Hollow Road, Janesville, WI 53546
MLS# 2032819Listed by: RA HOMES REALTY LLC - New
 $609,900Active3 beds 2 baths1,856 sq. ft.
5458 Samuel Drive, Milton, WI 53563
MLS# 2032828Listed by: CENTURY 21 AFFILIATED - New
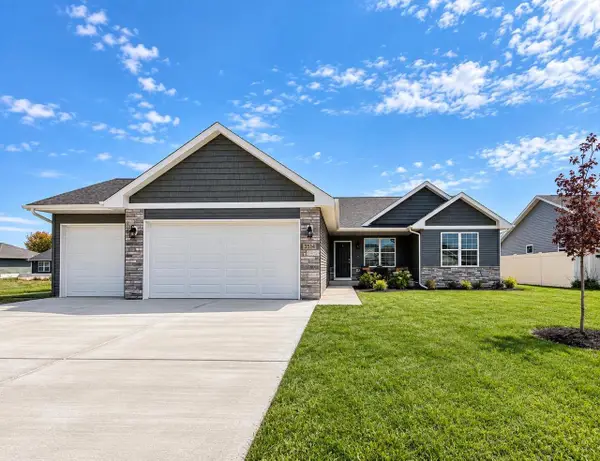 $409,900Active3 beds 2 baths1,628 sq. ft.
3851 Kestrel Point Drive, Janesville, WI 53548
MLS# 2032801Listed by: SHOREWEST, REALTORS


Protect your home and budget from life's surprises with an Assurant Home Warranty, backed by a partner that supports you through every step of homeownership. Explore Plans.
© 2026 Better Homes and Gardens Real Estate LLC. An Anywhere Real Estate company. All rights reserved. Better Homes and Gardens® Real Estate is a registered trademark owned by Meredith Operations Corporation, licensed to Better Homes and Gardens Real Estate LLC and used with permission. Better Homes and Gardens Real Estate LLC fully supports the principles of the Fair Housing Act and the Equal Opportunity Act. Listing information is deemed reliable but is not guaranteed accurate.
Each office is independently owned and operated.
Any services or products provided by third parties are not provided by, affiliated with or related to Better Homes and Gardens Real Estate LLC, or its affiliated companies.