
246 Ba Wood Lane, Janesville, WI 53545
Local realty services provided by:Better Homes and Gardens Real Estate Special Properties
246 Ba Wood Lane,Janesville, WI 53545
$239,900
- 2 Beds
- 3 Baths
- - sq. ft.
- Condominium
- Sold
Listed by: sally astin
Office: briggs realty group, inc
MLS#:2029884
Source:WI_WIREX_SCW
Sorry, we are unable to map this address
Price summary
- Price:$239,900
- Monthly HOA dues:$150
About this home
You don't want to miss this beautiful, move in ready condo. It features numerous updates throughout including a newer furnace, central air, kitchen with quartz countertops, LVP flooring, three updated bathrooms, a newer patio door, modern light fixtures, ceiling fans and newer appliances (2021). Don't want to pay for cable? There is an antenna in the attic you can hook up to and get the local channels. The lower level has a finished family room and a full bath. The finished garage serves as an extra living area complete with polyurethane flooring, a screen garage door, storage cabinets and a TV. The exterior has also been extensively updated with a newer roof, siding, downspouts, gutters with leaf guards, driveway and a newer sidewalk and patio.
Contact an agent
Home facts
- Year built:1994
- Listing ID #:2029884
- Added:46 day(s) ago
- Updated:September 22, 2026 at 07:15 AM
Rooms and interior
- Bedrooms:2
- Total bathrooms:3
- Full bathrooms:2
- Half bathrooms:1
- Flooring:Wood or Sim.Wood Floors
- Bathrooms Description:No Master Bedroom Bath
- Kitchen Description:Dishwasher, Microwave, On Main Level, Range/Oven, Refrigerator
- Bedroom Description:Master Bedroom On Upper Level
- Basement Description:Full, Partially Finished
Heating and cooling
- Cooling:Central Air, Forced Air
- Heating:Forced Air, Natural Gas
Structure and exterior
- Year built:1994
- Construction Materials:Aluminum/Steel, Brick, Vinyl
- Exterior Features:Patio, Private Entry
- Foundation Description:Poured Concrete
Schools
- High school:Parker
- Middle school:Franklin
- Elementary school:Washington
Utilities
- Water:Municipal Water
- Sewer:Municipal Sewer
Finances and disclosures
- Price:$239,900
- Tax amount:$2,873 (2025)
Features and amenities
- Laundry features:Dryer, Washer
- Amenities:Cable/Satellite Available, Cats Allowed, Dog Size Limit, Dogs Allowed, Water Softener
Parking
- Parking description:1-5 spaces, 2 Car Garage, 2 Space, Assigned, Garage - Attached, Garage Opener Included
New listings near 246 Ba Wood Lane
- New
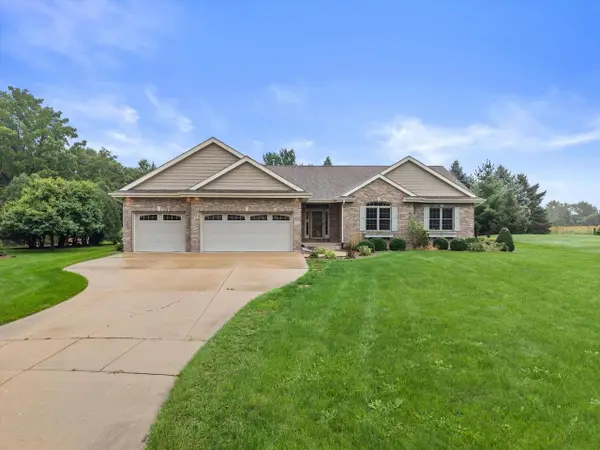 $625,000Active5 beds 4 baths2,997 sq. ft.
1712 Birch Court, Janesville, WI 53545
MLS# 2033161Listed by: REAL BROKER LLC - New
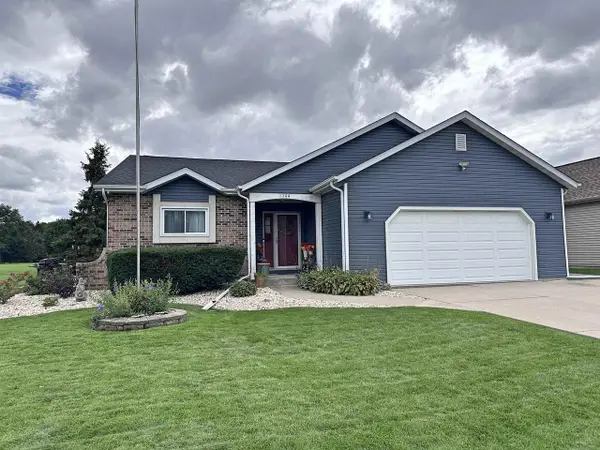 $389,900Active4 beds 3 baths2,076 sq. ft.
3344 Randolph Road, Janesville, WI 53546
MLS# 2033137Listed by: BRIGGS REALTY GROUP, INC - New
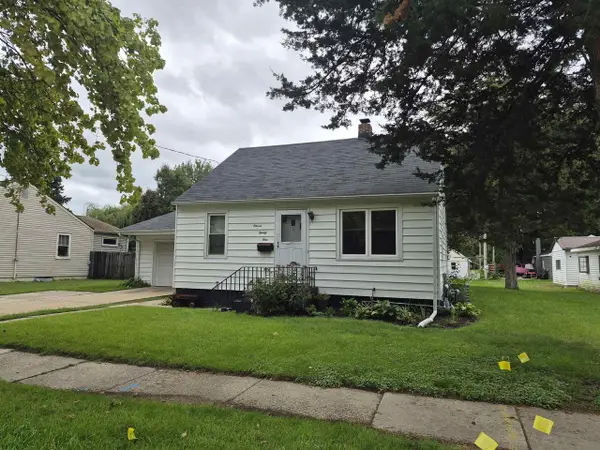 $179,500Active3 beds 1 baths1,254 sq. ft.
1121 Putnam Avenue, Janesville, WI 53546
MLS# 2033125Listed by: CENTURY 21 AFFILIATED - New
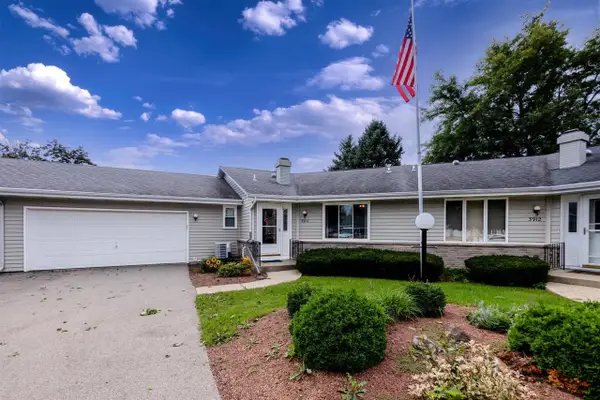 $299,900Active2 beds 3 baths1,537 sq. ft.
3914 E Milwaukee Street, Janesville, WI 53546
MLS# 2033120Listed by: CENTURY 21 AFFILIATED - New
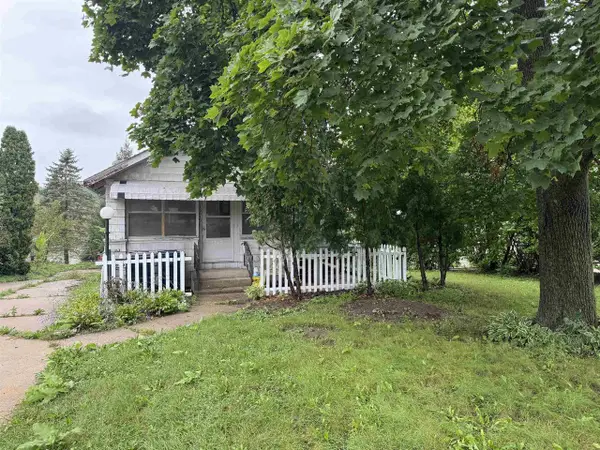 $300,000Active2 beds 3 baths1,404 sq. ft.
1275 N Parker Drive, Janesville, WI 53545
MLS# 2033121Listed by: SHOREWEST, REALTORS - New
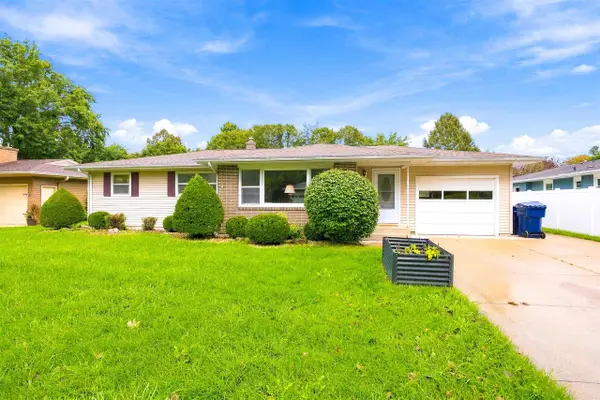 $330,000Active4 beds 2 baths2,097 sq. ft.
1010 N Lexington Drive, Janesville, WI 53545
MLS# 2033081Listed by: REALTY EXECUTIVES PREMIER - New
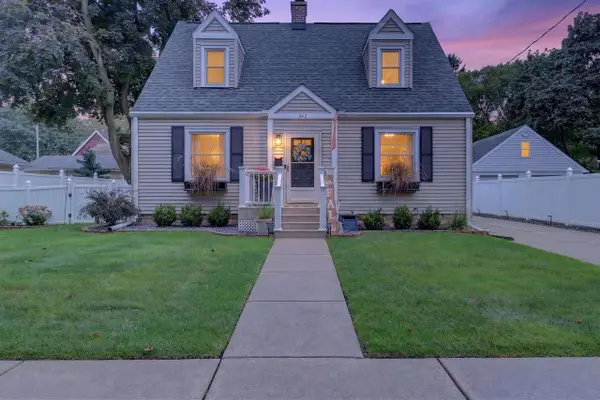 $280,000Active3 beds 2 baths1,456 sq. ft.
342 S Randall Avenue, Janesville, WI 53545
MLS# 2032971Listed by: REALTY EXECUTIVES PREMIER - New
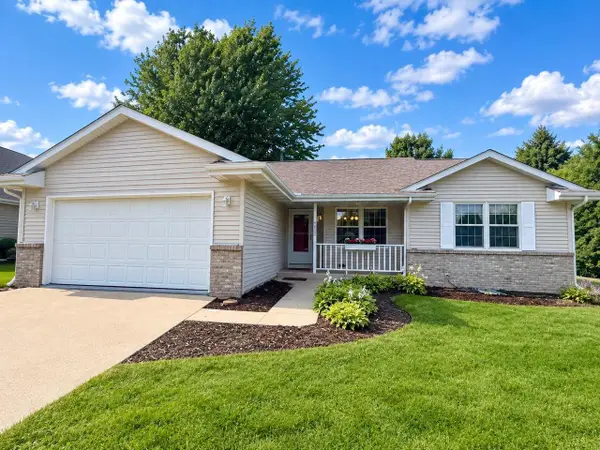 $399,900Active3 beds 3 baths2,075 sq. ft.
4333 Fieldcrest Drive, Janesville, WI 53546
MLS# 2032955Listed by: RE/MAX PREFERRED - New
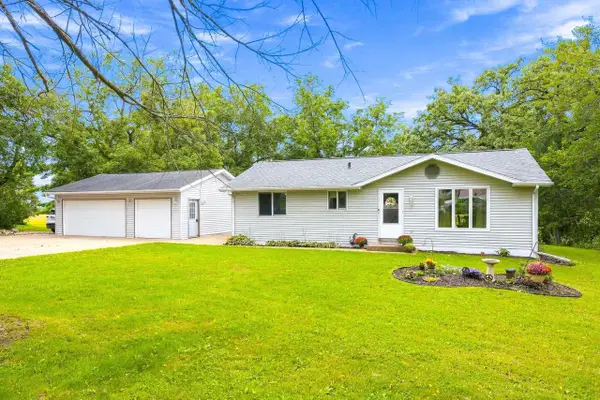 $355,000Active2 beds 3 baths1,758 sq. ft.
326 E Russell Road, Janesville, WI 53545
MLS# 2032908Listed by: PAT'S REALTY INC - New
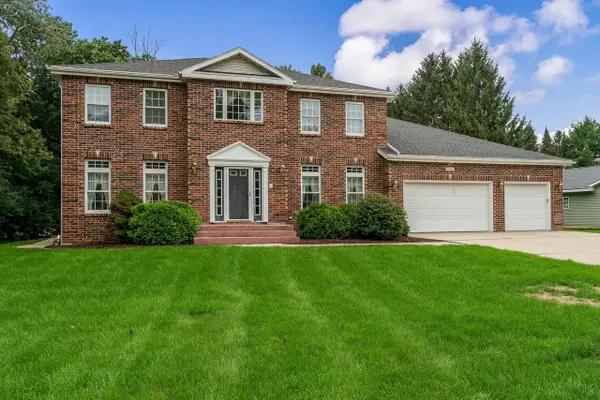 $599,000Active4 beds 4 baths4,661 sq. ft.
1650 Hemmingway Court, Janesville, WI 53545
MLS# 2032864Listed by: RA HOMES REALTY LLC


Protect your home and budget from life's surprises with an Assurant Home Warranty, backed by a partner that supports you through every step of homeownership. Explore Plans.
© 2026 Better Homes and Gardens Real Estate LLC. An Anywhere Real Estate company. All rights reserved. Better Homes and Gardens® Real Estate is a registered trademark owned by Meredith Operations Corporation, licensed to Better Homes and Gardens Real Estate LLC and used with permission. Better Homes and Gardens Real Estate LLC fully supports the principles of the Fair Housing Act and the Equal Opportunity Act. Listing information is deemed reliable but is not guaranteed accurate.
Each office is independently owned and operated.
Any services or products provided by third parties are not provided by, affiliated with or related to Better Homes and Gardens Real Estate LLC, or its affiliated companies.