
3150 Emerald Drive, Janesville, WI 53546
Local realty services provided by:Better Homes and Gardens Real Estate Special Properties
3150 Emerald Drive,Janesville, WI 53546
$369,500
- 3 Beds
- 2 Baths
- - sq. ft.
- Single family
- Sold
Listed by: tony dransfield
Office: first weber inc
MLS#:2032356
Source:WIREX Via South Central Wisconsin MLS
Sorry, we are unable to map this address
Price summary
- Price:$369,500
About this home
Welcome home to effortless single-level living in this beautifully maintained ranch located in the highly sought-after Milton School District. Designed for both everyday comfort and entertaining, the open floor plan seamlessly connects the spacious living area to a stylish kitchen featuring crisp white cabinetry, a large center island, stainless steel appliances, and generous prep space. Sunlight pours through oversized windows, creating a bright, inviting atmosphere throughout. Comfortable bedrooms offer the perfect place to unwind, while the professionally landscaped backyard and expansive concrete patio provide an ideal setting for grilling, relaxing, or hosting friends and family. An oversized 3-car attached garage delivers exceptional storage and room for hobbies. Conveniently located near parks, schools, shopping, and dining, this move-in-ready home offers the lifestyle buyers have been searching for. Schedule your private showing today and experience everything this exceptional
Contact an agent
Home facts
- Year built:2024
- Listing ID #:2032356
- Added:62 day(s) ago
- Updated:November 12, 2026 at 09:16 AM
Rooms and interior
- Bedrooms:3
- Total bathrooms:2
- Full bathrooms:2
- Bathrooms Description:Master Bedroom Bath, Master Bedroom Bath: Full
- Kitchen Description:Dishwasher, Microwave, On Main Level, Range/Oven, Refrigerator
- Bedroom Description:Master Bedroom On Main Level, Walk-In Closet(s)
- Basement Description:Full
Heating and cooling
- Cooling:Central Air, Forced Air
- Heating:Forced Air, Natural Gas
Structure and exterior
- Year built:2024
- Lot Features:Sidewalks
- Architectural Style:Ranch
- Construction Materials:Vinyl
- Exterior Features:Patio
- Levels:1 Story
Schools
- High school:Milton
- Middle school:Milton
- Elementary school:Harmony
Utilities
- Water:Municipal Water
- Sewer:Municipal Sewer
Finances and disclosures
- Price:$369,500
- Tax amount:$5,071 (2025)
Features and amenities
- Laundry features:Dryer, Washer
- Amenities:Water Softener
Parking
- Parking description:3 Car Garage, Garage - Attached
- Garage spaces:3
New listings near 3150 Emerald Drive
- New
 $1,100,000Active4 beds 5 baths5,038 sq. ft.
5512 N Ridge View Drive, Janesville, WI 53548
MLS# 2036266Listed by: CENTURY 21 AFFILIATED - Open Sun, 10 to 11:30amNew
 $446,900Active3 beds 3 baths2,469 sq. ft.
3954 S Nevada Trail, Janesville, WI 53546
MLS# 2036245Listed by: REALTY EXECUTIVES PREMIER - New
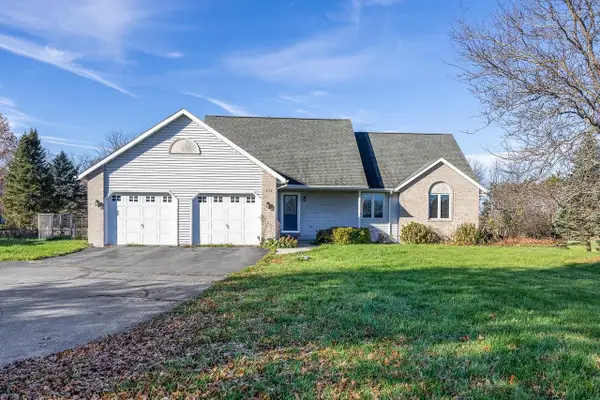 $549,900Active5 beds 3 baths3,233 sq. ft.
5733 N County Road F, Janesville, WI 53545
MLS# 2036090Listed by: ROCK REALTY - New
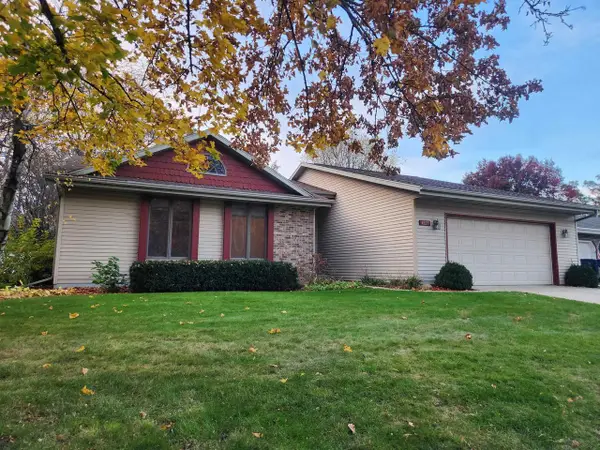 $474,900Active5 beds 3 baths2,696 sq. ft.
4223 Tanglewood Drive, Janesville, WI 53546
MLS# 2036095Listed by: BEST REALTY OF EDGERTON - New
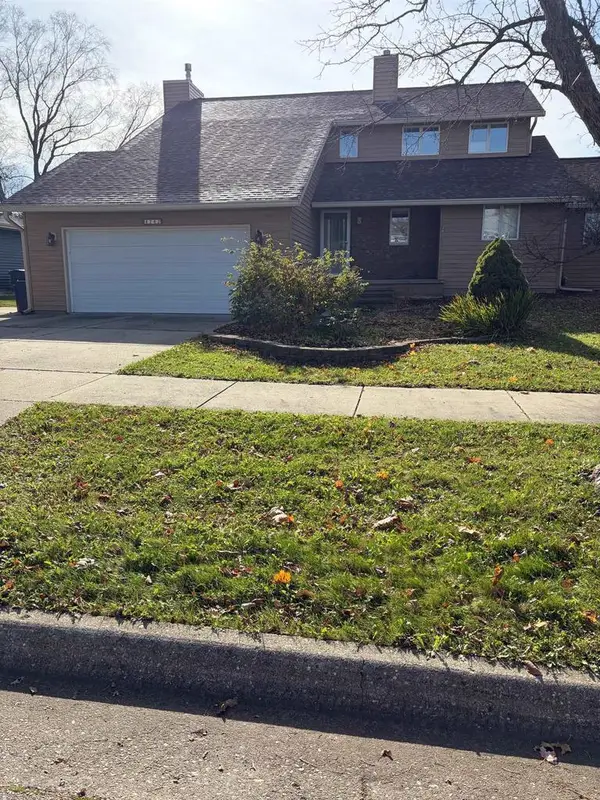 $444,900Active4 beds 3 baths3,000 sq. ft.
4242 Park View Drive, Janesville, WI 53546
MLS# 2036116Listed by: EXP REALTY, LLC - New
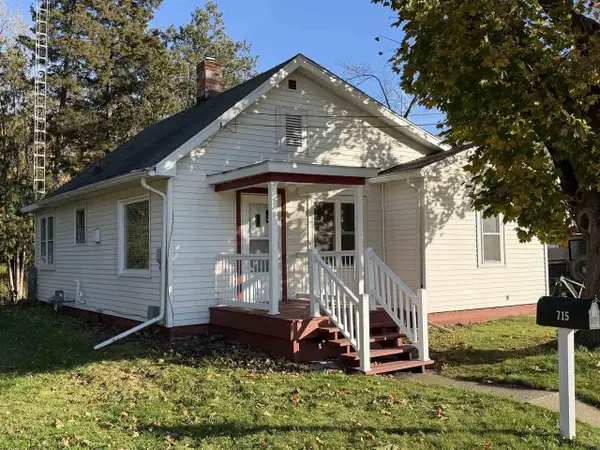 $170,000Active2 beds 1 baths822 sq. ft.
715 S Palm Street, Janesville, WI 53545
MLS# 2036139Listed by: ZUELKE REAL ESTATE TEAM - New
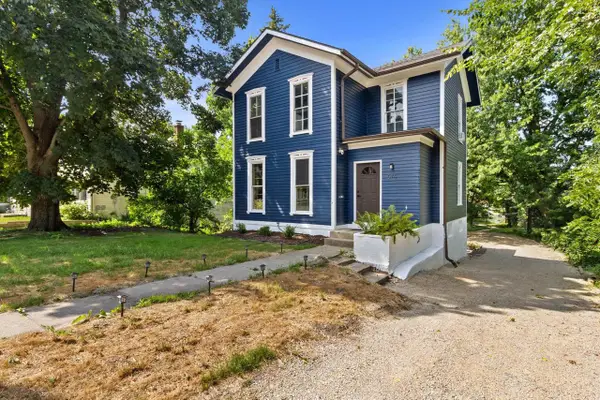 $289,900Active3 beds 1 baths1,554 sq. ft.
574 S Main Street, Janesville, WI 53545
MLS# 2036175Listed by: FIRST WEBER INC - New
 $230,000Active-- beds -- baths
603 S Jackson Street, Janesville, WI 53548
MLS# 2036189Listed by: FIRST WEBER INC - Open Sat, 11am to 12:30pmNew
 $280,000Active4 beds 2 baths2,392 sq. ft.
1402 S Washington Street, Janesville, WI 53546
MLS# 2036207Listed by: REAL BROKER LLC - Open Sat, 12 to 1:30pmNew
 $207,000Active4 beds 2 baths1,249 sq. ft.
15 N Washington Street, Janesville, WI 53548
MLS# 2036172Listed by: CENTURY 21 AFFILIATED


Protect your home and budget from life's surprises with an Assurant Home Warranty, backed by a partner that supports you through every step of homeownership. Explore Plans.
© 2026 Better Homes and Gardens Real Estate LLC. An Anywhere Real Estate company. All rights reserved. Better Homes and Gardens® Real Estate is a registered trademark owned by Meredith Operations Corporation, licensed to Better Homes and Gardens Real Estate LLC and used with permission. Better Homes and Gardens Real Estate LLC fully supports the principles of the Fair Housing Act and the Equal Opportunity Act. Listing information is deemed reliable but is not guaranteed accurate.
Each office is independently owned and operated.
Any services or products provided by third parties are not provided by, affiliated with or related to Better Homes and Gardens Real Estate LLC, or its affiliated companies.