
3762 Canvasback Drive, Janesville, WI 53546
Local realty services provided by:Better Homes and Gardens Real Estate Special Properties
Listed by: laura fuhrmann
Office: rock realty
MLS#:2024120
Source:Metro MLS
3762 Canvasback Drive,Janesville, WI 53546
$425,000
- 3 Beds
- 3 Baths
- 2,517 sq. ft.
- Single family
- Active
Price summary
- Price:$425,000
- Price per sq. ft.:$168.85
About this home
Charming 3 BR, 3 BA ranch in the highly sought-after Milton School District! This well-loved home offers over 2,500 finished sq ft. Open main floor layout features hardwood floors, newer kitchen appliances, solid surface countertops, tiled backsplash, and a spacious laundry/mud room. Primary suite includes walk-in closet and private full bath. Finished lower level is an entertainer's dream with massive rec room, egress window, dry bar, full bath, and an additional office/flex space. Enjoy the spacious corner lot and fantastic neighborhood setting from your outdoor patio. Turn-key with space, style, and functionality throughout. Don't let this one get away!
Contact an agent
Home facts
- Year built:2005
- Listing ID #:2024120
- Added:2 day(s) ago
- Updated:May 26, 2026 at 03:01 PM
Rooms and interior
- Bedrooms:3
- Total bathrooms:3
- Full bathrooms:3
- Bathrooms Description:At least 1 Tub, Master Bedroom Bath, Master Bedroom Bath: Full
- Kitchen Description:Dishwasher, Disposal, Microwave, On Main Level, Range/Oven, Refrigerator
- Bedroom Description:Master Bedroom On Main Level, Walk-In Closet(s)
- Basement Description:Exposed, Full, Full Size Windows, Partially Finished, Sump Pump
- Living area:2,517 sq. ft.
Heating and cooling
- Cooling:Central Air, Forced Air
- Heating:Forced Air, Natural Gas
Structure and exterior
- Year built:2005
- Building area:2,517 sq. ft.
- Lot area:0.24 Acres
- Architectural Style:Ranch
- Construction Materials:Aluminum/Steel, Vinyl
- Exterior Features:Electronic Pet Containment, Patio
- Foundation Description:Poured Concrete
- Levels:1 Story
Schools
- High school:Milton
- Middle school:Milton
- Elementary school:Harmony
Utilities
- Water:Municipal Water
- Sewer:Municipal Sewer
Finances and disclosures
- Price:$425,000
- Price per sq. ft.:$168.85
- Tax amount:$5,638 (2025)
Features and amenities
- Appliances:Dishwasher, Disposal, Microwave, Refrigerator, Washer
- Laundry features:Dryer, Washer
- Amenities:Cathedral/Vaulted Ceiling, Seller Leased: Water Softener
Parking
- Parking description:2 Car Garage, Garage - Attached
- Garage spaces:2
New listings near 3762 Canvasback Drive
- New
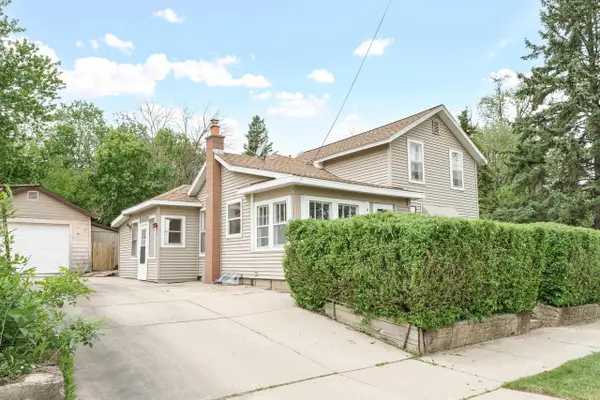 $199,900Active3 beds 2 baths1,294 sq. ft.
320 S Pearl Street, Janesville, WI 53548
MLS# 2024170Listed by: REALTY EXECUTIVES PREMIER - New
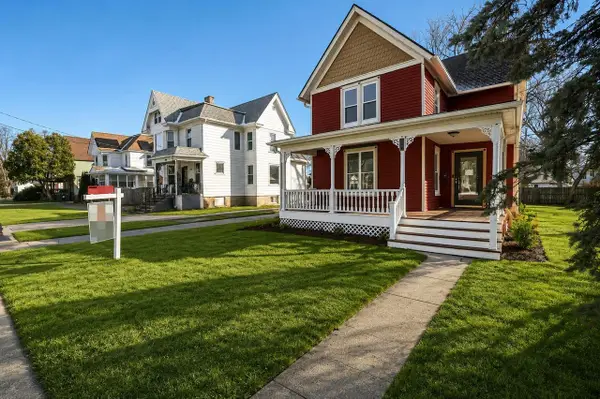 $219,900Active4 beds 2 baths1,912 sq. ft.
610 MILTON Avenue, Janesville, WI 53545
MLS# 2024164Listed by: FATHOM REALTY, LLC - Open Sun, 1 to 3pmNew
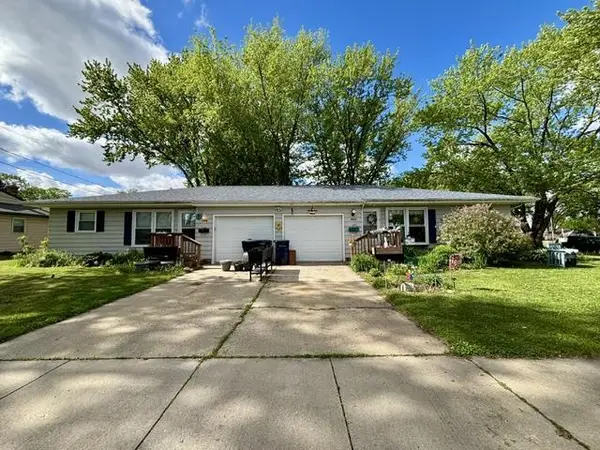 $315,000Active-- beds -- baths
1802-1806 Randolph Road, Janesville, WI 53545
MLS# 2024162Listed by: COLDWELL BANKER THE REALTY GROUP - New
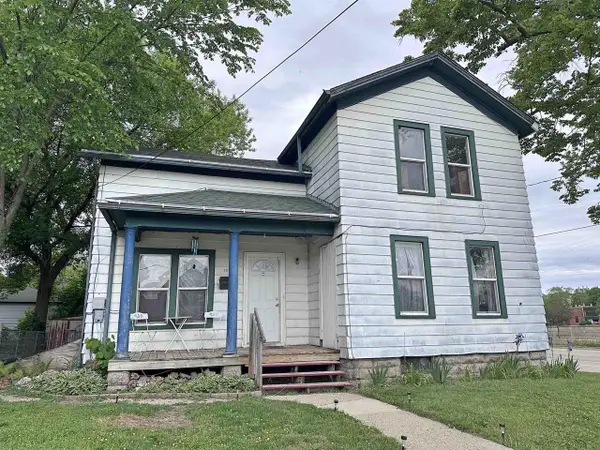 $139,900Active4 beds 1 baths1,360 sq. ft.
102 Union Street, Janesville, WI 53548
MLS# 2024071Listed by: BRIGGS REALTY GROUP, INC 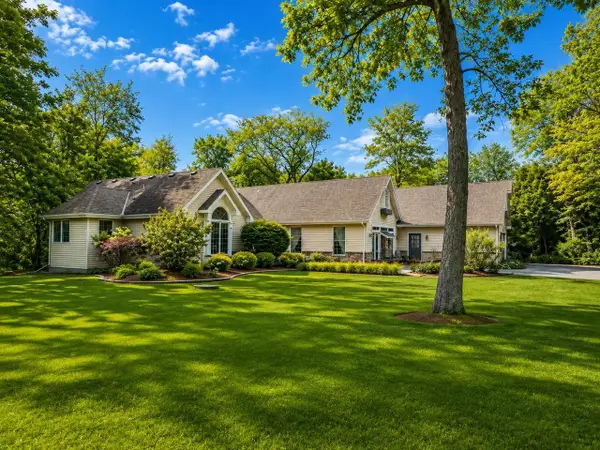 $620,000Pending3 beds 3 baths2,678 sq. ft.
4308 N Juniper Drive, Janesville, WI 53545
MLS# 2024090Listed by: KELLER WILLIAMS REALTY SIGNATURE- New
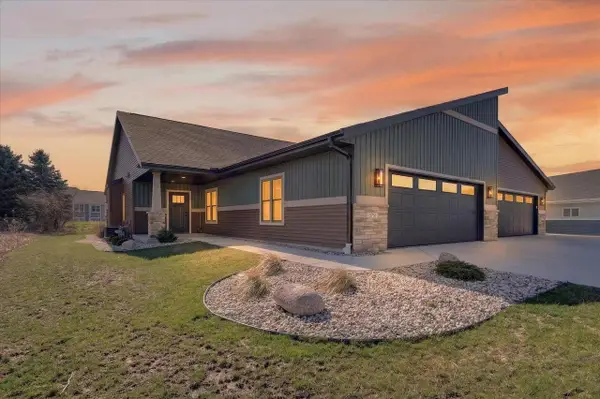 $479,900Active2 beds 2 baths1,570 sq. ft.
3751 Newcastle Drive, Janesville, WI 53546
MLS# 2024096Listed by: CENTURY 21 AFFILIATED - New
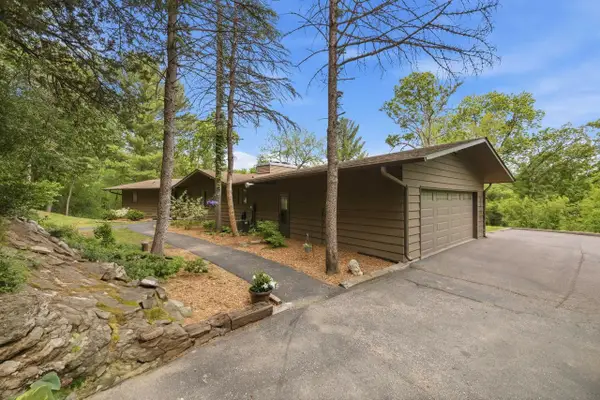 $399,900Active2 beds 2 baths2,929 sq. ft.
3304 N Crystal Springs Road, Janesville, WI 53545
MLS# 2024079Listed by: CENTURY 21 AFFILIATED - New
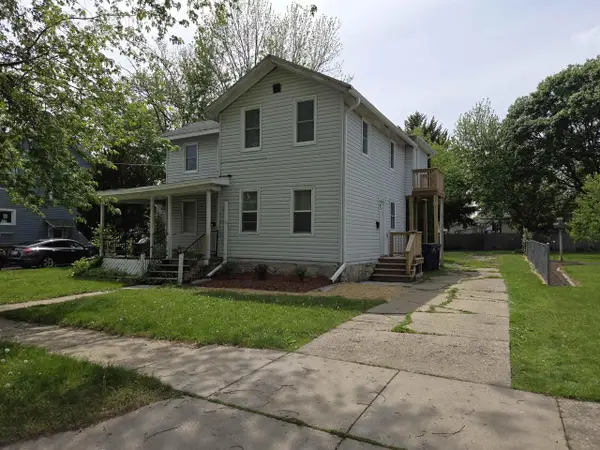 $219,900Active-- beds -- baths
515 N Pearl Street, Janesville, WI 53548
MLS# 2023631Listed by: WALKER REALTY GROUP, LLC - New
 $339,900Active2 beds 2 baths1,465 sq. ft.
10339 W Footville Hanover Road, Janesville, WI 53548
MLS# 2023654Listed by: EXP REALTY, LLC


Protect your home and budget from life's surprises with an Assurant Home Warranty, backed by a partner that supports you through every step of homeownership. Explore Plans.
© 2026 Better Homes and Gardens Real Estate LLC. An Anywhere Real Estate company. All rights reserved. Better Homes and Gardens® Real Estate is a registered trademark owned by Meredith Operations Corporation, licensed to Better Homes and Gardens Real Estate LLC and used with permission. Better Homes and Gardens Real Estate LLC fully supports the principles of the Fair Housing Act and the Equal Opportunity Act. Listing information is deemed reliable but is not guaranteed accurate.
Each office is independently owned and operated.
Any services or products provided by third parties are not provided by, affiliated with or related to Better Homes and Gardens Real Estate LLC, or its affiliated companies.