
4505 E Milwaukee Street, Janesville, WI 53546
Local realty services provided by:Better Homes and Gardens Real Estate Special Properties
4505 E Milwaukee Street,Janesville, WI 53546
$234,900
- 2 Beds
- 2 Baths
- 1,328 sq. ft.
- Condominium
- Active
Listed by: tammy cherry
Office: century 21 affiliated
MLS#:2030709
Source:WI_WIREX_SCW
Price summary
- Price:$234,900
- Price per sq. ft.:$176.88
- Monthly HOA dues:$175
About this home
SIMPLY STUNNING! This bright and cheery upper-level condo features an airy open-concept layout with striking cathedral ceilings and excellent flow. The gorgeous kitchen boasts ECO solid surface countertops and stainless steel appliances. Enjoy updates including new furnace, central air, and water heater. Functional extras include a walk-in entry closet, a dedicated utility room, alluring tile work, and a custom peek-through wooden shelf. Relax on either of your two private balconies while taking in beautiful sunrise and sunset views. Complete with your own private driveway, access to a walking trail, and a premium lot that backs up to a peaceful greenbelt. Unbeatable, convenient location!
Contact an agent
Home facts
- Year built:2003
- Listing ID #:2030709
- Added:1 day(s) ago
- Updated:August 18, 2026 at 05:03 AM
Rooms and interior
- Bedrooms:2
- Total bathrooms:2
- Full bathrooms:2
- Bathrooms Description:Master Bedroom Bath, Master Bedroom Bath: Full, Master Bedroom Bath: Walk-In Shower
- Kitchen Description:Dishwasher, Microwave, On Main Level, Range/Oven, Refrigerator
- Bedroom Description:Master Bedroom On Main Level, Walk-In Closet(s)
- Living area:1,328 sq. ft.
Heating and cooling
- Cooling:Central Air, Forced Air
- Heating:Forced Air, Natural Gas
Structure and exterior
- Year built:2003
- Building area:1,328 sq. ft.
- Construction Materials:Vinyl
- Exterior Features:Deck, Private Entry
Schools
- High school:Craig
- Middle school:Marshall
- Elementary school:Kennedy
Utilities
- Water:Municipal Water
- Sewer:Municipal Sewer
Finances and disclosures
- Price:$234,900
- Price per sq. ft.:$176.88
- Tax amount:$3,053 (2025)
Features and amenities
- Amenities:Cathedral/Vaulted Ceiling, Cats Allowed, Dog Size Limit, Dogs Allowed, Pets Number Limit, Water Softener
Parking
- Parking description:2 Car Garage, Garage - Attached, Garage Opener Included
New listings near 4505 E Milwaukee Street
- New
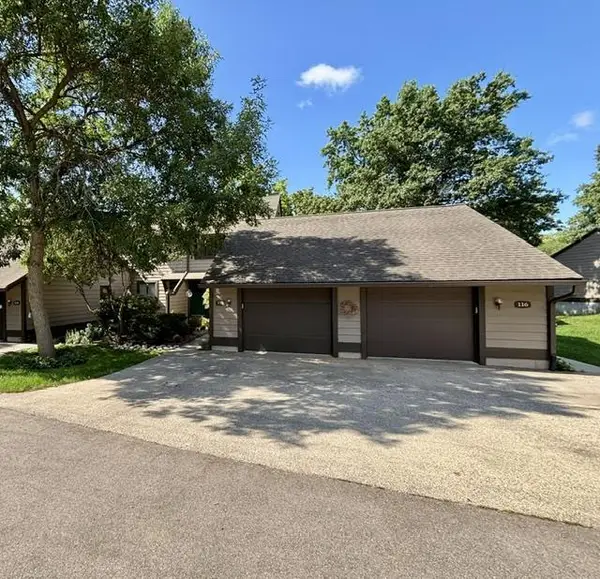 $265,000Active2 beds 3 baths1,794 sq. ft.
118 Glenview Court #2, Janesville, WI 53548
MLS# 2030710Listed by: COLDWELL BANKER THE REALTY GROUP - New
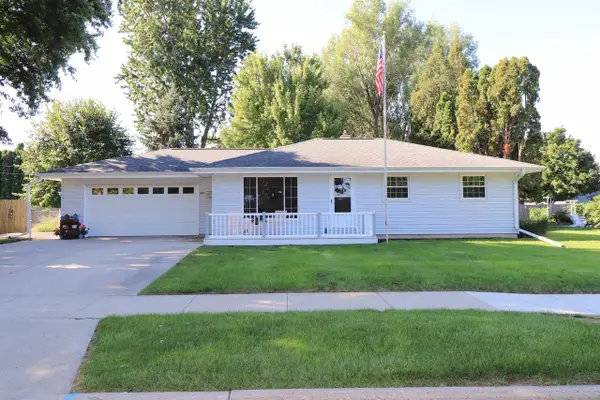 $279,900Active3 beds 1 baths1,208 sq. ft.
1325 Nicolet Street, Janesville, WI 53546
MLS# 2030708Listed by: CENTURY 21 AFFILIATED - New
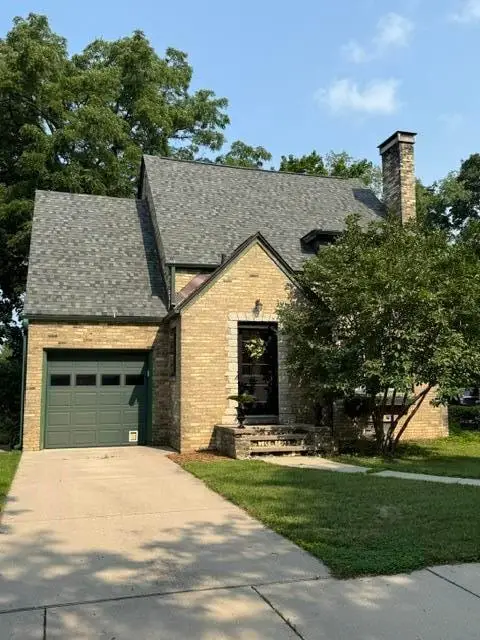 $325,000Active3 beds 2 baths1,750 sq. ft.
1183 Columbus Circle, Janesville, WI 53545
MLS# 2030656Listed by: EXIT REALTY HGM - New
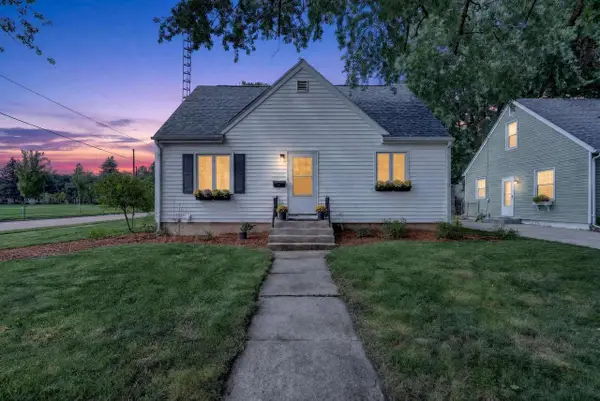 $265,000Active3 beds 2 baths1,591 sq. ft.
1524 Greenview Avenue, Janesville, WI 53548
MLS# 2030650Listed by: FIRST WEBER INC - New
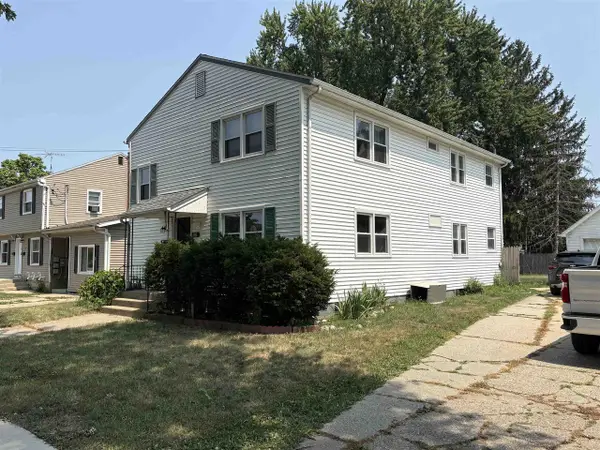 $270,000Active-- beds -- baths
1309 Jerome Avenue, Janesville, WI 53546
MLS# 2030643Listed by: BRIGGS REALTY GROUP, INC - New
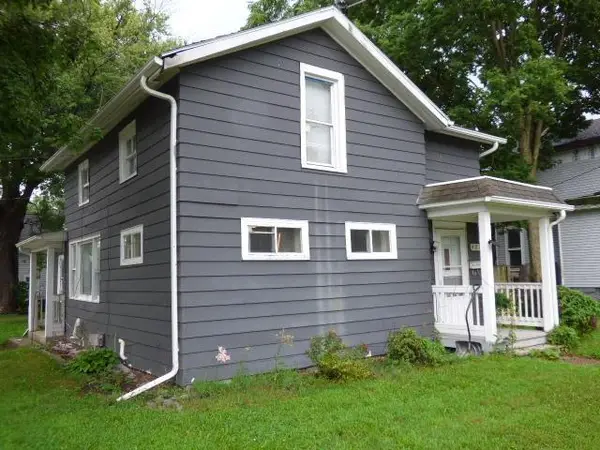 $120,000Active4 beds 1 baths1,619 sq. ft.
403 Center Avenue, Janesville, WI 53548
MLS# 2030604Listed by: KERWIN'S REAL ESTATE AGENCY - New
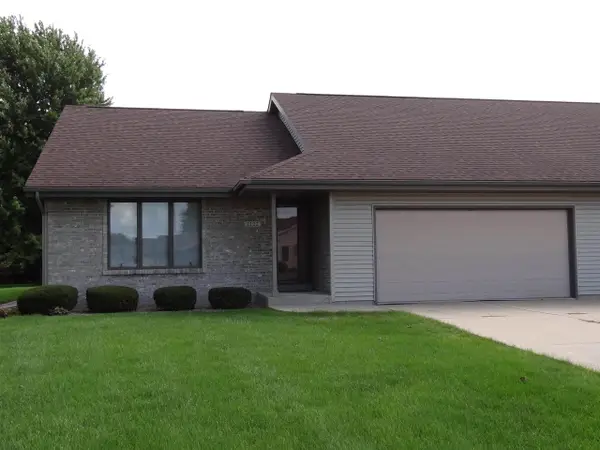 $289,900Active2 beds 2 baths1,651 sq. ft.
2122 Purple Aster Lane #2, Janesville, WI 53546
MLS# 2030628Listed by: PIFER'S AUCTION & REALTY - New
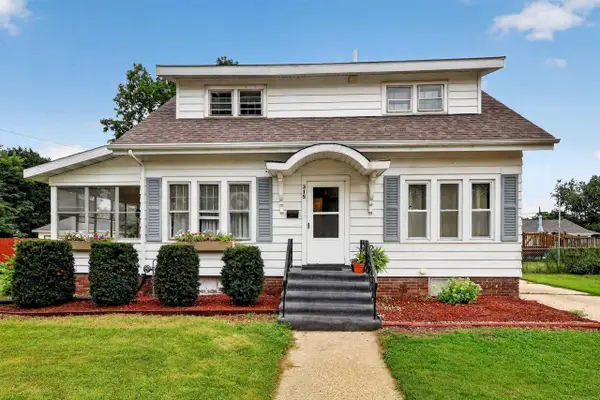 $274,900Active4 beds 3 baths1,365 sq. ft.
315 N Chatham Street, Janesville, WI 53548
MLS# 2030616Listed by: KELLER WILLIAMS REALTY SIGNATURE - New
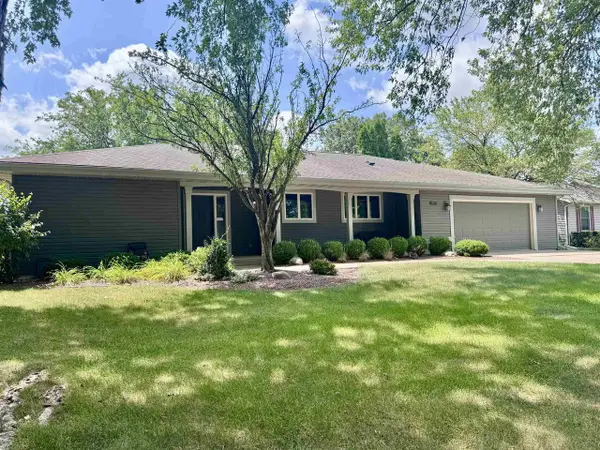 $439,900Active3 beds 3 baths2,781 sq. ft.
4520 Hearthridge Drive, Janesville, WI 53546
MLS# 2030610Listed by: BRIGGS REALTY GROUP, INC


Protect your home and budget from life's surprises with an Assurant Home Warranty, backed by a partner that supports you through every step of homeownership. Explore Plans.
© 2026 Better Homes and Gardens Real Estate LLC. An Anywhere Real Estate company. All rights reserved. Better Homes and Gardens® Real Estate is a registered trademark owned by Meredith Operations Corporation, licensed to Better Homes and Gardens Real Estate LLC and used with permission. Better Homes and Gardens Real Estate LLC fully supports the principles of the Fair Housing Act and the Equal Opportunity Act. Listing information is deemed reliable but is not guaranteed accurate.
Each office is independently owned and operated.
Any services or products provided by third parties are not provided by, affiliated with or related to Better Homes and Gardens Real Estate LLC, or its affiliated companies.