
5614 N Vista Lane, Janesville, WI 53548
Local realty services provided by:Better Homes and Gardens Real Estate Special Properties
Listed by: janice snippen
Office: century 21 affiliated
MLS#:2023731
Source:WI_WIREX_SCW
Price summary
- Price:$589,900
- Price per sq. ft.:$194.75
About this home
Remarkable Custom Built home available in Grand Videre Estates. You will be impressed by the quality and character in this home. The Great Room offers a gas fireplace and dining room with lighted tray ceiling. Spacious kitchen with island, dining area with fireplace and walkout to maintenance free deck. Very large pantry. Primary bedroom suite complete with whirlpool tub, separate walk-in shower and extra-large walk-in closet. Main floor laundry is located by the bedrooms for convenience. Extraordinary lower level offers impressive family room, 2 additional bedrooms, One with walk in closet and 3rd full bathroom with walk-in shower. Oversized garage offers plenty of room and has entry to basement. You will enjoy the awesome views and plenty of natural light in this home. Back lot line goes into the natural area behind the home. This home offers freshly painted interior, new carpeting and refinished hardwood floors making it move in ready! You must see this home to appreciate it!
Contact an agent
Home facts
- Year built:2001
- Listing ID #:2023731
- Added:108 day(s) ago
- Updated:September 04, 2026 at 03:12 PM
Rooms and interior
- Bedrooms:4
- Total bathrooms:3
- Full bathrooms:3
- Bathrooms Description:Master Bedroom Bath, Master Bedroom Bath: Full, Master Bedroom Bath: Tub/No Shower, Master Bedroom Bath: Walk-In Shower, Whirlpool
- Kitchen Description:Dishwasher, Disposal, On Main Level, Range/Oven
- Bedroom Description:Master Bedroom On Main Level, Walk-In Closet(s)
- Basement Description:Full, Partially Finished
- Living area:3,029 sq. ft.
Heating and cooling
- Cooling:Central Air, Forced Air
- Heating:Forced Air, Natural Gas
Structure and exterior
- Year built:2001
- Building area:3,029 sq. ft.
- Lot area:1.23 Acres
- Architectural Style:Ranch
- Construction Materials:Vinyl
- Exterior Features:Deck
- Foundation Description:Poured Concrete
- Levels:1 Story
Schools
- High school:Edgerton
- Middle school:Edgerton
- Elementary school:Yahara
Utilities
- Water:Well
- Sewer:Private Septic System
Finances and disclosures
- Price:$589,900
- Price per sq. ft.:$194.75
- Tax amount:$6,390 (2025)
Features and amenities
- Laundry features:Dryer, Washer
- Amenities:Cable/Satellite Available, Cathedral/Vaulted Ceiling, High Speed Internet, Water Softener
Parking
- Parking description:3 Car Garage, Garage - Attached, Garage - Basement Access, Garage Opener Included
- Garage spaces:3
New listings near 5614 N Vista Lane
- New
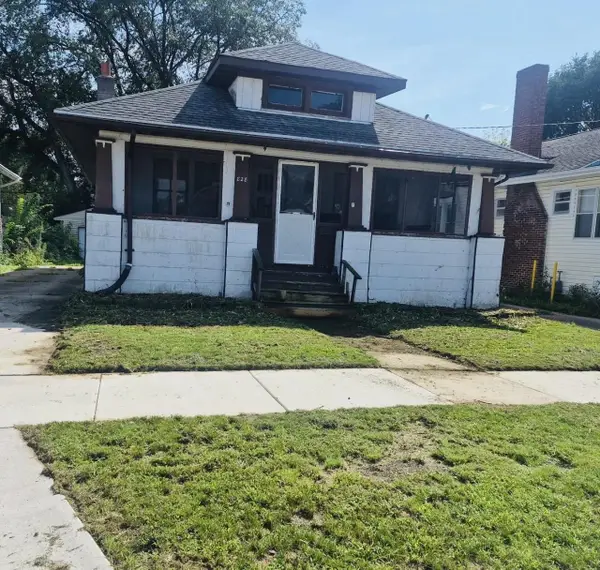 $179,000Active2 beds 1 baths920 sq. ft.
828 Sherman Avenue, Janesville, WI 53545
MLS# 2032081Listed by: ROCK REALTY - New
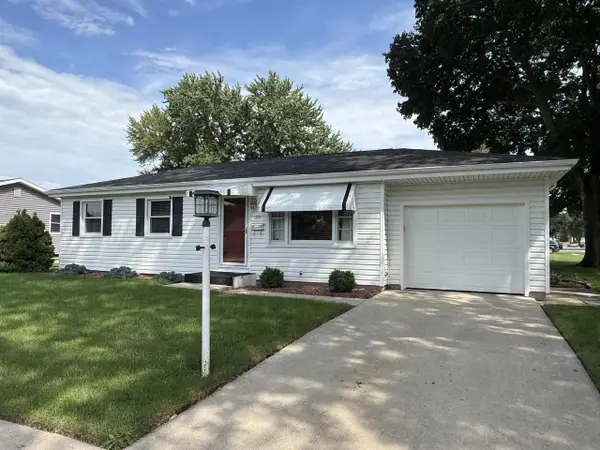 $225,000Active3 beds 1 baths1,412 sq. ft.
1551 S Grant Avenue, Janesville, WI 53546
MLS# 2032076Listed by: BRIGGS REALTY GROUP, INC - New
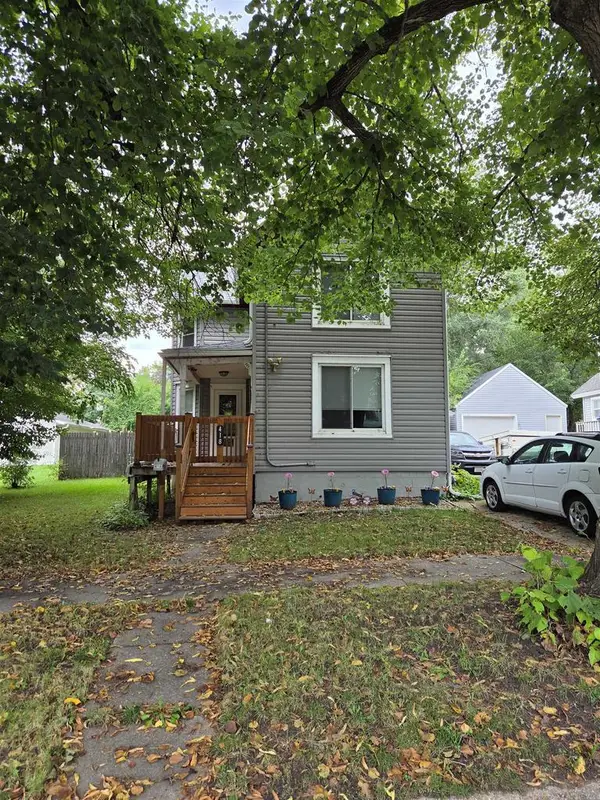 $214,995Active2 beds 2 baths1,455 sq. ft.
418 S Academy Street, Janesville, WI 53548
MLS# 2031974Listed by: HOME KEY REAL ESTATE - New
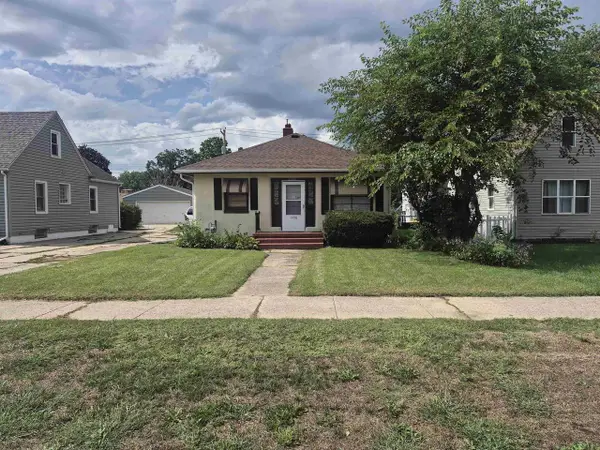 $165,400Active1 beds 1 baths980 sq. ft.
1338 Center Avenue, Janesville, WI 53546
MLS# 2031971Listed by: CENTURY 21 AFFILIATED - New
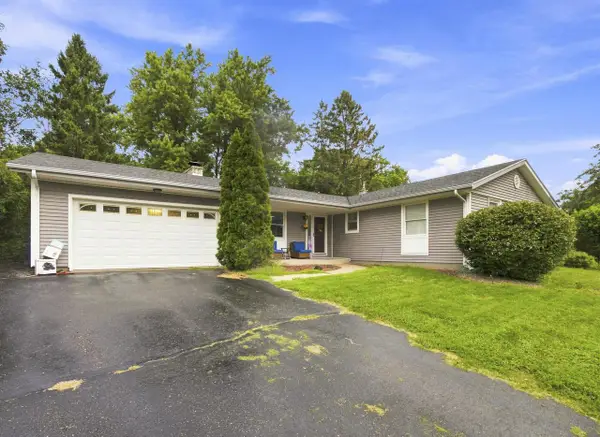 $269,900Active3 beds 2 baths1,572 sq. ft.
3121 Windsor LANE, Janesville, WI 53546
MLS# 1979082Listed by: BOARDWALK REALTY LLC - New
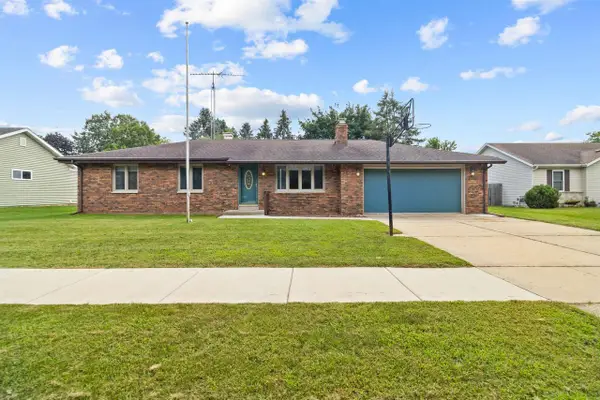 $289,000Active3 beds 2 baths1,228 sq. ft.
3729 Tripp Road, Janesville, WI 53548
MLS# 2031950Listed by: REALTY EXECUTIVES PREMIER - New
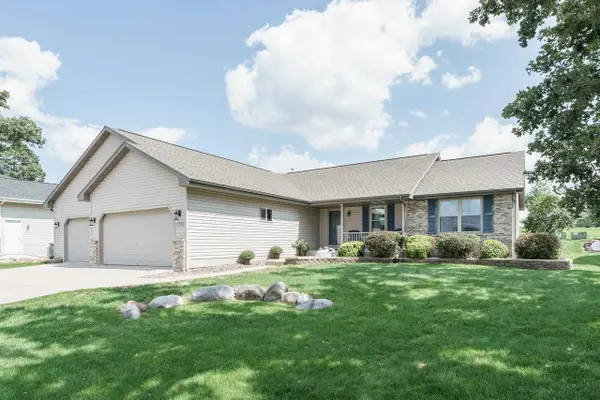 $445,000Active4 beds 3 baths3,078 sq. ft.
4562 Parkwood Drive, Milton, WI 53563
MLS# 2031717Listed by: REALTY EXECUTIVES PREMIER - New
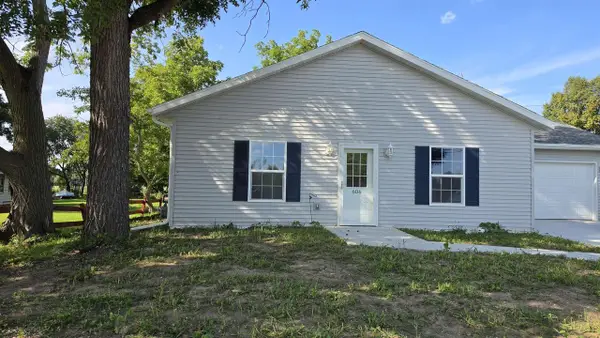 $282,500Active2 beds 2 baths1,200 sq. ft.
606 W Delavan Drive, Janesville, WI 53548
MLS# 2031719Listed by: RESTAINO & ASSOCIATES - New
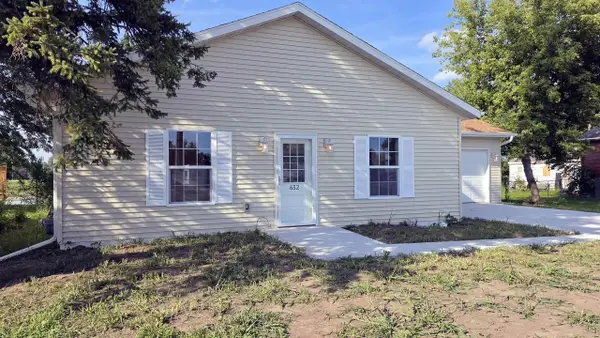 $277,500Active2 beds 2 baths1,200 sq. ft.
632 W Delavan Drive, Janesville, WI 53548
MLS# 2031720Listed by: RESTAINO & ASSOCIATES - New
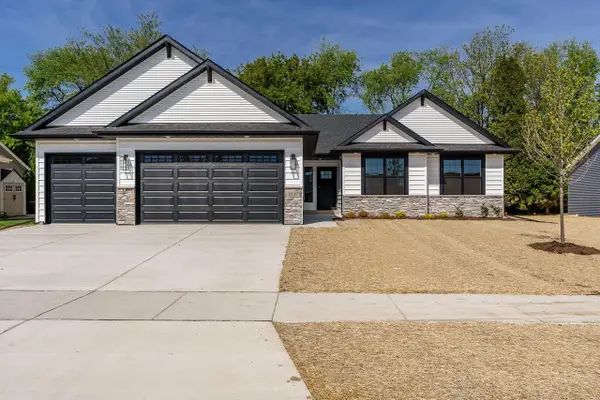 $529,900Active4 beds 3 baths2,018 sq. ft.
4869 Monarch Drive, Milton, WI 53563
MLS# 2031805Listed by: SHOREWEST, REALTORS


Protect your home and budget from life's surprises with an Assurant Home Warranty, backed by a partner that supports you through every step of homeownership. Explore Plans.
© 2026 Better Homes and Gardens Real Estate LLC. An Anywhere Real Estate company. All rights reserved. Better Homes and Gardens® Real Estate is a registered trademark owned by Meredith Operations Corporation, licensed to Better Homes and Gardens Real Estate LLC and used with permission. Better Homes and Gardens Real Estate LLC fully supports the principles of the Fair Housing Act and the Equal Opportunity Act. Listing information is deemed reliable but is not guaranteed accurate.
Each office is independently owned and operated.
Any services or products provided by third parties are not provided by, affiliated with or related to Better Homes and Gardens Real Estate LLC, or its affiliated companies.