
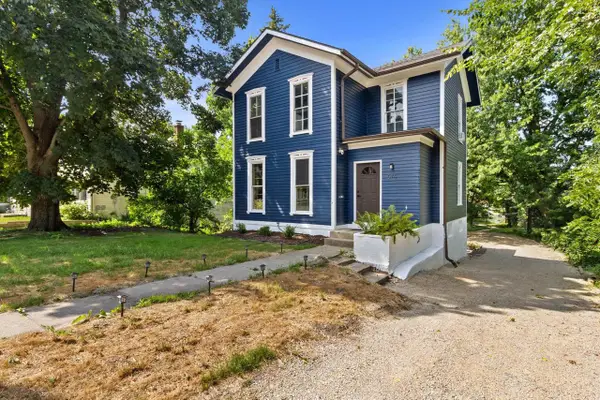
569 N Pearl Street, Janesville, WI 53548
Local realty services provided by:Better Homes and Gardens Real Estate Special Properties
569 N Pearl Street,Janesville, WI 53548
$99,900
- 4 Beds
- 2 Baths
- 1,920 sq. ft.
- Multi-family
- Pending
Listed by: kris shear
Office: briggs realty group, inc
MLS#:2035790
Source:WIREX Via South Central Wisconsin MLS
Price summary
- Price:$99,900
- Price per sq. ft.:$52.03
About this home
Opportunity time! 2 unit fixer upper. Great location across from hospital.Main level has 2 spacious bedroom, large living and dining room, hardwood floors and a cozy sun room. Upper has 2 bedrooms and a walk up 3rd floor attic for additional storage. Much of the old original woodwork remains throughout the home. Back door entry to shared basement with laundy hook ups. Separate gas and electric meters, breakers. Large backyard. 2 car detached garage has a walk down pit to be able to work on cars. Proof of funds or line of credit required with any offer. Property will not qualify for a conventional loan. Going over offers 11-5, please have submitted by 3:00.
Contact an agent
Home facts
- Year built:1800
- Listing ID #:2035790
- Added:9 day(s) ago
- Updated:November 12, 2026 at 01:08 PM
Rooms and interior
- Bedrooms:4
- Total bathrooms:2
- Full bathrooms:2
- Basement Description:Full
- Living area:1,920 sq. ft.
Heating and cooling
- Cooling:Forced Air
- Heating:Forced Air, Natural Gas
Structure and exterior
- Year built:1800
- Building area:1,920 sq. ft.
- Lot area:0.2 Acres
- Construction Materials:Stucco
- Foundation Description:Block, Poured Concrete
- Levels:2 Story
Schools
- High school:Parker
- Middle school:Franklin
- Elementary school:Washington
Utilities
- Water:Municipal Water
- Sewer:Municipal Sewer
Finances and disclosures
- Price:$99,900
- Price per sq. ft.:$52.03
- Tax amount:$2,824 (2025)
Features and amenities
- Amenities:Separate Electric Meters, Separate Gas Meters
Parking
- Parking description:2 Car Garage, 2 Space, Garage - Detached, Outside
- Garage spaces:2
New listings near 569 N Pearl Street
- New
 $1,100,000Active4 beds 5 baths5,038 sq. ft.
5512 N Ridge View Drive, Janesville, WI 53548
MLS# 2036266Listed by: CENTURY 21 AFFILIATED - Open Sun, 10 to 11:30amNew
 $446,900Active3 beds 3 baths2,469 sq. ft.
3954 S Nevada Trail, Janesville, WI 53546
MLS# 2036245Listed by: REALTY EXECUTIVES PREMIER - New
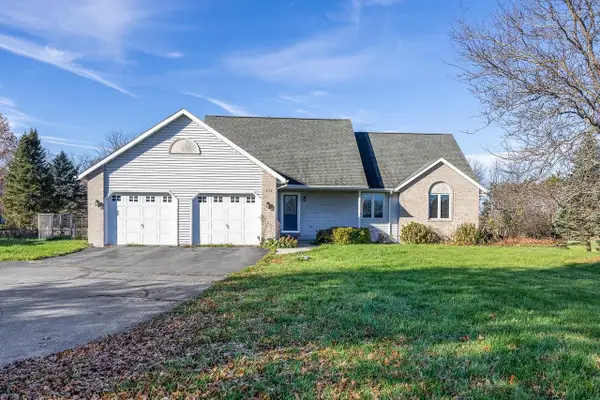 $549,900Active5 beds 3 baths3,233 sq. ft.
5733 N County Road F, Janesville, WI 53545
MLS# 2036090Listed by: ROCK REALTY - New
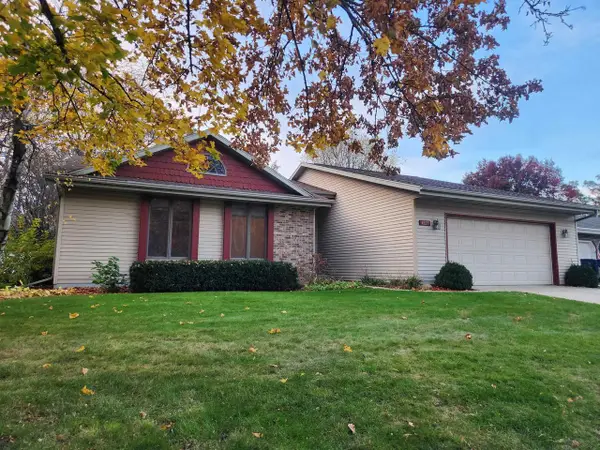 $474,900Active5 beds 3 baths2,696 sq. ft.
4223 Tanglewood Drive, Janesville, WI 53546
MLS# 2036095Listed by: BEST REALTY OF EDGERTON - New
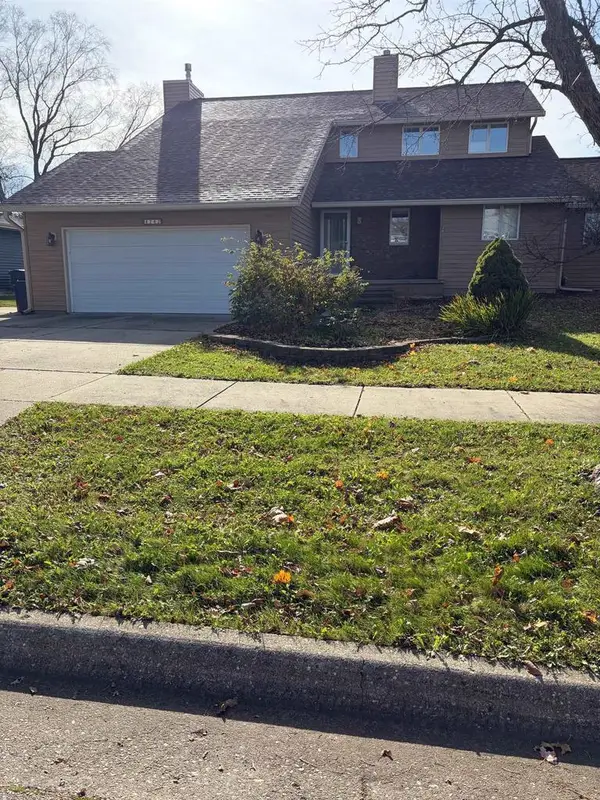 $444,900Active4 beds 3 baths3,000 sq. ft.
4242 Park View Drive, Janesville, WI 53546
MLS# 2036116Listed by: EXP REALTY, LLC - New
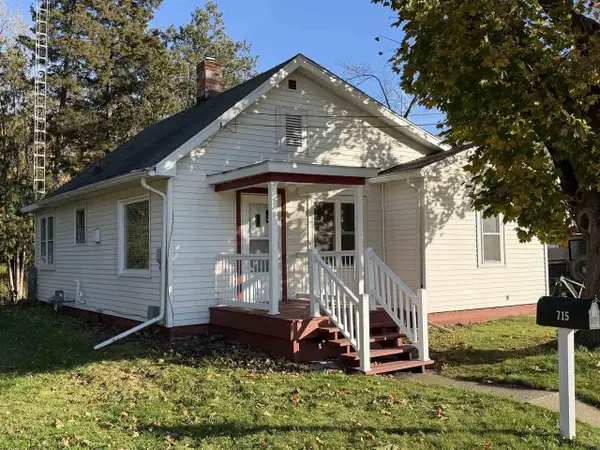 $170,000Active2 beds 1 baths822 sq. ft.
715 S Palm Street, Janesville, WI 53545
MLS# 2036139Listed by: ZUELKE REAL ESTATE TEAM - New
 $289,900Active3 beds 1 baths1,554 sq. ft.
574 S Main Street, Janesville, WI 53545
MLS# 2036175Listed by: FIRST WEBER INC - New
 $230,000Active-- beds -- baths
603 S Jackson Street, Janesville, WI 53548
MLS# 2036189Listed by: FIRST WEBER INC - Open Sat, 11am to 12:30pmNew
 $280,000Active4 beds 2 baths2,392 sq. ft.
1402 S Washington Street, Janesville, WI 53546
MLS# 2036207Listed by: REAL BROKER LLC - Open Sat, 12 to 1:30pmNew
 $207,000Active4 beds 2 baths1,249 sq. ft.
15 N Washington Street, Janesville, WI 53548
MLS# 2036172Listed by: CENTURY 21 AFFILIATED


Protect your home and budget from life's surprises with an Assurant Home Warranty, backed by a partner that supports you through every step of homeownership. Explore Plans.
© 2026 Better Homes and Gardens Real Estate LLC. An Anywhere Real Estate company. All rights reserved. Better Homes and Gardens® Real Estate is a registered trademark owned by Meredith Operations Corporation, licensed to Better Homes and Gardens Real Estate LLC and used with permission. Better Homes and Gardens Real Estate LLC fully supports the principles of the Fair Housing Act and the Equal Opportunity Act. Listing information is deemed reliable but is not guaranteed accurate.
Each office is independently owned and operated.
Any services or products provided by third parties are not provided by, affiliated with or related to Better Homes and Gardens Real Estate LLC, or its affiliated companies.