
731 Thornecrest Court, Janesville, WI 53546
Local realty services provided by:Better Homes and Gardens Real Estate Special Properties
731 Thornecrest Court,Janesville, WI 53546
$649,900
- 4 Beds
- 4 Baths
- 4,223 sq. ft.
- Single family
- Active
Listed by: chris mayhew
Office: century 21 affiliated
MLS#:2036026
Source:WIREX Via South Central Wisconsin MLS
Price summary
- Price:$649,900
- Price per sq. ft.:$153.9
About this home
A little unexpected, a lot to love! This custom home sits on 2/3 of an acre backing to a beautiful greenbelt lot. Inside, soaring vaulted ceilings, skylights and an open kitchen/great room. A dedicated library adds character, while the sunroom brings the outdoors in. The kitchen delivers with stainless appliances, an impressive two pantries. Fresh paint and updated flooring give the home a refreshed look. Downstairs, movie nights get an upgrade with theater lighting. But the backyard may steal the show! A new swim spa, spacious deck, garden patio and firepit create an incredible outdoor setting surrounded by nature and wildlife. **NEW** Upstairs Windows, Upstairs Vinyl Flooring, Lower Level Flooring, Upper Shower Fixtures, Carpeting on stairs, High End Kitchen Appliances, Breakfast area sub-flooring & tile, HVAC & AC, Freshly Painted walls & ceilings, Remote Control Blinds on main level, K&W Landscaping in front yard, Bull Frong swim spa seats 7 adults.
Contact an agent
Home facts
- Year built:1984
- Listing ID #:2036026
- Added:1 day(s) ago
- Updated:November 07, 2026 at 05:08 AM
Rooms and interior
- Bedrooms:4
- Total bathrooms:4
- Full bathrooms:3
- Half bathrooms:1
- Dining Description:On Main Level
- Bathrooms Description:At least 1 Tub, Master Bedroom Bath, Master Bedroom Bath: Full, Master Bedroom Bath: Walk-In Shower
- Kitchen Description:Dishwasher, Disposal, Microwave, On Main Level, Range/Oven, Refrigerator
- Bedroom Description:Master Bedroom On Upper Level, Walk-In Closet(s)
- Basement Description:Finished, Full
- Living area:4,223 sq. ft.
Heating and cooling
- Cooling:Air Cleaner, Central Air, Forced Air
- Heating:Electric, Forced Air, Natural Gas
Structure and exterior
- Year built:1984
- Building area:4,223 sq. ft.
- Lot area:0.62 Acres
- Architectural Style:Contemporary
- Construction Materials:Vinyl
- Exterior Features:Deck, Patio
- Foundation Description:Poured Concrete
- Levels:2 Story
Schools
- High school:Craig
- Middle school:Marshall
- Elementary school:Harrison
Utilities
- Water:Municipal Water
- Sewer:Municipal Sewer
Finances and disclosures
- Price:$649,900
- Price per sq. ft.:$153.9
- Tax amount:$8,241 (2025)
Features and amenities
- Amenities:Cable/Satellite Available, Cathedral/Vaulted Ceiling, High Speed Internet, High Speed Internet Available, Skylight(s), Water Softener
- Pool features:Hot Tub, WhirlPool/HotTub
Parking
- Parking description:2 Car Garage, Garage - Attached, Garage Opener Included
- Garage spaces:2
New listings near 731 Thornecrest Court
- New
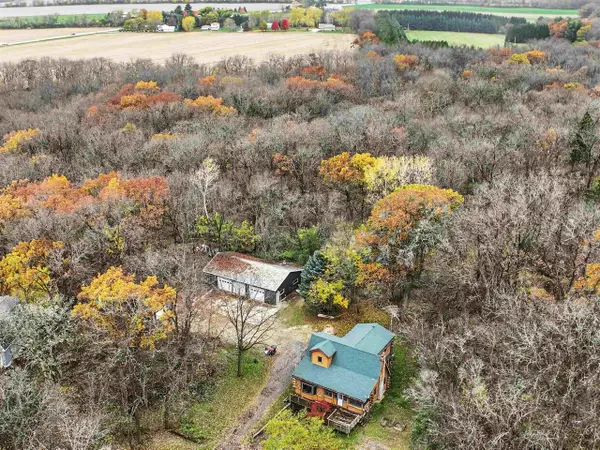 $500,000Active2 beds 2 baths1,616 sq. ft.
4927 N Fox Road, Janesville, WI 53548
MLS# 2036054Listed by: SHOREWEST, REALTORS - New
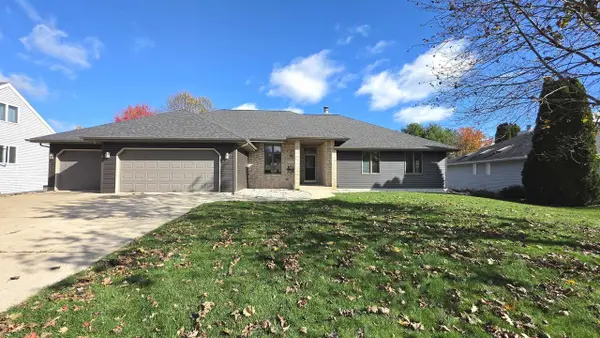 $520,000Active4 beds 4 baths3,260 sq. ft.
720 Waveland Road, Janesville, WI 53548
MLS# 2036041Listed by: RESTAINO & ASSOCIATES - New
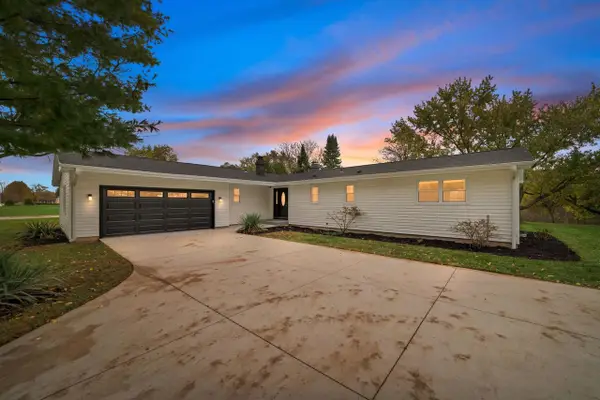 $399,900Active3 beds 3 baths2,348 sq. ft.
640 N Wright Road, Janesville, WI 53546
MLS# 2036016Listed by: REAL BROKER LLC - Open Sat, 12 to 1pmNew
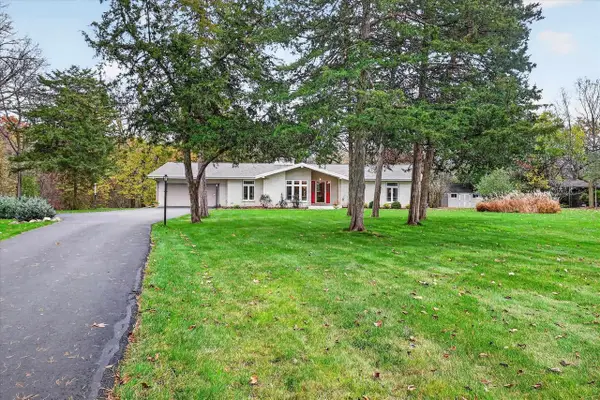 $459,900Active2 beds 3 baths2,819 sq. ft.
3516 N Crystal Springs Road, Janesville, WI 53545
MLS# 2035977Listed by: CENTURY 21 AFFILIATED - New
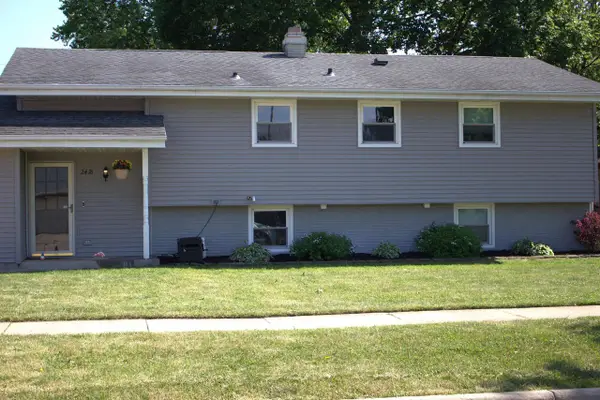 $349,000Active4 beds 2 baths2,031 sq. ft.
2418 Wesley Avenue, Janesville, WI 53545
MLS# 2035983Listed by: REAL BROKER LLC - New
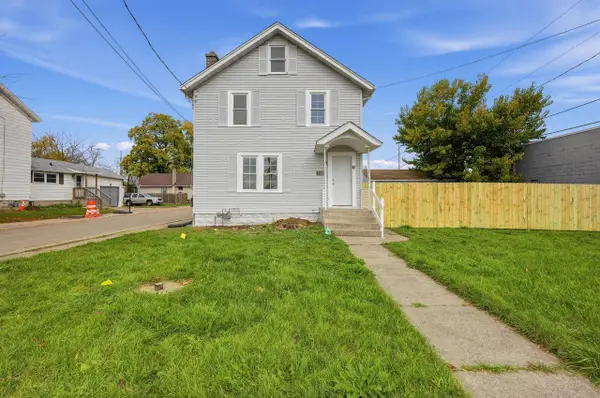 $219,000Active3 beds 2 baths1,144 sq. ft.
418 W Delavan DRIVE, Janesville, WI 53546
MLS# 1987285Listed by: CLOSING TIME REALTY, LLC - New
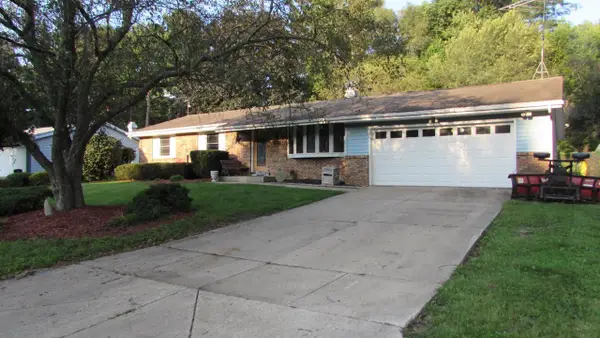 $335,900Active3 beds 3 baths2,556 sq. ft.
522 Sussex Drive, Janesville, WI 53546
MLS# 2035929Listed by: CENTURY 21 AFFILIATED 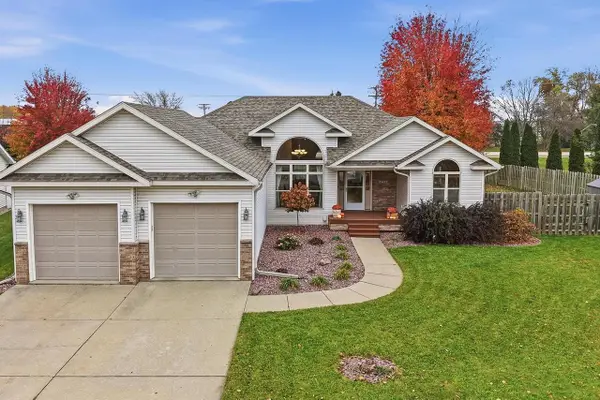 $469,900Active4 beds 3 baths2,889 sq. ft.
4710 Sumpter DRIVE, Milton, WI 53563
MLS# 1987279Listed by: REALTY EXECUTIVES INTEGRITY-EAST TROY- New
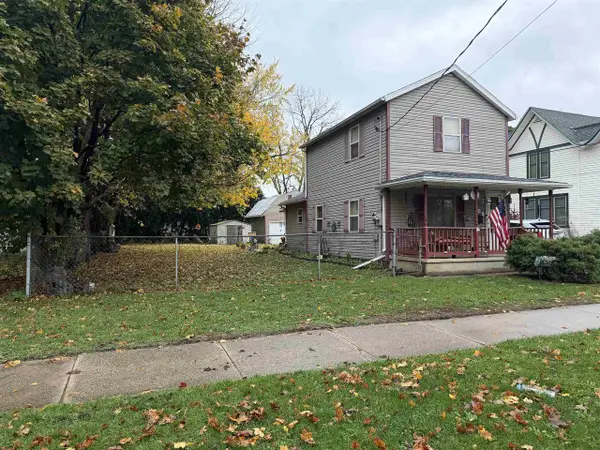 $198,000Active3 beds 1 baths944 sq. ft.
509 Glen Street, Janesville, WI 53545
MLS# 2035914Listed by: BRIGGS REALTY GROUP, INC


Protect your home and budget from life's surprises with an Assurant Home Warranty, backed by a partner that supports you through every step of homeownership. Explore Plans.
© 2026 Better Homes and Gardens Real Estate LLC. An Anywhere Real Estate company. All rights reserved. Better Homes and Gardens® Real Estate is a registered trademark owned by Meredith Operations Corporation, licensed to Better Homes and Gardens Real Estate LLC and used with permission. Better Homes and Gardens Real Estate LLC fully supports the principles of the Fair Housing Act and the Equal Opportunity Act. Listing information is deemed reliable but is not guaranteed accurate.
Each office is independently owned and operated.
Any services or products provided by third parties are not provided by, affiliated with or related to Better Homes and Gardens Real Estate LLC, or its affiliated companies.