
782 N Waveland Road, Janesville, WI 53548
Local realty services provided by:Better Homes and Gardens Real Estate Special Properties
Listed by: mary gilbank, macy walter
Office: shorewest, realtors
MLS#:2025035
Source:Metro MLS
782 N Waveland Road,Janesville, WI 53548
$439,900
- 3 Beds
- 2 Baths
- 2,184 sq. ft.
- Single family
- Active
Price summary
- Price:$439,900
- Price per sq. ft.:$201.42
About this home
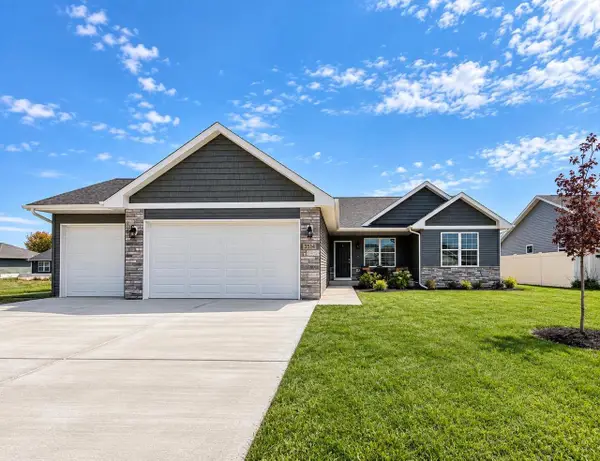
Built in 2021 by Hirsh Homes, this well cared for ranch offers quality construction and modern finishes throughout. The main level features hardwood floors, Anderson 400 Series windows, solid core doors, and a kitchen with quartz countertops, Diamond soft close cabinets, LG stainless steel appliances, a cast iron sink, and a newer dishwasher and garbage disposal. The finished lower level adds great living space with 9 foot ceilings, a gas fireplace, abundant storage, and the potential for a 4th bedroom with an egress window. Additional highlights include an Aprilaire system on the furnace, radon system, interior and exterior drain tile, sump pump, closet lighting, and a Pella storm door. Enjoy the SimTek fenced backyard and peaceful park like setting. Move in ready and easy to love.
Contact an agent
Home facts
- Year built:2021
- Listing ID #:2025035
- Added:107 day(s) ago
- Updated:September 21, 2026 at 03:33 PM
Rooms and interior
- Bedrooms:3
- Total bathrooms:2
- Full bathrooms:2
- Bathrooms Description:No Master Bedroom Bath
- Kitchen Description:Dishwasher, Disposal, Microwave, On Main Level, Range/Oven, Refrigerator
- Bedroom Description:Master Bedroom On Main Level
- Basement Description:8'+ Ceiling, Full, Partially Finished, Radon Mitigation System, Sump Pump
- Living area:2,184 sq. ft.
Heating and cooling
- Cooling:Central Air, Forced Air
- Heating:Forced Air, Natural Gas
Structure and exterior
- Year built:2021
- Building area:2,184 sq. ft.
- Lot area:0.29 Acres
- Architectural Style:Ranch
- Construction Materials:Stone, Vinyl
- Exterior Features:Fenced Yard, Patio
- Foundation Description:Poured Concrete
- Levels:1 Story
Schools
- High school:Parker
- Middle school:Call School District
- Elementary school:Call School District
Utilities
- Water:Municipal Water
- Sewer:Municipal Sewer
Finances and disclosures
- Price:$439,900
- Price per sq. ft.:$201.42
- Tax amount:$7,113 (2025)
Features and amenities
- Appliances:Dishwasher, Disposal, Microwave, Refrigerator, Washer
- Laundry features:Dryer, Washer
- Amenities:Cable/Satellite Available, Cathedral/Vaulted Ceiling, High Speed Internet
Parking
- Parking description:2 Car Garage, Garage - Attached, Garage Opener Included
- Garage spaces:2
New listings near 782 N Waveland Road
- New
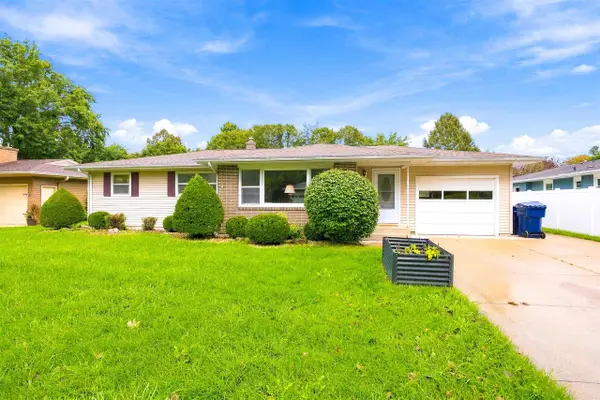 $330,000Active4 beds 2 baths2,097 sq. ft.
1010 N Lexington Drive, Janesville, WI 53545
MLS# 2033081Listed by: REALTY EXECUTIVES PREMIER - New
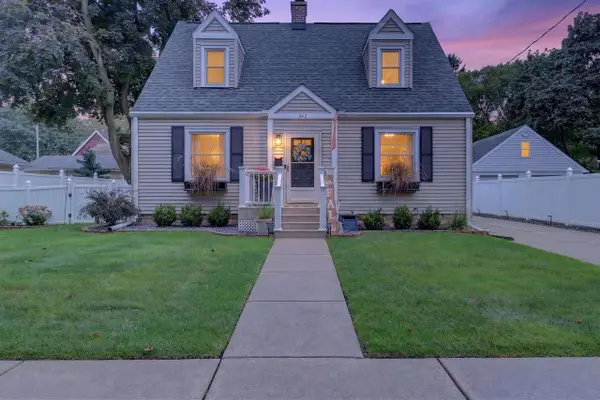 $280,000Active3 beds 2 baths1,456 sq. ft.
342 S Randall Avenue, Janesville, WI 53545
MLS# 2032971Listed by: REALTY EXECUTIVES PREMIER - New
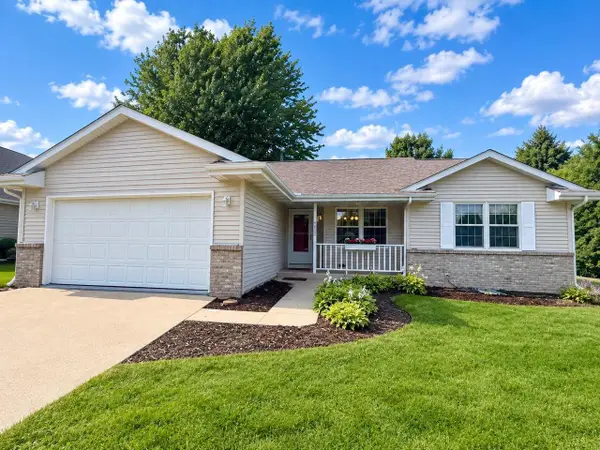 $399,900Active3 beds 3 baths2,075 sq. ft.
4333 Fieldcrest Drive, Janesville, WI 53546
MLS# 2032955Listed by: RE/MAX PREFERRED - New
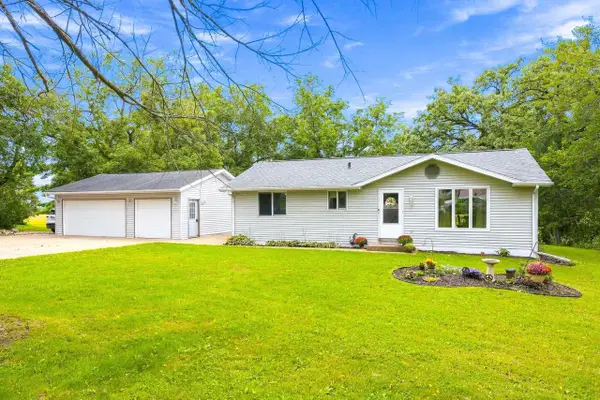 $355,000Active2 beds 3 baths1,758 sq. ft.
326 E Russell Road, Janesville, WI 53545
MLS# 2032908Listed by: PAT'S REALTY INC - New
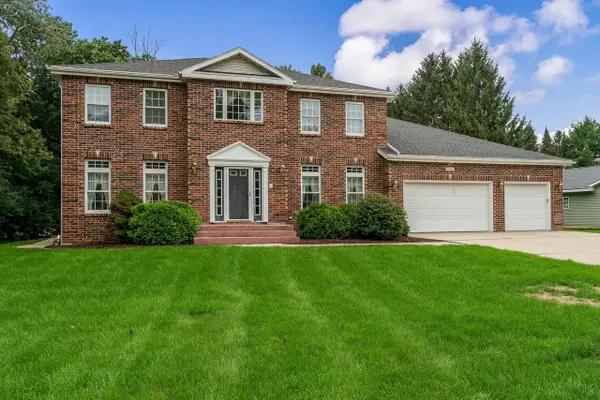 $599,000Active4 beds 4 baths4,661 sq. ft.
1650 Hemmingway Court, Janesville, WI 53545
MLS# 2032864Listed by: RA HOMES REALTY LLC - New
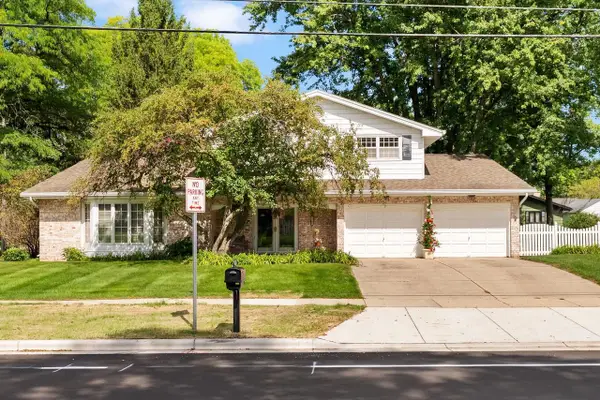 $410,000Active4 beds 3 baths2,655 sq. ft.
2105 Ruger Avenue, Janesville, WI 53545
MLS# 2032838Listed by: EXIT REALTY HGM - New
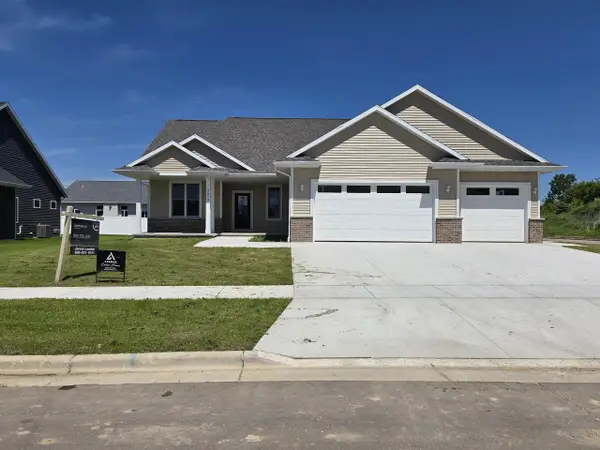 $579,900Active3 beds 2 baths1,815 sq. ft.
5465 Samuel Drive, Milton, WI 53563
MLS# 2032813Listed by: CENTURY 21 AFFILIATED - New
 $259,900Active3 beds 1 baths1,253 sq. ft.
825 W Happy Hollow Road, Janesville, WI 53546
MLS# 2032819Listed by: RA HOMES REALTY LLC - New
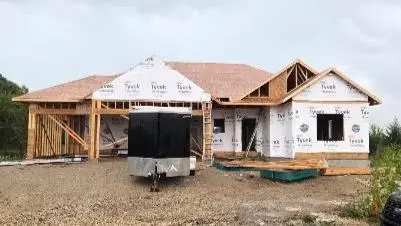 $609,900Active3 beds 2 baths1,856 sq. ft.
5458 Samuel Drive, Milton, WI 53563
MLS# 2032828Listed by: CENTURY 21 AFFILIATED - New
 $409,900Active3 beds 2 baths1,628 sq. ft.
3851 Kestrel Point Drive, Janesville, WI 53548
MLS# 2032801Listed by: SHOREWEST, REALTORS


Protect your home and budget from life's surprises with an Assurant Home Warranty, backed by a partner that supports you through every step of homeownership. Explore Plans.
© 2026 Better Homes and Gardens Real Estate LLC. An Anywhere Real Estate company. All rights reserved. Better Homes and Gardens® Real Estate is a registered trademark owned by Meredith Operations Corporation, licensed to Better Homes and Gardens Real Estate LLC and used with permission. Better Homes and Gardens Real Estate LLC fully supports the principles of the Fair Housing Act and the Equal Opportunity Act. Listing information is deemed reliable but is not guaranteed accurate.
Each office is independently owned and operated.
Any services or products provided by third parties are not provided by, affiliated with or related to Better Homes and Gardens Real Estate LLC, or its affiliated companies.