
N6244 Jefferson Road, Johnson Creek, WI 53038
Local realty services provided by:Better Homes and Gardens Real Estate Special Properties
N6244 Jefferson Road,Johnson Creek, WI 53038
$449,900
- 3 Beds
- 2 Baths
- 1,458 sq. ft.
- Single family
- Active
Upcoming open houses
- Sat, Oct 1011:00 am - 01:00 pm
Listed by: jammie trapp
Office: re/max preferred
MLS#:2034188
Source:WI_WIREX_SCW
Price summary
- Price:$449,900
- Price per sq. ft.:$308.57
About this home
Ranch home on 1.75 acres in the town of Aztalan. Open concept, split bedroom floor plan with spacious living space. Ample storage and a main-level laundry room. Egress window in the lower level for possible future expansion. 2.5 car garage plus a shed. The back deck overlooks the large backyard with room for an additional shed, garden, etc. Rural neighborhood that?s close to amenities, schools, and I-94 & Hwy 26. Call for more information.
Contact an agent
Home facts
- Year built:1997
- Listing ID #:2034188
- Added:2 day(s) ago
- Updated:October 10, 2026 at 02:54 PM
Rooms and interior
- Bedrooms:3
- Total bathrooms:2
- Full bathrooms:2
- Dining Description:On Main Level
- Bathrooms Description:At least 1 Tub, Master Bedroom Bath, Master Bedroom Bath: Full, Master Bedroom Bath: Walk-In Shower
- Kitchen Description:Dishwasher, Microwave, On Main Level, Range/Oven, Refrigerator
- Bedroom Description:Master Bedroom On Main Level
- Basement Description:Full
- Living area:1,458 sq. ft.
Heating and cooling
- Cooling:Central Air, Forced Air
- Heating:Forced Air, Natural Gas
Structure and exterior
- Year built:1997
- Building area:1,458 sq. ft.
- Lot area:1.74 Acres
- Architectural Style:Ranch
- Construction Materials:Vinyl
- Exterior Features:Deck
- Foundation Description:Poured Concrete
- Levels:1 Story
Schools
- High school:Johnson Creek
- Middle school:Johnson Creek
- Elementary school:Johnson Creek
Utilities
- Water:Well
- Sewer:Private Septic System
Finances and disclosures
- Price:$449,900
- Price per sq. ft.:$308.57
- Tax amount:$4,808 (2025)
Features and amenities
- Laundry features:Dryer, Washer
- Amenities:Cathedral/Vaulted Ceiling, Water Softener
Parking
- Parking description:2 Car Garage, Garage - Attached, Garage Opener Included
- Garage spaces:2
New listings near N6244 Jefferson Road
- New
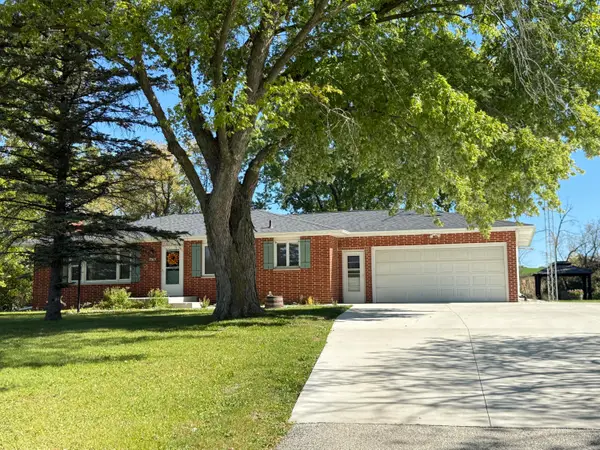 $450,000Active3 beds 1 baths1,200 sq. ft.
N6110 State Road 26 Rd, Johnson Creek, WI 53038
MLS# 1984118Listed by: LAKE COUNTRY FLAT FEE 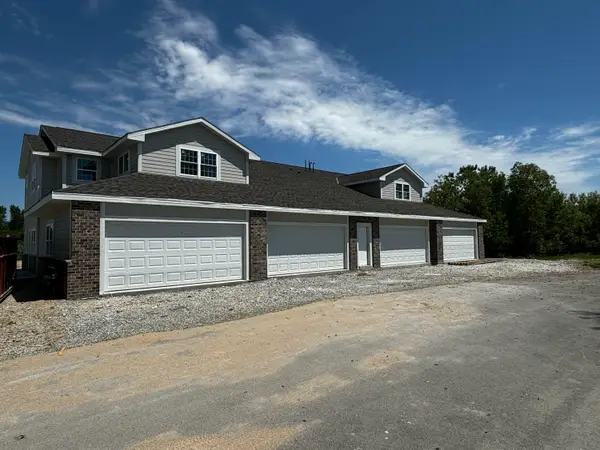 $335,900Active2 beds 2 baths1,259 sq. ft.
480 Quiet Meadow Ln, Johnson Creek, WI 53038
MLS# 1982203Listed by: COLDWELL BANKER REALTY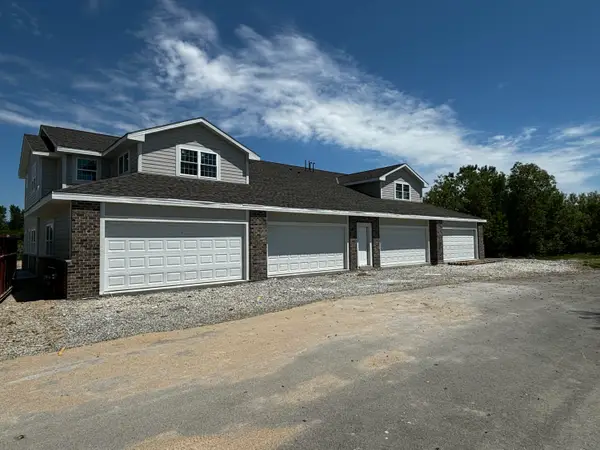 $350,900Active3 beds 2 baths1,560 sq. ft.
480 Quiet Meadow Ln, Johnson Creek, WI 53038
MLS# 1982204Listed by: COLDWELL BANKER REALTY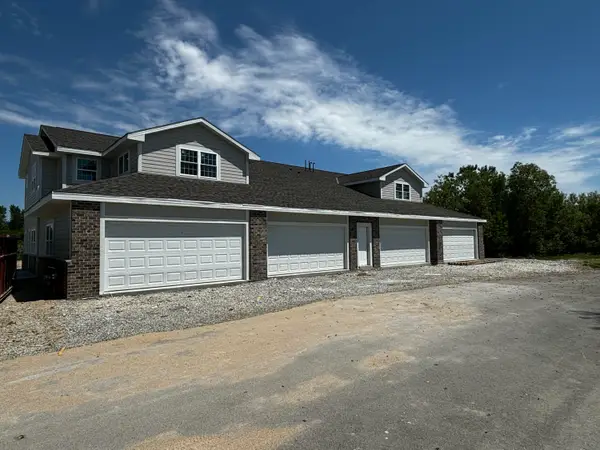 $331,900Active2 beds 2 baths1,259 sq. ft.
480 Quiet Meadow Ln, Johnson Creek, WI 53038
MLS# 1982205Listed by: COLDWELL BANKER REALTY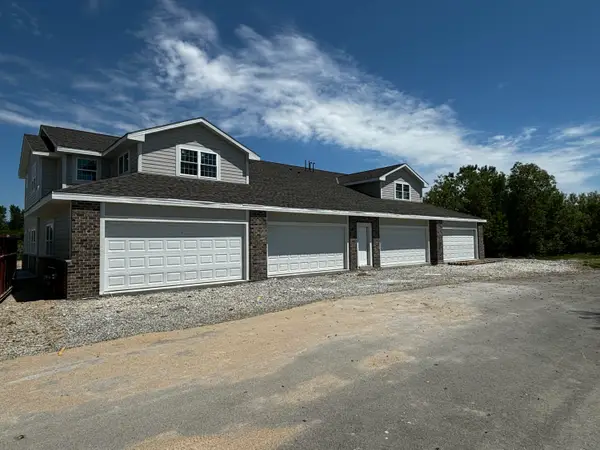 $346,900Active3 beds 2 baths1,560 sq. ft.
480 Quiet Meadow Ln, Johnson Creek, WI 53038
MLS# 1982206Listed by: COLDWELL BANKER REALTY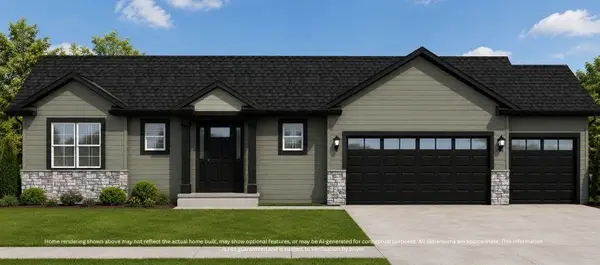 $479,900Active3 beds 2 baths1,602 sq. ft.
304 Midge St, Johnson Creek, WI 53038
MLS# 1982144Listed by: LOOS CUSTOM HOMES,LLC $439,900Pending3 beds 2 baths1,710 sq. ft.
200 Stonefield DRIVE, Johnson Creek, WI 53038
MLS# 1981860Listed by: COMPASS RE WI-TOSA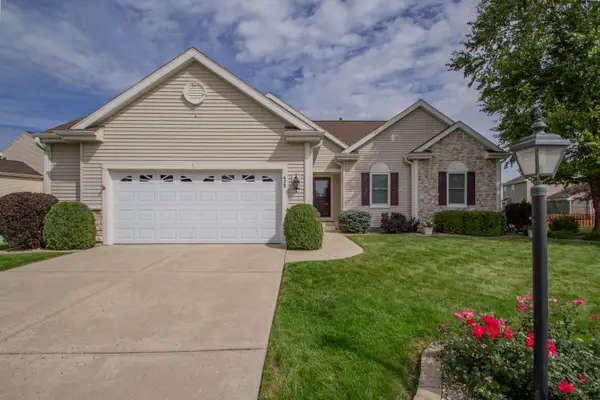 $434,900Active4 beds 3 baths2,424 sq. ft.
435 Crestwood Dr, Johnson Creek, WI 53038
MLS# 1981002Listed by: REALTY EXECUTIVES PLATINUM $244,500Active2 beds 1 baths1,288 sq. ft.
212 N Watertown Street, Johnson Creek, WI 53038
MLS# 2032811Listed by: EXP REALTY, LLC


Protect your home and budget from life's surprises with an Assurant Home Warranty, backed by a partner that supports you through every step of homeownership. Explore Plans.
© 2026 Better Homes and Gardens Real Estate LLC. An Anywhere Real Estate company. All rights reserved. Better Homes and Gardens® Real Estate is a registered trademark owned by Meredith Operations Corporation, licensed to Better Homes and Gardens Real Estate LLC and used with permission. Better Homes and Gardens Real Estate LLC fully supports the principles of the Fair Housing Act and the Equal Opportunity Act. Listing information is deemed reliable but is not guaranteed accurate.
Each office is independently owned and operated.
Any services or products provided by third parties are not provided by, affiliated with or related to Better Homes and Gardens Real Estate LLC, or its affiliated companies.