
304 Midge STREET, Johnson Creek, WI 53038
Local realty services provided by:Better Homes and Gardens Real Estate Star Homes
Listed by: ryan prellwitz
Office: loos custom homes,llc
MLS#:1982144
Source:Metro MLS
304 Midge STREET,Johnson Creek, WI 53038
$479,900
- 3 Beds
- 2 Baths
- 1,602 sq. ft.
- Single family
- Active
Price summary
- Price:$479,900
- Price per sq. ft.:$299.56
About this home
New Construction - Ready in January! Discover stylish, functional living in the Burton model at 304 Midge Street, Johnson Creek. This thoughtfully designed 3-bedroom, 2-bath home offers 1,602 sq ft of modern comfort, featuring seaboard color cabinetry, quartz countertops, durable LVP flooring, and an upgraded lighting package for a refined finish throughout. Enjoy the convenience of a spacious 3-car garage and a generous .23-acre lot (Lot 2)--perfect for outdoor living. Don't miss your chance to own this beautifully appointed home in a desirable neighborhood!
Contact an agent
Home facts
- Year built:2026
- Listing ID #:1982144
- Added:1 day(s) ago
- Updated:September 26, 2026 at 03:03 AM
Rooms and interior
- Bedrooms:3
- Total bathrooms:2
- Full bathrooms:2
- Bathrooms Description:Master Bedroom Bath, Master Bedroom Bath: Walk-In Shower, Shower Over Tub, Shower Stall, Stubbed For Bathroom on Lower, Tub Only
- Kitchen Description:Dishwasher, Disposal, Microwave, On Main Level
- Bedroom Description:Master Bedroom On Main Level, Walk-In Closet(s)
- Basement Description:Full, Full Size Windows, Sump Pump
- Living area:1,602 sq. ft.
Heating and cooling
- Cooling:Central Air, Forced Air
- Heating:Forced Air, Natural Gas
Structure and exterior
- Year built:2026
- Building area:1,602 sq. ft.
- Lot area:0.23 Acres
- Lot Features:Sidewalks
- Architectural Style:Contemporary, Ranch
- Construction Materials:Aluminum Trim, Brick/Stone, Stone, Vinyl, Wood
- Foundation Description:Poured Concrete
- Levels:1 Story
Schools
- High school:Johnson Creek
- Middle school:Johnson Creek
- Elementary school:Johnson Creek
Utilities
- Water:Municipal Water
- Sewer:Municipal Sewer
Finances and disclosures
- Price:$479,900
- Price per sq. ft.:$299.56
Features and amenities
- Appliances:Dishwasher, Disposal, Microwave
- Amenities:Cathedral/Vaulted Ceiling, Pantry
Parking
- Parking description:3 Car Garage, Garage - Attached, Garage Opener Included
- Garage spaces:3
New listings near 304 Midge STREET
- New
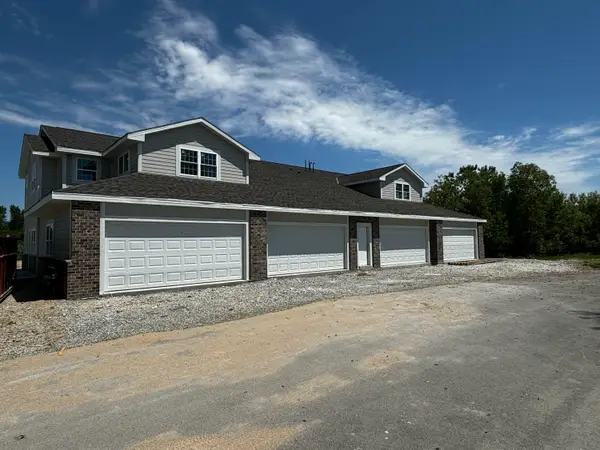 $345,900Active2 beds 2 baths1,259 sq. ft.
480 Quiet Meadow Ln, Johnson Creek, WI 53038
MLS# 1982203Listed by: COLDWELL BANKER REALTY - New
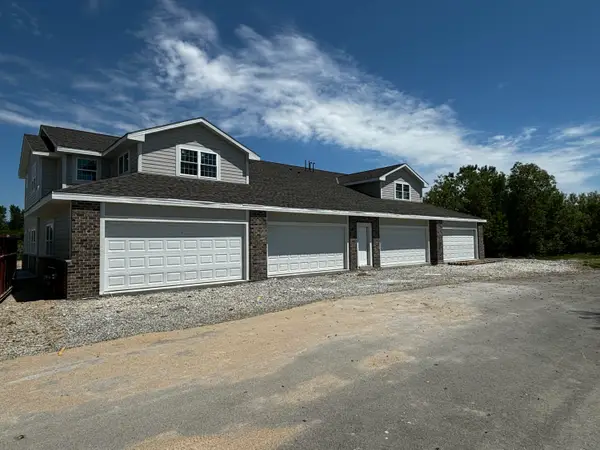 $360,900Active3 beds 2 baths1,560 sq. ft.
480 Quiet Meadow Ln, Johnson Creek, WI 53038
MLS# 1982204Listed by: COLDWELL BANKER REALTY - New
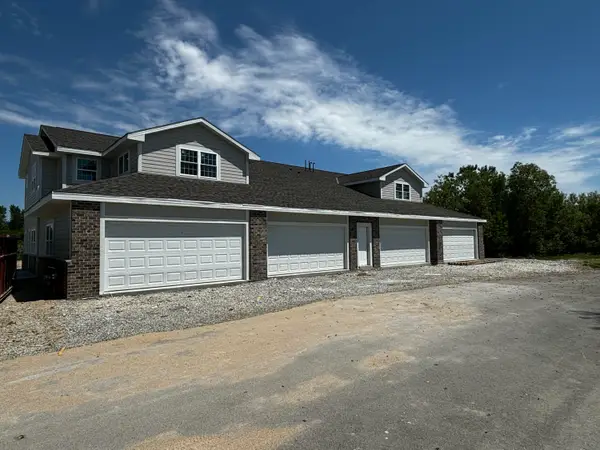 $341,900Active2 beds 2 baths1,259 sq. ft.
480 Quiet Meadow Ln, Johnson Creek, WI 53038
MLS# 1982205Listed by: COLDWELL BANKER REALTY - New
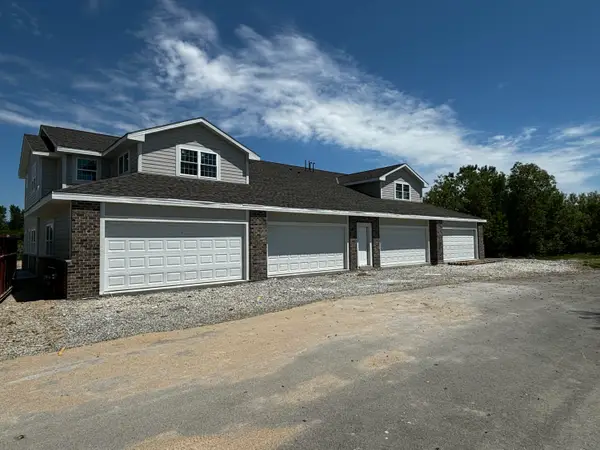 $356,900Active3 beds 2 baths1,560 sq. ft.
480 Quiet Meadow Ln, Johnson Creek, WI 53038
MLS# 1982206Listed by: COLDWELL BANKER REALTY - New
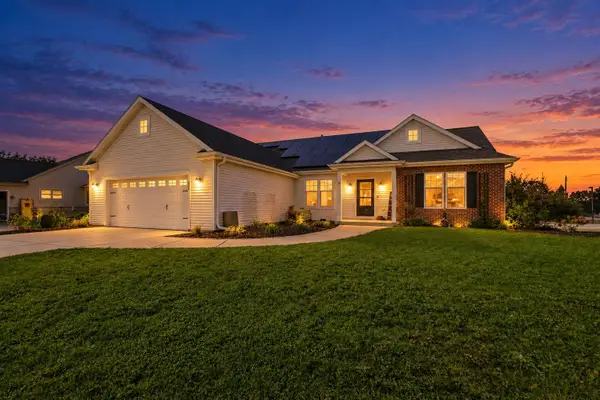 $439,900Active3 beds 2 baths1,710 sq. ft.
200 Stonefield Dr, Johnson Creek, WI 53038
MLS# 1981860Listed by: COMPASS RE WI-TOSA - New
 $244,500Active2 beds 1 baths1,288 sq. ft.
212 N Watertown STREET, Johnson Creek, WI 53038
MLS# 1980852Listed by: EXP REALTY  $479,900Active3 beds 2 baths1,618 sq. ft.
308 Midge St, Johnson Creek, WI 53038
MLS# 1979675Listed by: LOOS CUSTOM HOMES,LLC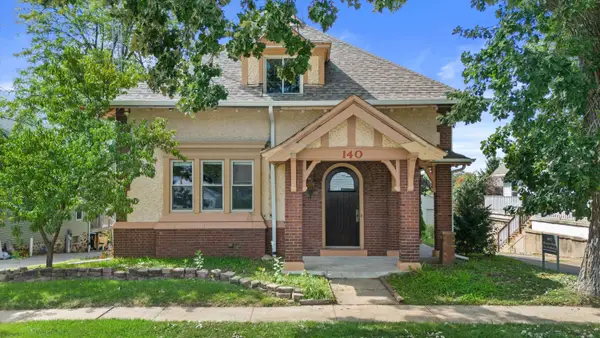 $449,900Active6 beds 4 baths2,800 sq. ft.
140 N Watertown St, Johnson Creek, WI 53038
MLS# 1978905Listed by: HOMESTEAD REALTY, INC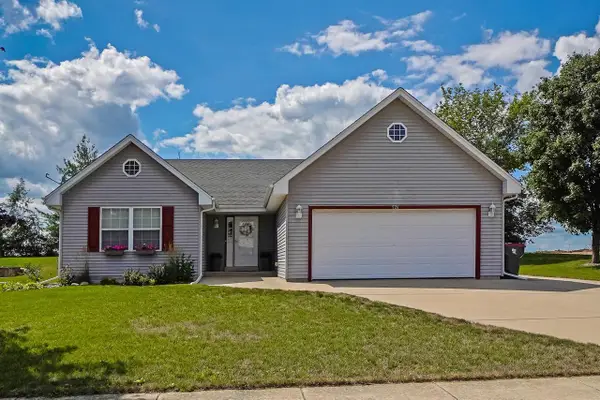 $439,900Pending4 beds 2 baths2,436 sq. ft.
524 Parkview DRIVE, Johnson Creek, WI 53038
MLS# 1976721Listed by: LAKE COUNTRY FLAT FEE


Protect your home and budget from life's surprises with an Assurant Home Warranty, backed by a partner that supports you through every step of homeownership. Explore Plans.
© 2026 Better Homes and Gardens Real Estate LLC. An Anywhere Real Estate company. All rights reserved. Better Homes and Gardens® Real Estate is a registered trademark owned by Meredith Operations Corporation, licensed to Better Homes and Gardens Real Estate LLC and used with permission. Better Homes and Gardens Real Estate LLC fully supports the principles of the Fair Housing Act and the Equal Opportunity Act. Listing information is deemed reliable but is not guaranteed accurate.
Each office is independently owned and operated.
Any services or products provided by third parties are not provided by, affiliated with or related to Better Homes and Gardens Real Estate LLC, or its affiliated companies.