
134 S Mill Street, Juneau, WI 53039
Local realty services provided by:Better Homes and Gardens Real Estate Special Properties
134 S Mill Street,Juneau, WI 53039
$225,000
- 3 Beds
- 1 Baths
- 1,309 sq. ft.
- Single family
- Pending
Listed by: glenna bachim
Office: re/max prime
MLS#:2026823
Source:WI_WIREX_SCW
Price summary
- Price:$225,000
- Price per sq. ft.:$171.89
About this home
This charming 1,300 square foot, 3 bedroom, 1 bath home is nestled on an impressive oversized lot, perfect for gardening, outdoor projects, and hobby enthusiasts alike. Step inside and appreciate the natural hardwood floors that add warmth and character throughout the home. The spacious kitchen offers ample room for all of your entertaining needs, making it easy to gather with family and friends. Filled with memories, this home has been lovingly cared for by the previous owner for more than 30 years and is ready for its next chapter. Enjoy the space, privacy, and charm you've been searching for while still being conveniently located near local amenities. With plenty of room to make it your own, this inviting home is ready to welcome its new owners. Could this be the one you've been waiting to call home? Come take a look today!
Contact an agent
Home facts
- Year built:1912
- Listing ID #:2026823
- Added:13 day(s) ago
- Updated:July 10, 2026 at 10:39 AM
Rooms and interior
- Bedrooms:3
- Total bathrooms:1
- Full bathrooms:1
- Bathrooms Description:At least 1 Tub, No Master Bedroom Bath
- Kitchen Description:Dishwasher, Disposal, Microwave, On Main Level, Range/Oven, Refrigerator
- Bedroom Description:Master Bedroom On Upper Level
- Basement Description:Full
- Living area:1,309 sq. ft.
Heating and cooling
- Cooling:Central Air, Forced Air
- Heating:Forced Air, Natural Gas
Structure and exterior
- Year built:1912
- Building area:1,309 sq. ft.
- Lot area:0.26 Acres
- Lot Features:Sidewalks
- Construction Materials:Vinyl
- Foundation Description:Poured Concrete
- Levels:1.5 Story
Schools
- High school:Dodgeland
- Middle school:Dodgeland
- Elementary school:Dodgeland
Utilities
- Water:Municipal Water
- Sewer:Municipal Sewer
Finances and disclosures
- Price:$225,000
- Price per sq. ft.:$171.89
- Tax amount:$1,763 (2025)
Features and amenities
- Laundry features:Dryer, Washer
- Amenities:High Speed Internet
Parking
- Parking description:1 Car Garage, Garage - Detached
- Garage spaces:1
New listings near 134 S Mill Street
- New
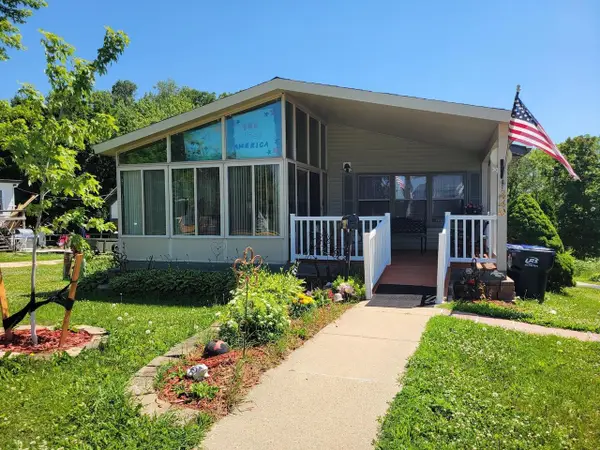 $339,900Active3 beds 3 baths1,344 sq. ft.
440 N MAIN STREET, Juneau, WI 53039
MLS# 50328702Listed by: OK REALTY  $449,000Pending3 beds 2 baths1,324 sq. ft.
N4973 Spearhead TRAIL, Juneau, WI 53039
MLS# 1968219Listed by: SHOREWEST REALTORS, INC. $239,900Pending2 beds 2 baths1,172 sq. ft.
630 E Center STREET, Juneau, WI 53039
MLS# 1967071Listed by: EPIQUE REALTY GERMANTOWN $225,000Pending2 beds 1 baths1,326 sq. ft.
262 W North Street, Juneau, WI 53039
MLS# 2025592Listed by: KLODOWSKI REAL ESTATE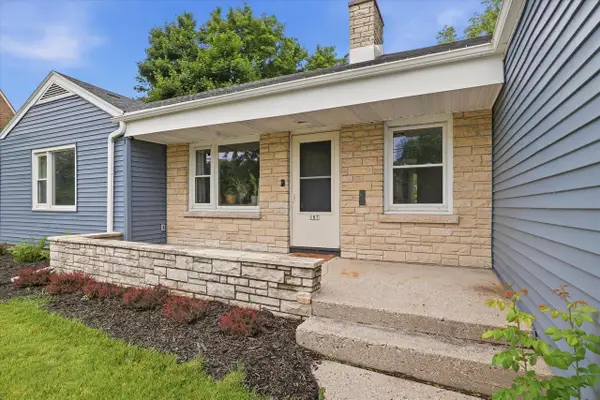 $300,000Pending3 beds 2 baths1,509 sq. ft.
187 W Oak Grove STREET, Juneau, WI 53039
MLS# 1966730Listed by: RE/MAX PREFERRED-DELAFIELD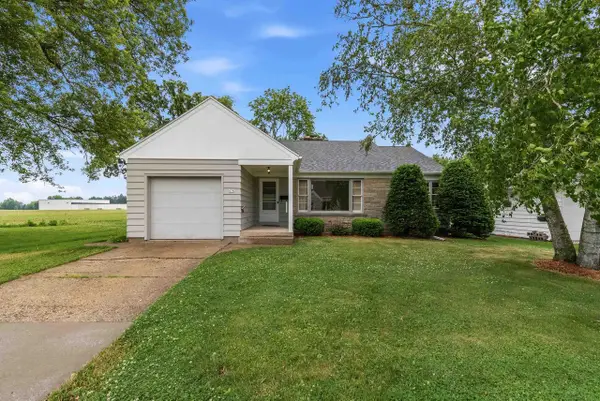 $220,000Pending3 beds 2 baths1,363 sq. ft.
676 E Oak Street, Juneau, WI 53039
MLS# 2025427Listed by: KLODOWSKI REAL ESTATE $359,000Active3 beds 1 baths1,200 sq. ft.
N5156 Butternut COURT, Juneau, WI 53039
MLS# 1966308Listed by: THE WISCONSIN REAL ESTATE GROUP $785,000Pending4 beds 4 baths3,500 sq. ft.
W5546 Sun ROAD, Juneau, WI 53039
MLS# 1965352Listed by: HOMESTEAD REALTY, INC- Open Sun, 11am to 1pm
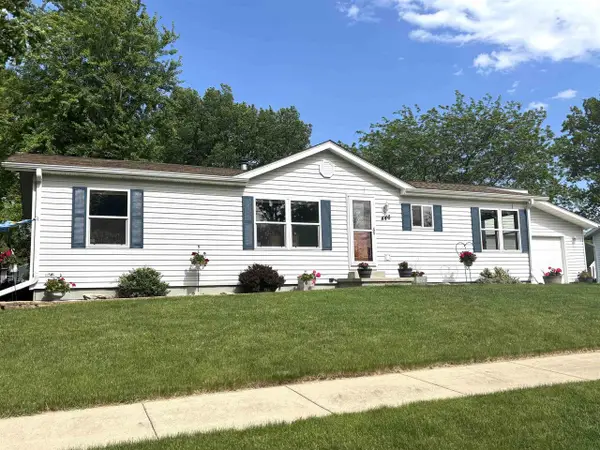 $389,900Active3 beds 2 baths2,202 sq. ft.
446 Arbor Drive, Juneau, WI 53039
MLS# 2024163Listed by: REAL BROKER LLC


Protect your home and budget from life's surprises with an Assurant Home Warranty, backed by a partner that supports you through every step of homeownership. Explore Plans.
© 2026 Better Homes and Gardens Real Estate LLC. An Anywhere Real Estate company. All rights reserved. Better Homes and Gardens® Real Estate is a registered trademark owned by Meredith Operations Corporation, licensed to Better Homes and Gardens Real Estate LLC and used with permission. Better Homes and Gardens Real Estate LLC fully supports the principles of the Fair Housing Act and the Equal Opportunity Act. Listing information is deemed reliable but is not guaranteed accurate.
Each office is independently owned and operated.
Any services or products provided by third parties are not provided by, affiliated with or related to Better Homes and Gardens Real Estate LLC, or its affiliated companies.