
440 N MAIN STREET, Juneau, WI 53039
Local realty services provided by:Better Homes and Gardens Real Estate Special Properties
Listed by: mari kaul
Office: ok realty
MLS#:50328702
Source:Metro MLS
440 N MAIN STREET,Juneau, WI 53039
$299,900
- 3 Beds
- 3 Baths
- 1,344 sq. ft.
- Single family
- Active
Price summary
- Price:$299,900
- Price per sq. ft.:$223.14
About this home
Ramped Entrance! Charming 3-bedroom, 2.5-bath Ranch Home offering accessible living with a ramped entry leading to a very nice covered front porch. A 3-season room features walls of windows providing abundant natural light. The open-concept layout includes a living room, dining area and kitchen making it ideal for everyday living and entertaining. Wide 36-inch hallway and doorways enhance accessibility. The primary bedroom has a walk-in shower. The main-floor laundry room has a half bath and skylight. There was a new roof, siding and LVP flooring installed in 2025. The lower level offers multiple rooms for crafting, workshops or rec area and a 1-car garage. Outside is a large concrete patio/parking area, storage sheds, perennial beds and trees on a .32 acre yard.
Contact an agent
Home facts
- Year built:1995
- Listing ID #:50328702
- Added:92 day(s) ago
- Updated:October 09, 2026 at 04:35 PM
Rooms and interior
- Bedrooms:3
- Total bathrooms:3
- Full bathrooms:2
- Flooring:Wood Floors
- Kitchen Description:Dishwasher, On Main Level, Range/Oven, Refrigerator
- Bedroom Description:Master Bedroom On Main Level
- Basement Description:Full, Walk Out/Outer Door
- Living area:1,344 sq. ft.
Heating and cooling
- Cooling:Central Air, Forced Air
- Heating:Forced Air, Natural Gas
Structure and exterior
- Year built:1995
- Building area:1,344 sq. ft.
- Lot area:0.32 Acres
- Lot Features:Sidewalks
- Architectural Style:Ranch
- Construction Materials:Vinyl
- Exterior Features:Deck
- Foundation Description:Poured Concrete
- Levels:1 Story
Utilities
- Water:Municipal Water
- Sewer:Municipal Sewer
Finances and disclosures
- Price:$299,900
- Price per sq. ft.:$223.14
- Tax amount:$3,739
Features and amenities
- Appliances:Dishwasher, Refrigerator, Washer
- Laundry features:Dryer, Washer
- Amenities:Cable/Satellite Available, High Speed Internet, Skylight(s), Water Softener
Parking
- Parking description:1 Car Garage, Garage - Attached, Garage - Built-in Under Home
- Garage spaces:1
New listings near 440 N MAIN STREET
- New
 $150,000Active2 beds 1 baths1,108 sq. ft.
N2894 Highway 16 & 26, Juneau, WI 53039
MLS# 2034170Listed by: COLLECTIVE REAL ESTATE GROUP - New
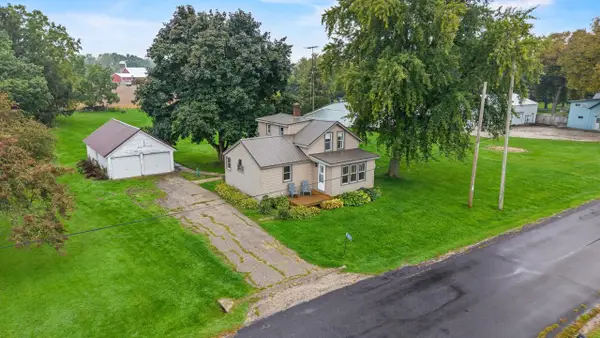 $225,000Active2 beds 2 baths934 sq. ft.
W6883 Arbor Road, Juneau, WI 53039
MLS# 2033612Listed by: KLODOWSKI REAL ESTATE 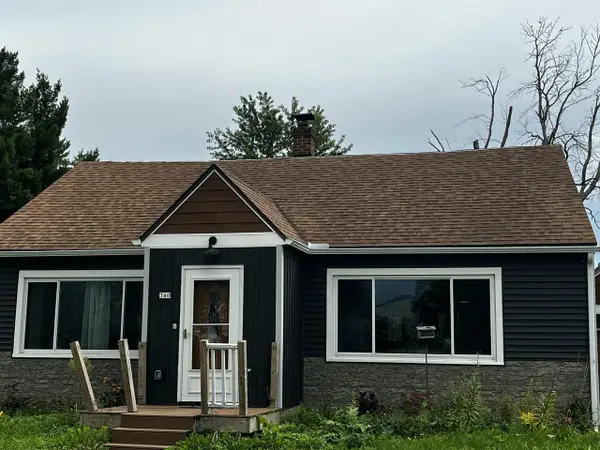 $235,000Pending3 beds 1 baths1,699 sq. ft.
340 Maple AVENUE, Juneau, WI 53039
MLS# 1981309Listed by: SHOREWEST REALTORS, INC. $350,000Active4 beds 3 baths3,000 sq. ft.
634 E Oak Grove STREET, Juneau, WI 53039
MLS# 1978959Listed by: KELLER WILLIAMS-FRANKSVILLE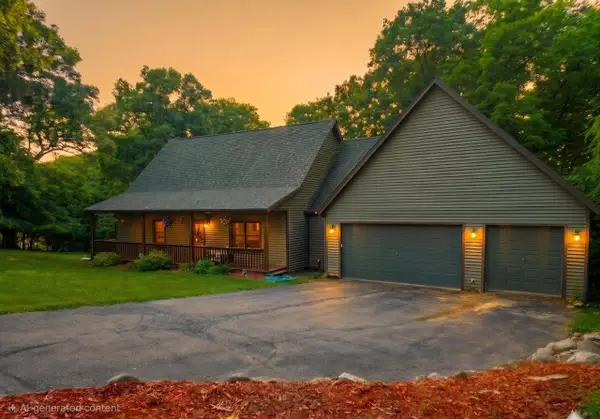 $539,900Active4 beds 3 baths3,400 sq. ft.
N5079 Sinissippi Point ROAD, Juneau, WI 53039
MLS# 1978873Listed by: SHOREWEST REALTORS, INC.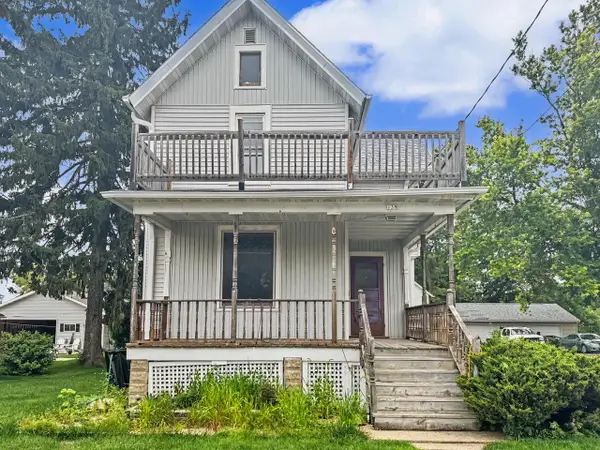 $250,000Active3 beds 2 baths1,768 sq. ft.
139 W Oak Grove STREET, Juneau, WI 53039
MLS# 1977314Listed by: CLOSING TIME REALTY, LLC $299,000Pending3 beds 2 baths1,448 sq. ft.
419 Jewel STREET, Juneau, WI 53039
MLS# 1976549Listed by: PREMIER POINT REALTY LLC $314,900Pending3 beds 2 baths1,582 sq. ft.
384 Ridge ROAD, Juneau, WI 53039
MLS# 1973717Listed by: SHOREWEST REALTORS, INC. $564,000Active5 beds 3 baths2,026 sq. ft.
N3758 Eternal LANE, Juneau, WI 53039
MLS# 1972835Listed by: BILL STADE AUCTION & REALTY


Protect your home and budget from life's surprises with an Assurant Home Warranty, backed by a partner that supports you through every step of homeownership. Explore Plans.
© 2026 Better Homes and Gardens Real Estate LLC. An Anywhere Real Estate company. All rights reserved. Better Homes and Gardens® Real Estate is a registered trademark owned by Meredith Operations Corporation, licensed to Better Homes and Gardens Real Estate LLC and used with permission. Better Homes and Gardens Real Estate LLC fully supports the principles of the Fair Housing Act and the Equal Opportunity Act. Listing information is deemed reliable but is not guaranteed accurate.
Each office is independently owned and operated.
Any services or products provided by third parties are not provided by, affiliated with or related to Better Homes and Gardens Real Estate LLC, or its affiliated companies.