
634 E Oak Grove STREET, Juneau, WI 53039
Local realty services provided by:Better Homes and Gardens Real Estate Star Homes
Listed by: danien walls
Office: keller williams-franksville
MLS#:1978959
Source:Metro MLS
634 E Oak Grove STREET,Juneau, WI 53039
$365,000
- 4 Beds
- 3 Baths
- 3,000 sq. ft.
- Single family
- Active
Price summary
- Price:$365,000
- Price per sq. ft.:$121.67
About this home
Welcome to this spacious 4-bedroom, 3-bath home situated on just over half an acre in Juneau. The home offers generously sized rooms and an abundance of natural light throughout, providing plenty of space for everyday living and entertaining. The expansive backyard features established apple and pear trees, with ample room to relax, garden, play, or entertain. Inside, you'll find multiple living spaces, a spacious kitchen and dining area, and an impressive primary bedroom. With approximately 0.53 acres, with a 25+ person deck, abundant interior space, and a versatile floor plan, this property offers room to spread out both inside and out.
Contact an agent
Home facts
- Year built:1918
- Listing ID #:1978959
- Added:21 day(s) ago
- Updated:September 23, 2026 at 03:58 PM
Rooms and interior
- Bedrooms:4
- Total bathrooms:3
- Full bathrooms:3
- Dining Description:On Main Level
- Bathrooms Description:Ceramic Tile, Master Bedroom Bath: Tub/Shower Combo, Shower Stall, Stubbed For Bathroom on Lower, Tub Only
- Kitchen Description:Disposal, On Main Level, Range
- Bedroom Description:Master Bedroom On Upper Level, Walk-In Closet(s)
- Basement Description:Partially Finished, Sump Pump
- Living area:3,000 sq. ft.
Heating and cooling
- Cooling:Forced Air
- Heating:Forced Air, Natural Gas
Structure and exterior
- Year built:1918
- Building area:3,000 sq. ft.
- Lot area:0.53 Acres
- Architectural Style:Colonial
- Construction Materials:Brick, Brick/Stone, Wood
- Exterior Features:Deck
- Levels:2 Story
Schools
- High school:Dodgeland
- Middle school:Dodgeland
- Elementary school:Dodgeland
Utilities
- Water:Municipal Water
- Sewer:Municipal Sewer
Finances and disclosures
- Price:$365,000
- Price per sq. ft.:$121.67
- Tax amount:$3,793 (2025)
Features and amenities
- Appliances:Disposal, Range
Parking
- Parking description:2 Car Garage, Garage - Attached
- Garage spaces:2
New listings near 634 E Oak Grove STREET
- New
 $235,000Active3 beds 1 baths1,699 sq. ft.
340 Maple Ave, Juneau, WI 53039
MLS# 1981309Listed by: SHOREWEST REALTORS, INC. 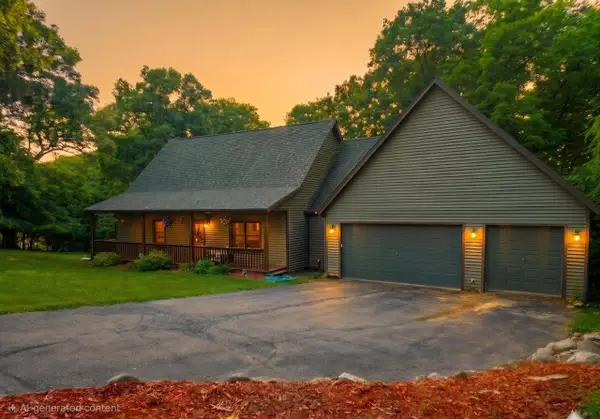 $539,900Active4 beds 3 baths3,400 sq. ft.
N5079 Sinissippi Point ROAD, Juneau, WI 53039
MLS# 1978873Listed by: SHOREWEST REALTORS, INC. $249,900Active3 beds 1 baths1,256 sq. ft.
520 Park Street, Juneau, WI 53039
MLS# 2031272Listed by: COLDWELL BANKER RES BROKERAGE $250,000Active3 beds 2 baths1,768 sq. ft.
139 W Oak Grove St, Juneau, WI 53039
MLS# 1977314Listed by: CLOSING TIME REALTY, LLC $299,000Pending3 beds 2 baths1,448 sq. ft.
419 Jewel STREET, Juneau, WI 53039
MLS# 1976549Listed by: PREMIER POINT REALTY LLC $314,900Pending3 beds 2 baths1,582 sq. ft.
384 Ridge ROAD, Juneau, WI 53039
MLS# 1973717Listed by: SHOREWEST REALTORS, INC.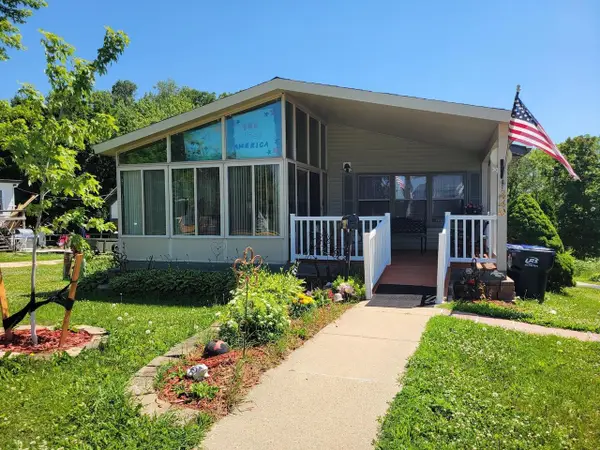 $314,900Active3 beds 3 baths1,344 sq. ft.
440 N MAIN STREET, Juneau, WI 53039
MLS# 50328702Listed by: OK REALTY $319,000Pending3 beds 1 baths1,200 sq. ft.
N5156 Butternut COURT, Juneau, WI 53039
MLS# 1966308Listed by: THE WISCONSIN REAL ESTATE GROUP $249,900Pending3 beds 2 baths1,782 sq. ft.
N4958 ARROWHEAD TRAIL, Juneau, WI 53039
MLS# 50319444Listed by: O'CONNOR REALTY GROUP


Protect your home and budget from life's surprises with an Assurant Home Warranty, backed by a partner that supports you through every step of homeownership. Explore Plans.
© 2026 Better Homes and Gardens Real Estate LLC. An Anywhere Real Estate company. All rights reserved. Better Homes and Gardens® Real Estate is a registered trademark owned by Meredith Operations Corporation, licensed to Better Homes and Gardens Real Estate LLC and used with permission. Better Homes and Gardens Real Estate LLC fully supports the principles of the Fair Housing Act and the Equal Opportunity Act. Listing information is deemed reliable but is not guaranteed accurate.
Each office is independently owned and operated.
Any services or products provided by third parties are not provided by, affiliated with or related to Better Homes and Gardens Real Estate LLC, or its affiliated companies.