
524 E Oak Street, Juneau, WI 53039
Local realty services provided by:Better Homes and Gardens Real Estate Special Properties
524 E Oak Street,Juneau, WI 53039
$300,000
- 4 Beds
- 2 Baths
- - sq. ft.
- Single family
- Sold
Listed by: home team4u, bill crooker
Office: stark company, realtors
MLS#:2027565
Source:WI_WIREX_SCW
Sorry, we are unable to map this address
Price summary
- Price:$300,000
About this home
Classic Charm. Completely Reimagined. Renovated from top to bottom, this move-in ready 4-bedroom, 2-bath home perfectly blends classic character with modern updates throughout. The bright, open layout features tall ceilings, oversized windows, flexible living spaces, and a finished walkout lower level with additional living space and a full bath. Extensive improvements include a new roof, all new windows, furnace, central A/C, updated plumbing, electrical, insulation, drywall, flooring, paint, trim, quartz countertops, renovated bathrooms, and more. Situated on a deep lot with a detached garage, this home offers the charm of an older home with the confidence and comfort of like-new construction.
Contact an agent
Home facts
- Year built:1924
- Listing ID #:2027565
- Added:47 day(s) ago
- Updated:August 24, 2026 at 07:49 AM
Rooms and interior
- Bedrooms:4
- Total bathrooms:2
- Full bathrooms:2
- Bathrooms Description:At least 1 Tub, Master Bedroom Bath, Master Bedroom Bath: Full, Master Bedroom Bath: Tub/Shower Combo
- Kitchen Description:Dishwasher, Microwave, On Main Level, Range/Oven, Refrigerator
- Bedroom Description:Master Bedroom On Lower Level, Walk-In Closet(s)
- Basement Description:Exposed, Finished, Full, Full Size Windows, Partially Finished, Walk Out/Outer Door
Heating and cooling
- Cooling:Central Air, Forced Air, Multiple Units, Wall A/C
- Heating:Forced Air, Multiple Units, Natural Gas, Radiant
Structure and exterior
- Year built:1924
- Lot Features:Sidewalks
- Architectural Style:Bungalow, Ranch
- Construction Materials:Vinyl
- Exterior Features:Deck
- Foundation Description:Poured Concrete
- Levels:1.5 Story
Schools
- High school:Dodgeland
- Middle school:Dodgeland
- Elementary school:Dodgeland
Utilities
- Water:Municipal Water
- Sewer:Municipal Sewer
Finances and disclosures
- Price:$300,000
- Tax amount:$3,064 (2025)
Parking
- Parking description:2 Car Garage, Garage - Detached
- Garage spaces:2
New listings near 524 E Oak Street
- New
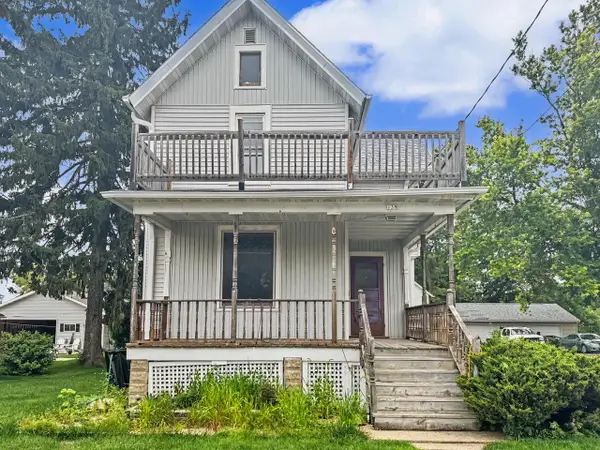 $274,900Active3 beds 2 baths1,768 sq. ft.
139 W Oak Grove STREET, Juneau, WI 53039
MLS# 1977314Listed by: CLOSING TIME REALTY, LLC - New
 $307,000Active3 beds 2 baths1,448 sq. ft.
419 Jewel STREET, Juneau, WI 53039
MLS# 1976549Listed by: PREMIER POINT REALTY LLC  $339,900Active3 beds 2 baths1,582 sq. ft.
384 Ridge ROAD, Juneau, WI 53039
MLS# 1973717Listed by: SHOREWEST REALTORS, INC. $599,000Active5 beds 3 baths2,026 sq. ft.
N3758 Eternal LANE, Juneau, WI 53039
MLS# 1972835Listed by: BILL STADE AUCTION & REALTY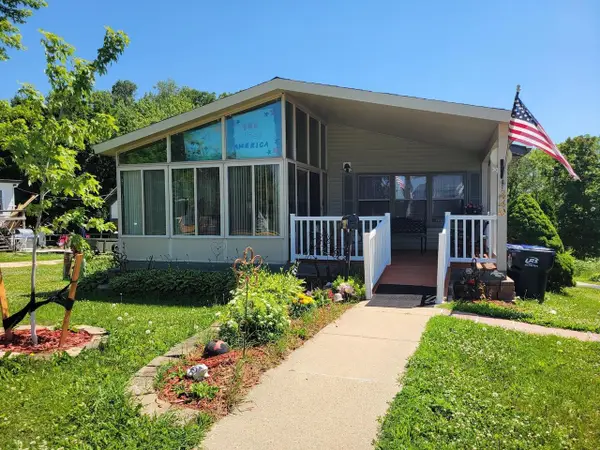 $319,900Active3 beds 3 baths1,344 sq. ft.
440 N MAIN STREET, Juneau, WI 53039
MLS# 50328702Listed by: OK REALTY $319,000Pending3 beds 1 baths1,200 sq. ft.
N5156 Butternut COURT, Juneau, WI 53039
MLS# 1966308Listed by: THE WISCONSIN REAL ESTATE GROUP $249,900Pending3 beds 2 baths1,782 sq. ft.
N4958 ARROWHEAD TRAIL, Juneau, WI 53039
MLS# 50319444Listed by: O'CONNOR REALTY GROUP $176,000Active9.75 Acres
Lt11 CROSS STREET, Juneau, WI 53039
MLS# 1915107Listed by: LANDGUYS, LLC OF WI


Protect your home and budget from life's surprises with an Assurant Home Warranty, backed by a partner that supports you through every step of homeownership. Explore Plans.
© 2026 Better Homes and Gardens Real Estate LLC. An Anywhere Real Estate company. All rights reserved. Better Homes and Gardens® Real Estate is a registered trademark owned by Meredith Operations Corporation, licensed to Better Homes and Gardens Real Estate LLC and used with permission. Better Homes and Gardens Real Estate LLC fully supports the principles of the Fair Housing Act and the Equal Opportunity Act. Listing information is deemed reliable but is not guaranteed accurate.
Each office is independently owned and operated.
Any services or products provided by third parties are not provided by, affiliated with or related to Better Homes and Gardens Real Estate LLC, or its affiliated companies.