
2921 Seven Oaks Ct, Kansasville, WI 53139
Local realty services provided by:Better Homes and Gardens Real Estate Power Realty
2921 Seven Oaks Ct,Dover, WI 53139
$730,000
- 3 Beds
- 2 Baths
- - sq. ft.
- Single family
- Sold
Listed by: ron becker
Office: re/max advantage realty
MLS#:1957489
Source:WI_METROMLS
Sorry, we are unable to map this address
Price summary
- Price:$730,000
About this home
Welcome to this exceptional executive-style ranch built in 2019, offering luxury, comfort, and easy living. This move-in ready 3-bedroom, 2-bath home features an open-concept design with a stunning kitchen, large island, full appliance package, oversized pantry, spacious dining area, and a great room with a striking fireplace. The private primary suite includes a spa-like bath with dual vanities and walk-in shower. Enjoy a split-bedroom layout, main-floor office, mudroom, laundry room, sunroom, and beautifully landscaped fenced yard with a massive patio overlooking the conservancy. Additional highlights include a full basement stubbed for a bath, 3-car garage, water treatment system, whole-house generator, and rights to Eagle Lake just down the road. This opportunity is not to be missed
Contact an agent
Home facts
- Year built:2019
- Subdivision & Development:The Woodlands
- Listing ID #:1957489
- Added:117 day(s) ago
- Updated:August 08, 2026 at 06:44 AM
Rooms and interior
- Bedrooms:3
- Total bathrooms:2
- Full bathrooms:2
- Rooms Total:8
- Basement Description:Full, Poured Concrete, Stubbed for Bathroom, Sump Pump
Heating and cooling
- Cooling:Central Air
- Heating:Forced Air, Natural Gas
- Central air:Yes
Structure and exterior
- Year built:2019
- Lot Features:Adjacent to Park/Greenway, Cul-De-Sac, Fenced Yard, Rural
- Architectural Style:Ranch
- Construction Materials:Fiber Cement, Low Maintenance Trim
- Levels:1 Story
Schools
- High school:Burlington
- Middle school:Nettie E Karcher
Utilities
- Sewer:Municipal Sewer
Finances and disclosures
- Price:$730,000
- Tax amount:$8,126 (2025)
Features and amenities
- Appliances:Dishwasher, Dryer, Microwave, Range, Refrigerator, Washer
Parking
- Parking description:Paved
- Garage:Yes
- Garage spaces:3
New listings near 2921 Seven Oaks Ct
- New
 $699,900Active27 Acres
21605 1st St, Brighton, WI 53139
MLS# 1974101Listed by: COLDWELL BANKER REALTY - New
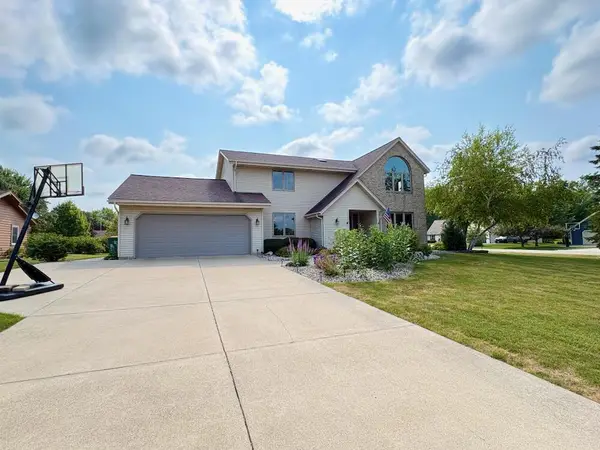 $579,900Active3 beds 3 baths2,557 sq. ft.
1253 Linden LANE, Kansasville, WI 53139
MLS# 1973985Listed by: LAKE COUNTRY FLAT FEE  $70,000Active0.54 Acres
Lt22 Hiawatha Dr, Dover, WI 53139
MLS# 1973377Listed by: SKY REALTY, LLC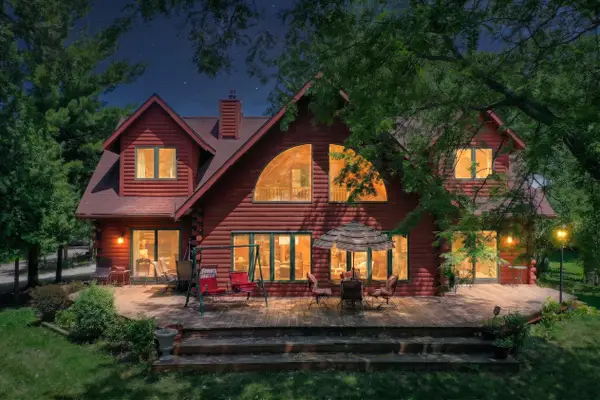 $849,000Active3 beds 3 baths2,436 sq. ft.
24401 Church Rd, Dover, WI 53139
MLS# 1973223Listed by: SHOREWEST REALTORS, INC.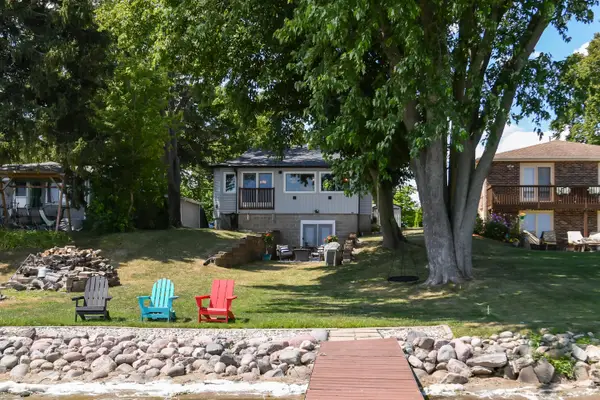 $599,000Active3 beds 2 baths1,650 sq. ft.
2531 Lakeshore Dr, Dover, WI 53139
MLS# 1972877Listed by: KELLER WILLIAMS REALTY-MILWAUKEE SOUTHWEST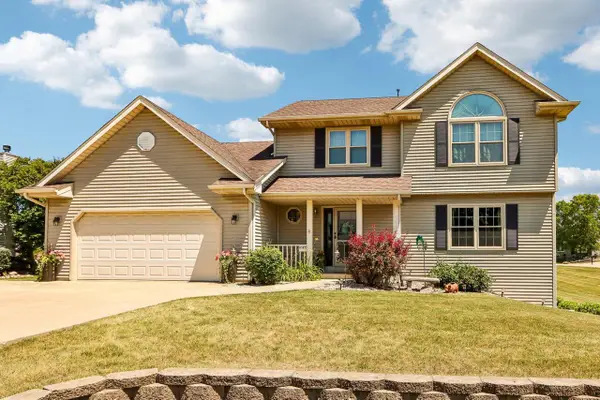 $450,000Pending3 beds 3 baths2,488 sq. ft.
4121 Stormy DRIVE, Kansasville, WI 53139
MLS# 1972596Listed by: RE/MAX PREMIER PROPERTIES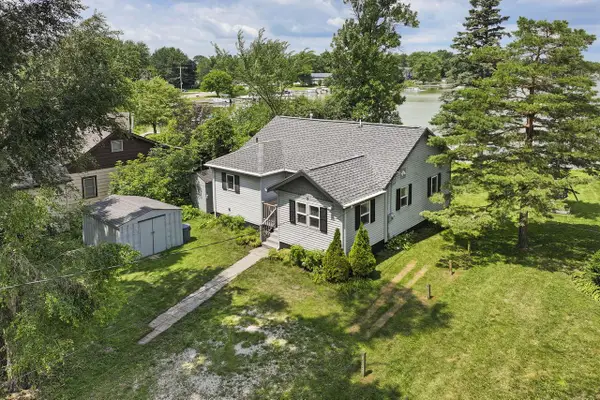 $499,900Active2 beds 2 baths911 sq. ft.
24312 Peninsula DRIVE, Kansasville, WI 53139
MLS# 1971561Listed by: BEAR REALTY OF BURLINGTON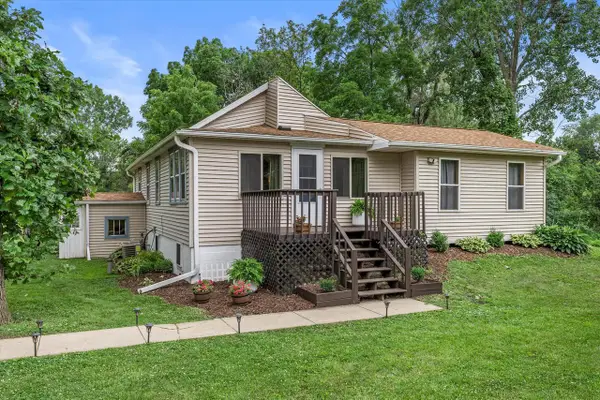 $285,000Pending3 beds 2 baths1,000 sq. ft.
24925 Jackson STREET, Kansasville, WI 53139
MLS# 1971110Listed by: DOPERALSKI REALTY & ASSOCIATES, LLC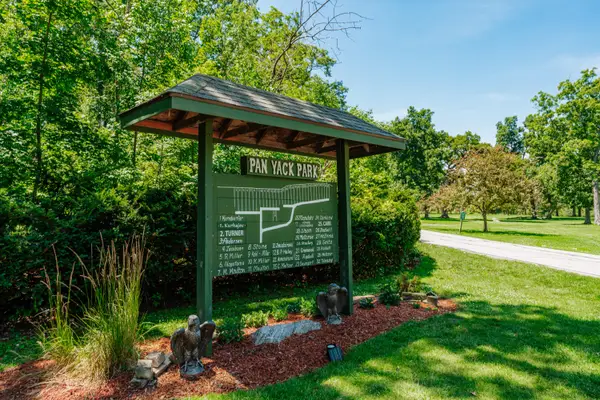 $969,900Active3 beds 4 baths2,514 sq. ft.
24026 W Oakwood Ln, Dover, WI 53139
MLS# 1970324Listed by: KELLER WILLIAMS REALTY-MILWAUKEE SOUTHWEST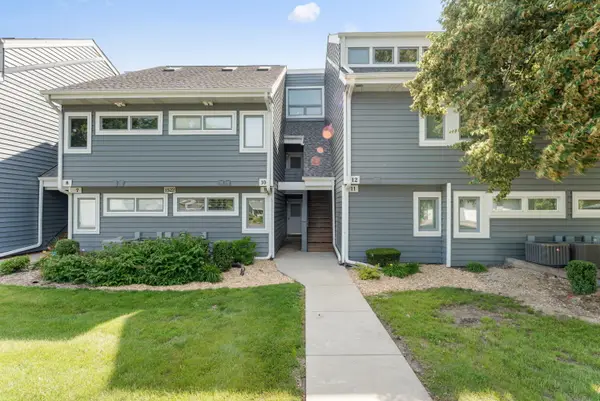 $274,900Pending1 beds 1 baths808 sq. ft.
1522 Grandview Ct, Dover, WI 53139
MLS# 1969893Listed by: COLDWELL BANKER REALTY


Protect your home and budget from life's surprises with an Assurant Home Warranty, backed by a partner that supports you through every step of homeownership. Explore Plans.
© 2026 Better Homes and Gardens Real Estate LLC. An Anywhere Real Estate company. All rights reserved. Better Homes and Gardens® Real Estate is a registered trademark owned by Meredith Operations Corporation, licensed to Better Homes and Gardens Real Estate LLC and used with permission. Better Homes and Gardens Real Estate LLC fully supports the principles of the Fair Housing Act and the Equal Opportunity Act. Listing information is deemed reliable but is not guaranteed accurate.
Each office is independently owned and operated.
Any services or products provided by third parties are not provided by, affiliated with or related to Better Homes and Gardens Real Estate LLC, or its affiliated companies.