
1047 27TH COURT, Kenosha, WI 53140
Local realty services provided by:Better Homes and Gardens Real Estate Star Homes
Listed by: benjamin trecroci
Office: trecroci realty 2
MLS#:1969406
Source:Metro MLS
1047 27TH COURT,Kenosha, WI 53140
$549,000
- 5 Beds
- 4 Baths
- 2,968 sq. ft.
- Single family
- Active
Price summary
- Price:$549,000
- Price per sq. ft.:$184.97
About this home
NEW PRICE!!! Exceptional value in desirable Somers Estates !Offering nearly 3,000 sq ft,this beautifully maintained home features 5 bedrooms, 3.5 baths, and a 3-car garage,combining generous living space with endless possibilities. While the kitchen offers an opportunity to add your own style, many of the home's major updates have already been completed, including a furnace, central air conditioner, and water heater(approximately 5 years old), along with many new windows. A stand out feature is the private main-level suite, complete with it's own bedroom, full bath, and den-perfect for teens seeking their own space, multigenerational living, overnight guests, or a private retreat.Don't miss this opportunity to make it your own!
Contact an agent
Home facts
- Year built:2003
- Listing ID #:1969406
- Added:46 day(s) ago
- Updated:August 13, 2026 at 03:39 PM
Rooms and interior
- Bedrooms:5
- Total bathrooms:4
- Full bathrooms:3
- Dining Description:On Main Level
- Bathrooms Description:Master Bedroom Bath: Tub/No Shower, Stubbed For Bathroom on Lower, Whirlpool
- Kitchen Description:Dishwasher, Disposal, Microwave, On Main Level, Oven, Range, Refrigerator
- Bedroom Description:Master Bedroom On Upper Level, Walk-In Closet(s)
- Basement Description:Finished, Full, Partially Finished, Sump Pump
- Living area:2,968 sq. ft.
Heating and cooling
- Cooling:Central Air
- Heating:Natural Gas
Structure and exterior
- Year built:2003
- Building area:2,968 sq. ft.
- Lot area:0.37 Acres
- Architectural Style:Colonial
- Construction Materials:Aluminum, Aluminum/Steel
- Foundation Description:Poured Concrete
- Levels:2 Story
Utilities
- Water:Municipal Water
- Sewer:Municipal Sewer
Finances and disclosures
- Price:$549,000
- Price per sq. ft.:$184.97
- Tax amount:$7,268 (2025)
Features and amenities
- Appliances:Dishwasher, Disposal, Microwave, Oven, Range, Refrigerator, Washer
- Laundry features:Dryer, Washer
- Amenities:Cathedral/Vaulted Ceiling, High Speed Internet
Parking
- Parking description:3 Car Garage, Garage - Attached, Garage Opener Included
- Garage spaces:3
New listings near 1047 27TH COURT
- New
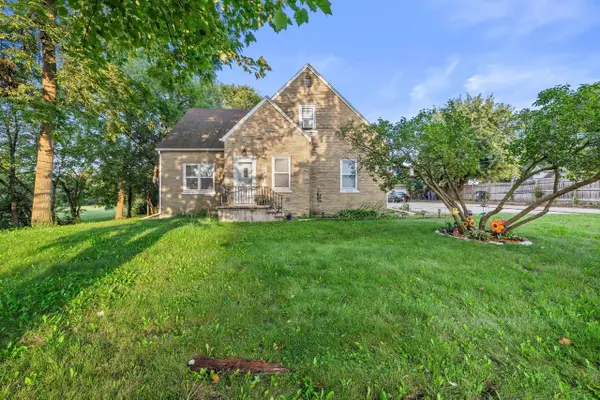 $589,900Active-- beds -- baths4,341 sq. ft.
2032 30th AVENUE, Kenosha, WI 53144
MLS# 1975988Listed by: RE/MAX ELITE - New
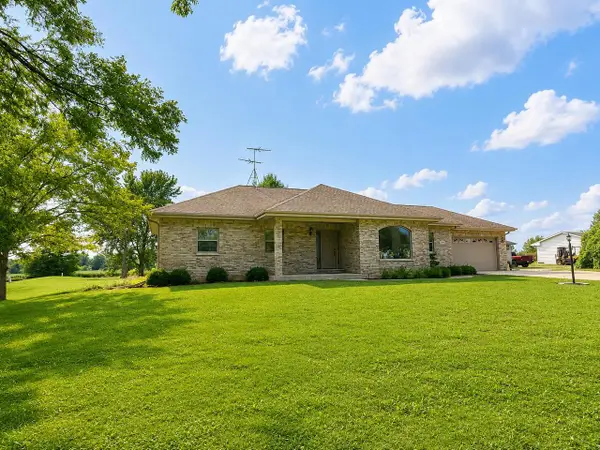 $685,000Active3 beds 2 baths1,764 sq. ft.
3130 88th AVENUE, Kenosha, WI 53144
MLS# 1975989Listed by: REALTY ONE GROUP BOARDWALK - New
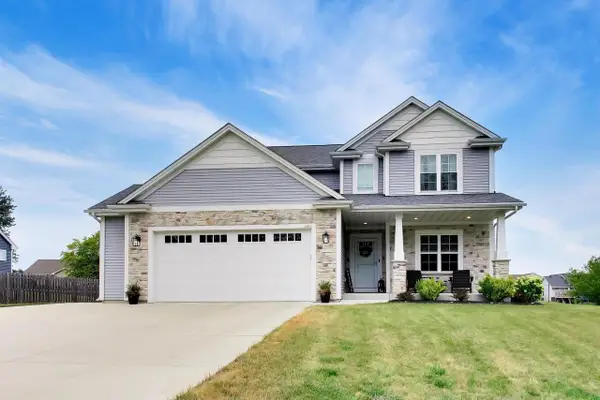 $579,900Active4 beds 3 baths2,887 sq. ft.
2011 47th AVENUE, Kenosha, WI 53144
MLS# 1975917Listed by: @PROPERTIES - New
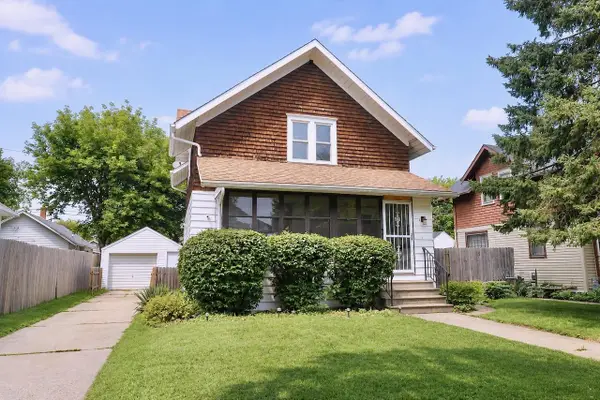 $195,000Active3 beds 2 baths1,248 sq. ft.
1500 71st Street, Kenosha, WI 53143
MLS# 2030259Listed by: RE/MAX IGNITE 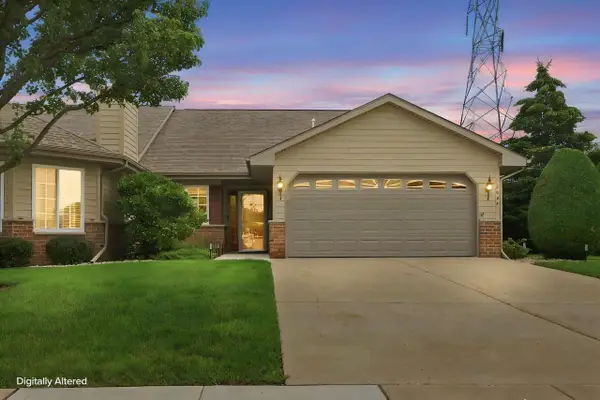 $299,900Active2 beds 2 baths1,391 sq. ft.
2043 27th AVENUE, Kenosha, WI 53140
MLS# 1975905Listed by: KELLER WILLIAMS NORTH SHORE WEST- New
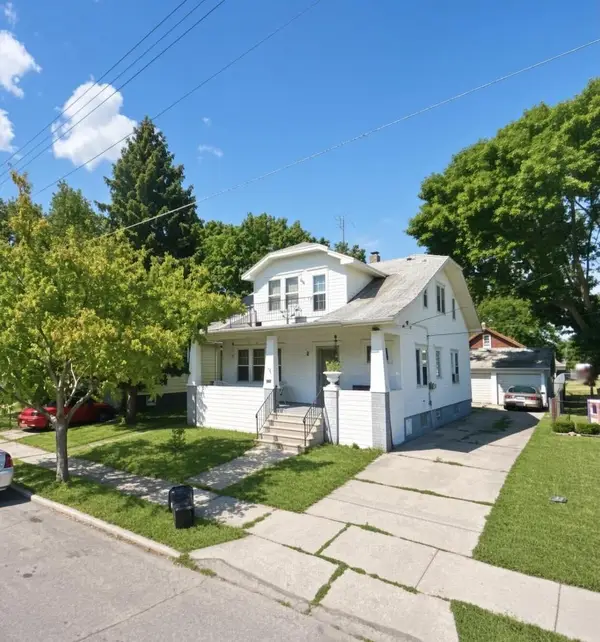 $215,000Active-- beds -- baths1,996 sq. ft.
4704 18th AVENUE, Kenosha, WI 53140
MLS# 1975860Listed by: SOUTHPORT REALTY - New
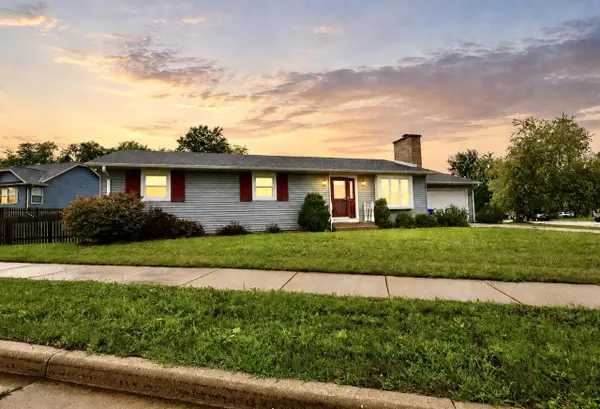 $449,900Active3 beds 3 baths2,135 sq. ft.
2618 45th AVENUE, Kenosha, WI 53144
MLS# 1975863Listed by: REAL BROKER LLC - New
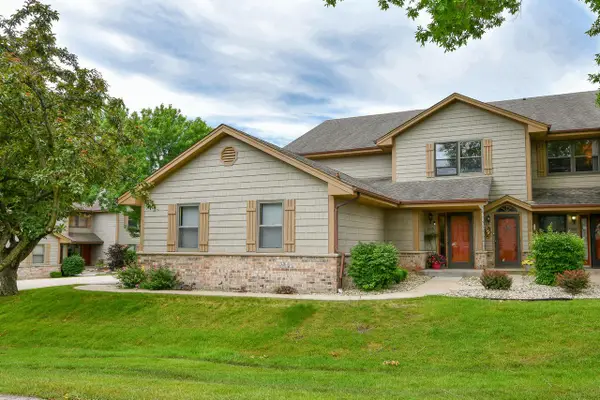 $359,900Active3 beds 2 baths2,549 sq. ft.
1316 32nd COURT #8C, Kenosha, WI 53144
MLS# 1975836Listed by: RE/MAX ELITE - New
 $595,000Active5 beds 4 baths2,920 sq. ft.
4925 18th STREET, Kenosha, WI 53144
MLS# 1975806Listed by: HOMESTEAD REALTY, INC - New
 $125,000Active3.6 Acres
Lt0 21st Ave, Kenosha, WI 53140
MLS# 1975818Listed by: GAUSS HOUSE REALTY


Protect your home and budget from life's surprises with an Assurant Home Warranty, backed by a partner that supports you through every step of homeownership. Explore Plans.
© 2026 Better Homes and Gardens Real Estate LLC. An Anywhere Real Estate company. All rights reserved. Better Homes and Gardens® Real Estate is a registered trademark owned by Meredith Operations Corporation, licensed to Better Homes and Gardens Real Estate LLC and used with permission. Better Homes and Gardens Real Estate LLC fully supports the principles of the Fair Housing Act and the Equal Opportunity Act. Listing information is deemed reliable but is not guaranteed accurate.
Each office is independently owned and operated.
Any services or products provided by third parties are not provided by, affiliated with or related to Better Homes and Gardens Real Estate LLC, or its affiliated companies.