
2011 47th AVENUE, Kenosha, WI 53144
Local realty services provided by:Better Homes and Gardens Real Estate Special Properties
Listed by: daniel kroll
Office: @properties
MLS#:1975917
Source:Metro MLS
2011 47th AVENUE,Kenosha, WI 53144
$579,900
- 4 Beds
- 3 Baths
- 2,887 sq. ft.
- Single family
- Pending
Price summary
- Price:$579,900
- Price per sq. ft.:$200.87
About this home
Impressive and practically new home with fantastic layout, built by Stepping Stone Homes that truly checks all the boxes -and no HOA! Great big open layout perfect for entertaining & smart-home features make everyday living easy. Key Features: 4 large bedrooms, including spacious master suite with double vanity & walk-in closet professionally updated. First floor flex room perfect for home office. Large basement with great layout ready to finish -already stubbed for bathroom + egress window. Smart home & smart appliances; control Lutron lights via app. Pella windows. Napoleon electric fireplace for cozy ambiance. Big flat 0.45 acre yard ideal for bouncy houses & parties. Large patio & fire pit + newer shed. Expanded driveway. Close to parks including Petrifying Springs Park & Biergarten!
Contact an agent
Home facts
- Year built:2020
- Listing ID #:1975917
- Added:46 day(s) ago
- Updated:September 28, 2026 at 04:02 PM
Rooms and interior
- Bedrooms:4
- Total bathrooms:3
- Full bathrooms:2
- Dining Description:On Main Level
- Bathrooms Description:Master Bedroom Bath: Walk-In Shower, Shower Over Tub, Stubbed For Bathroom on Lower, Tub Only
- Kitchen Description:Dishwasher, Disposal, Microwave, On Main Level, Range, Refrigerator
- Bedroom Description:Master Bedroom On Upper Level, Walk-In Closet(s)
- Basement Description:8'+ Ceiling, Full, Radon Mitigation System, Sump Pump
- Living area:2,887 sq. ft.
Heating and cooling
- Cooling:Central Air, Forced Air
- Heating:Forced Air, Natural Gas
Structure and exterior
- Year built:2020
- Building area:2,887 sq. ft.
- Lot area:0.45 Acres
- Architectural Style:Colonial
- Construction Materials:Brick/Stone, Stone, Vinyl
- Exterior Features:Patio
- Foundation Description:Poured Concrete
- Levels:2 Story
Schools
- High school:Bradford
- Middle school:Bullen
- Elementary school:Somers
Utilities
- Water:Municipal Water
- Sewer:Municipal Sewer
Finances and disclosures
- Price:$579,900
- Price per sq. ft.:$200.87
- Tax amount:$9,134 (2025)
Features and amenities
- Appliances:Dishwasher, Disposal, Microwave, Range, Refrigerator, Washer
- Laundry features:Dryer, Washer
- Amenities:Pantry
- Smart home:Yes
Parking
- Parking description:2 Car Garage, Garage - Attached, Garage Opener Included
- Garage spaces:2
New listings near 2011 47th AVENUE
- New
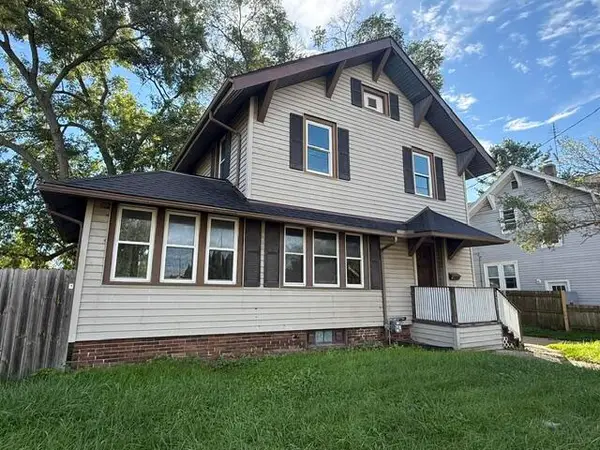 $289,900Active3 beds 2 baths1,710 sq. ft.
7229 Sheridan Rd, Kenosha, WI 53142
MLS# 1982377Listed by: WELCOME HOME REAL ESTATE GROUP, LLC - New
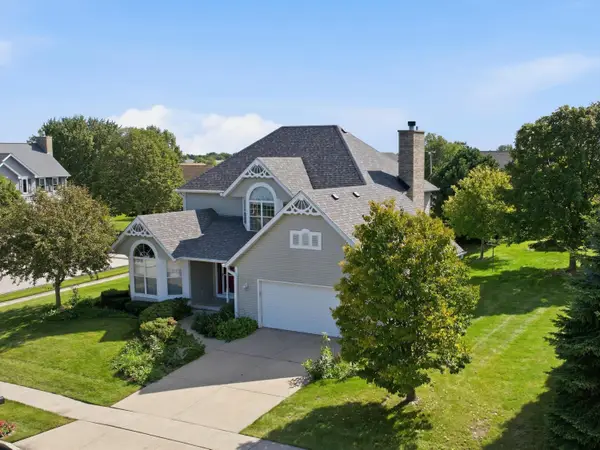 $459,900Active4 beds 3 baths2,235 sq. ft.
4307 29th St, Kenosha, WI 53144
MLS# 1982365Listed by: COLDWELL BANKER REAL ESTATE GROUP~MANITOWOC - New
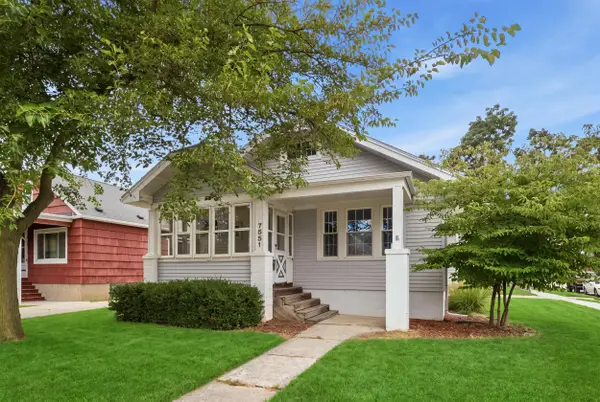 $260,000Active2 beds 1 baths1,000 sq. ft.
7551 27th Ave, Kenosha, WI 53143
MLS# 1982340Listed by: @PROPERTIES - New
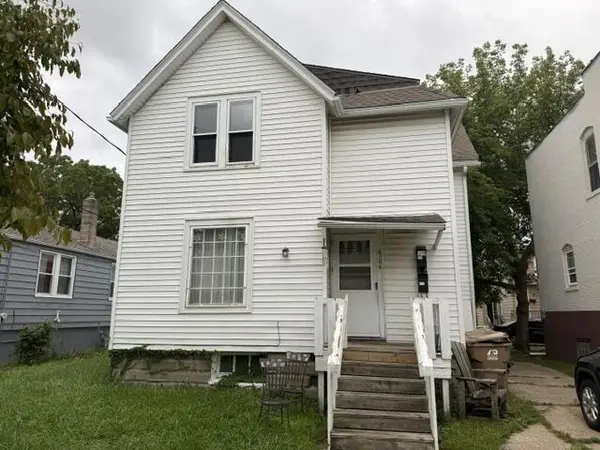 $189,900Active-- beds -- baths1,649 sq. ft.
6106 24th AVENUE, Kenosha, WI 53143
MLS# 1982334Listed by: WELCOME HOME REAL ESTATE GROUP, LLC - Open Wed, 5 to 6:30pmNew
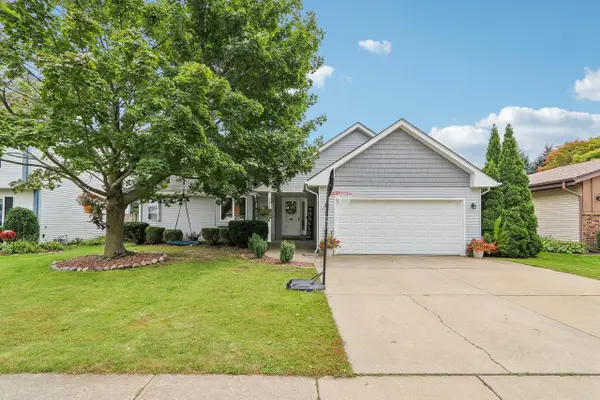 $415,000Active3 beds 2 baths1,478 sq. ft.
5809 83rd STREET, Kenosha, WI 53142
MLS# 1982321Listed by: COMPASS WISCONSIN-LAKE GENEVA - New
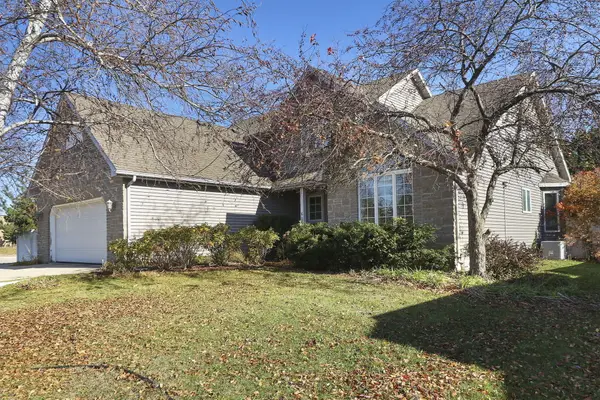 $599,900Active3 beds 3 baths2,103 sq. ft.
6001 94th Ct, Kenosha, WI 53142
MLS# 1982312Listed by: BERKSHIRE HATHAWAY HOMESERVICES METRO REALTY - New
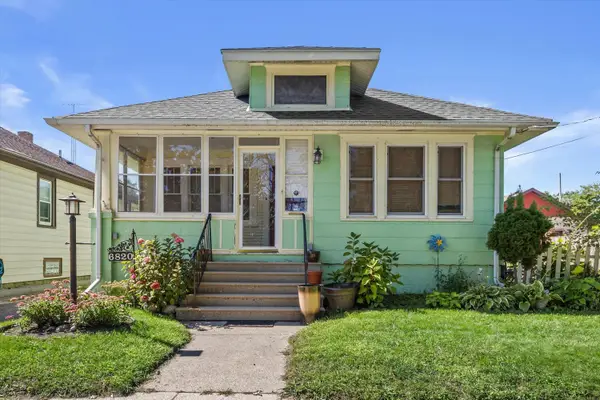 $185,000Active3 beds 1 baths1,072 sq. ft.
6820 20 Ave, Kenosha, WI 53143
MLS# 1982260Listed by: LONDRE REAL ESTATE AND PROPERTY - New
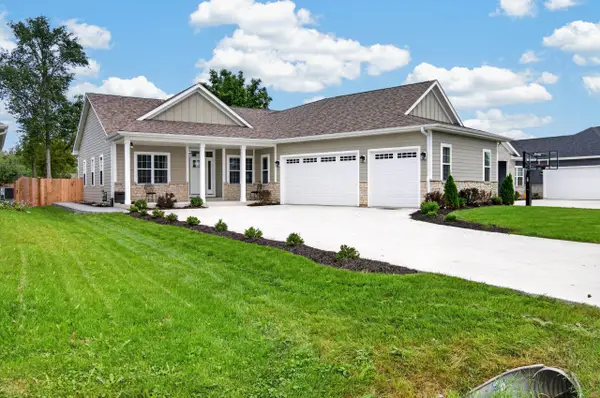 $600,000Active3 beds 3 baths1,939 sq. ft.
3012 30th St, Kenosha, WI 53144
MLS# 1982170Listed by: EPIQUE REALTY 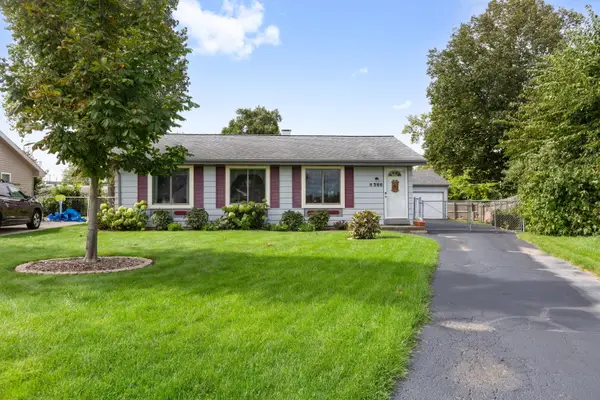 $279,900Pending3 beds 1 baths888 sq. ft.
8366 28th Ave, Kenosha, WI 53143
MLS# 1982192Listed by: REALTY ONE GROUP BOARDWALK- New
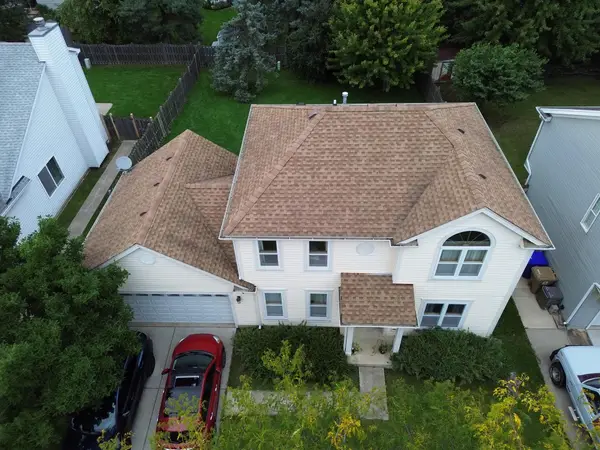 $369,900Active3 beds 3 baths1,524 sq. ft.
9428 74th St, Kenosha, WI 53142
MLS# 1982159Listed by: PRIME REALTY GROUP


Protect your home and budget from life's surprises with an Assurant Home Warranty, backed by a partner that supports you through every step of homeownership. Explore Plans.
© 2026 Better Homes and Gardens Real Estate LLC. An Anywhere Real Estate company. All rights reserved. Better Homes and Gardens® Real Estate is a registered trademark owned by Meredith Operations Corporation, licensed to Better Homes and Gardens Real Estate LLC and used with permission. Better Homes and Gardens Real Estate LLC fully supports the principles of the Fair Housing Act and the Equal Opportunity Act. Listing information is deemed reliable but is not guaranteed accurate.
Each office is independently owned and operated.
Any services or products provided by third parties are not provided by, affiliated with or related to Better Homes and Gardens Real Estate LLC, or its affiliated companies.