
1145 63rd AVENUE, Kenosha, WI 53144
Local realty services provided by:Better Homes and Gardens Real Estate Special Properties
Listed by: daniel turner
Office: re/max elite
MLS#:1968455
Source:Metro MLS
1145 63rd AVENUE,Kenosha, WI 53144
$589,900
- 3 Beds
- 4 Baths
- - sq. ft.
- Single family
- Sold
Sorry, we are unable to map this address
Price summary
- Price:$589,900
About this home
Spacious 4-bedroom, 2 full bath, 2 half bath home set on nearly 1/2 acre with privacy and peaceful views. This well-maintained property features convenient first-floor laundry, a 3-car garage, and a finished lower level with walk-out access to the backyard. Enjoy custom oak built-in bookshelves, brand-new carpet in all bedrooms, and major updates including a newer roof, furnace, and A/C. The expansive wood deck is perfect for relaxing or entertaining. A garden shed provides additional storage, and the Ring doorbell and security cameras are included. Adding to the appeal, the acreage behind the home is unbuildable, ensuring lasting privacy, tranquility, and unobstructed natural surroundings. A rare opportunity to enjoy space, comfort, and serenity in an exceptional setting.
Contact an agent
Home facts
- Year built:1993
- Subdivision & Development:Hawthorn Creek
- Listing ID #:1968455
- Added:52 day(s) ago
- Updated:August 14, 2026 at 05:06 AM
Rooms and interior
- Bedrooms:3
- Total bathrooms:4
- Full bathrooms:2
- Dining Description:On Main Level
- Bathrooms Description:Ceramic Tile, Master Bedroom Bath, Master Bedroom Bath: Walk-In Shower, Shower Stall, Tub Only, Whirlpool
- Kitchen Description:Dishwasher, Disposal, Microwave, On Main Level, Oven, Range, Refrigerator
- Bedroom Description:Master Bedroom On Upper Level, Walk-In Closet(s)
- Basement Description:Full, Walk Out/Outer Door
Heating and cooling
- Cooling:Central Air, Forced Air
- Heating:Forced Air, Natural Gas
Structure and exterior
- Year built:1993
- Architectural Style:Contemporary
- Construction Materials:Brick, Brick/Stone, Wood
- Exterior Features:Deck
- Foundation Description:Poured Concrete
- Levels:2 Story
Schools
- High school:Bradford
- Middle school:Bullen
- Elementary school:Somers
Utilities
- Water:Well
- Sewer:Municipal Sewer
Finances and disclosures
- Price:$589,900
- Tax amount:$5,444 (2025)
Features and amenities
- Appliances:Dishwasher, Disposal, Microwave, Oven, Range, Refrigerator, Washer
- Laundry features:Dryer, Washer
- Amenities:Cable/Satellite Available, Cathedral/Vaulted Ceiling, Water Softener
Parking
- Parking description:3 Car Garage, Garage - Attached, Garage Opener Included
- Garage spaces:3
New listings near 1145 63rd AVENUE
- New
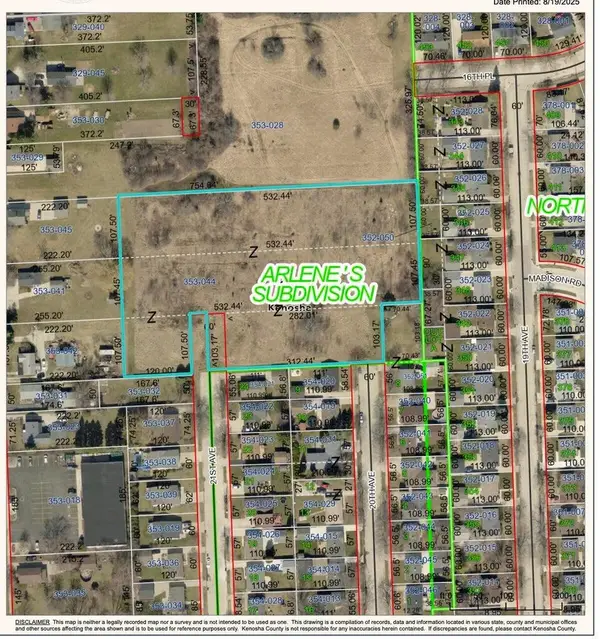 $125,000Active3.6 Acres
Lt0 21ST AVENUE, Kenosha, WI 53140
MLS# 1975818Listed by: GAUSS HOUSE REALTY - Open Fri, 5 to 6:30pmNew
 $229,900Active2 beds 1 baths864 sq. ft.
7519 10th AVENUE, Kenosha, WI 53143
MLS# 1976044Listed by: REALTY OF AMERICA LLC - New
 $79,900Active3 beds 1 baths924 sq. ft.
1822 58th STREET, Kenosha, WI 53140
MLS# 1976065Listed by: RONDON REAL ESTATE LLC - Open Sat, 10am to 12pmNew
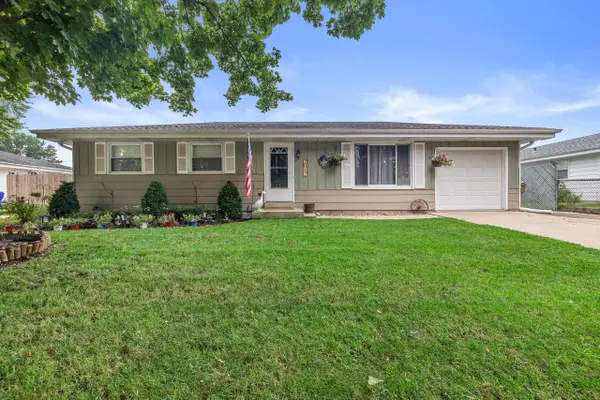 $299,000Active3 beds 2 baths936 sq. ft.
6108 57th AVENUE, Kenosha, WI 53142
MLS# 1976040Listed by: FIRST WEBER INC- RACINE - New
 $339,900Active3 beds 2 baths1,434 sq. ft.
4306 45th STREET, Kenosha, WI 53144
MLS# 1976017Listed by: WELCOME HOME REAL ESTATE GROUP, LLC - Open Sat, 11am to 12:30pm
 $599,900Active4 beds 4 baths3,130 sq. ft.
15409 70th STREET, Kenosha, WI 53142
MLS# 1976001Listed by: EXP REALTY, LLC KENOSHA - New
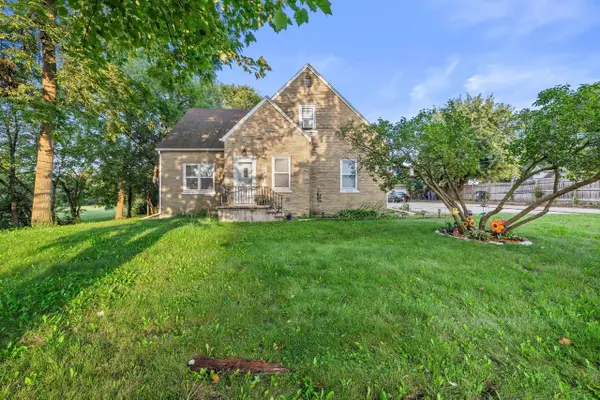 $589,900Active-- beds -- baths4,341 sq. ft.
2032 30th AVENUE, Kenosha, WI 53144
MLS# 1975988Listed by: RE/MAX ELITE - New
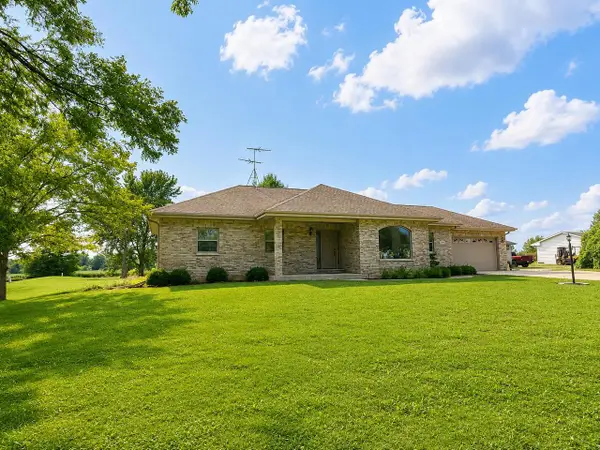 $655,000Active3 beds 2 baths1,764 sq. ft.
3130 88th AVENUE, Kenosha, WI 53144
MLS# 1975989Listed by: REALTY ONE GROUP BOARDWALK - New
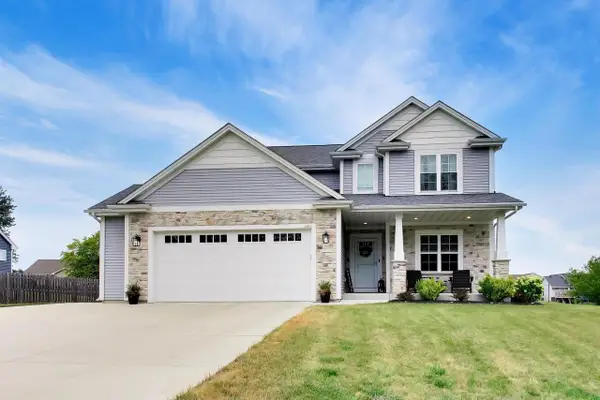 $579,900Active4 beds 3 baths2,887 sq. ft.
2011 47th AVENUE, Kenosha, WI 53144
MLS# 1975917Listed by: @PROPERTIES 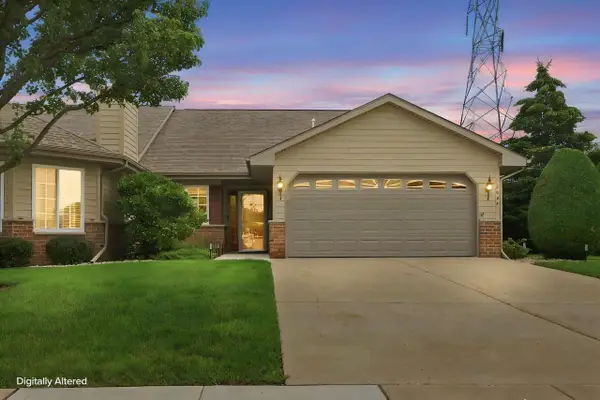 $299,900Active2 beds 2 baths1,391 sq. ft.
2043 27th AVENUE, Kenosha, WI 53140
MLS# 1975905Listed by: KELLER WILLIAMS NORTH SHORE WEST


Protect your home and budget from life's surprises with an Assurant Home Warranty, backed by a partner that supports you through every step of homeownership. Explore Plans.
© 2026 Better Homes and Gardens Real Estate LLC. An Anywhere Real Estate company. All rights reserved. Better Homes and Gardens® Real Estate is a registered trademark owned by Meredith Operations Corporation, licensed to Better Homes and Gardens Real Estate LLC and used with permission. Better Homes and Gardens Real Estate LLC fully supports the principles of the Fair Housing Act and the Equal Opportunity Act. Listing information is deemed reliable but is not guaranteed accurate.
Each office is independently owned and operated.
Any services or products provided by third parties are not provided by, affiliated with or related to Better Homes and Gardens Real Estate LLC, or its affiliated companies.