
2820 21st STREET #8, Kenosha, WI 53140
Local realty services provided by:Better Homes and Gardens Real Estate Star Homes
Listed by: william eulberg
Office: redfin corporation
MLS#:1979010
Source:Metro MLS
2820 21st STREET #8,Kenosha, WI 53140
$235,000
- 2 Beds
- 2 Baths
- 1,133 sq. ft.
- Condominium
- Active
Price summary
- Price:$235,000
- Price per sq. ft.:$207.41
- Monthly HOA dues:$225
About this home
Ranch-style condo in Sunpointe Village offering 2 bedrooms, 2 full bathrooms and 1,133 square feet of living space. The zero-entry design provides convenient main-level living, with an open-concept layout connecting the living room, dining area and kitchen. The kitchen includes upgraded cabinetry, appliances and a breakfast bar. In-unit laundry is located in the larger full bathroom. The primary bedroom includes a private full bath and walk-in closet. Additional features include a private entry, front porch, pond views and a one-car attached garage. The home is located close to the clubhouse, which offers a fitness facility and spacious great room with a full kitchen for resident use.
Contact an agent
Home facts
- Year built:2015
- Listing ID #:1979010
- Added:12 day(s) ago
- Updated:September 16, 2026 at 02:03 AM
Rooms and interior
- Bedrooms:2
- Total bathrooms:2
- Full bathrooms:2
- Flooring:Wood or Sim.Wood Floors
- Dining Description:On Main Level
- Bathrooms Description:Master Bedroom Bath, Master Bedroom Bath: Walk-In Shower, Shower Over Tub, Shower Stall, Tub Only
- Kitchen Description:Dishwasher, Disposal, On Main Level, Oven, Range, Refrigerator
- Bedroom Description:Master Bedroom On Main Level
- Living area:1,133 sq. ft.
Heating and cooling
- Cooling:Forced Air
- Heating:Electric, Forced Air
Structure and exterior
- Year built:2015
- Building area:1,133 sq. ft.
- Construction Materials:Fiber Cement
- Exterior Features:Patio/Porch, Private Entry
- Levels:1 Story
Schools
- High school:Bradford
- Middle school:Bullen
- Elementary school:Bose
Utilities
- Water:Municipal Water
- Sewer:Municipal Sewer
Finances and disclosures
- Price:$235,000
- Price per sq. ft.:$207.41
- Tax amount:$3,917 (2025)
Features and amenities
- Appliances:Dishwasher, Disposal, Oven, Range, Refrigerator, Washer
- Laundry features:Dryer, In-Unit Laundry, Washer
- Amenities:Cable/Satellite Available, Cathedral/Vaulted Ceiling, High Speed Internet
Parking
- Parking description:1 Car Garage, Garage - Attached
- Garage spaces:1
New listings near 2820 21st STREET #8
- New
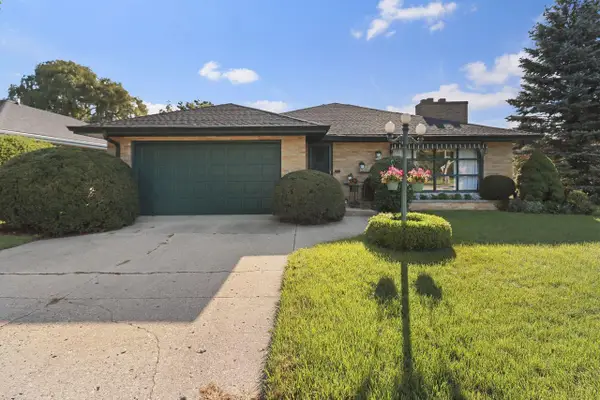 $324,900Active2 beds 2 baths1,778 sq. ft.
7769 3rd AVENUE, Kenosha, WI 53143
MLS# 1980727Listed by: BERKSHIRE HATHAWAY HOME SERVICES EPIC REAL ESTATE - New
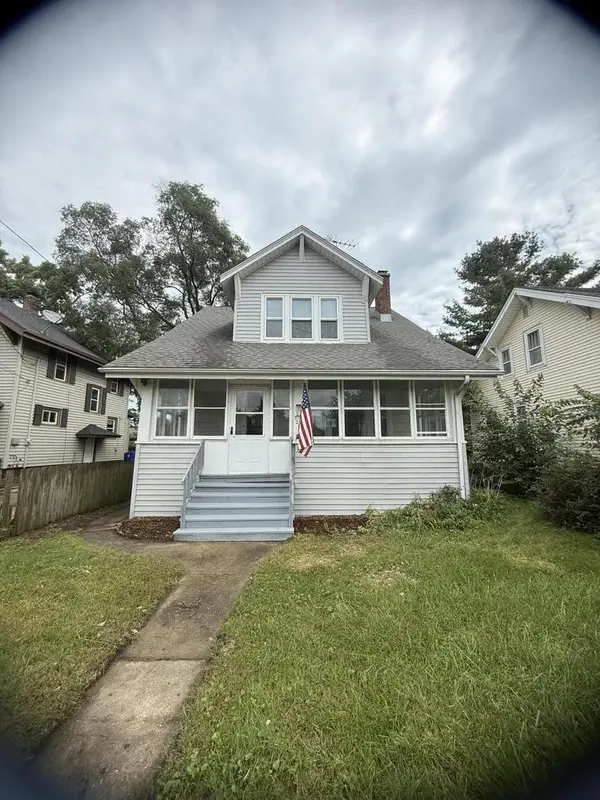 $299,900Active3 beds 1 baths1,427 sq. ft.
7235 Sheridan ROAD, Kenosha, WI 53143
MLS# 1980735Listed by: REAL BROKER LLC - New
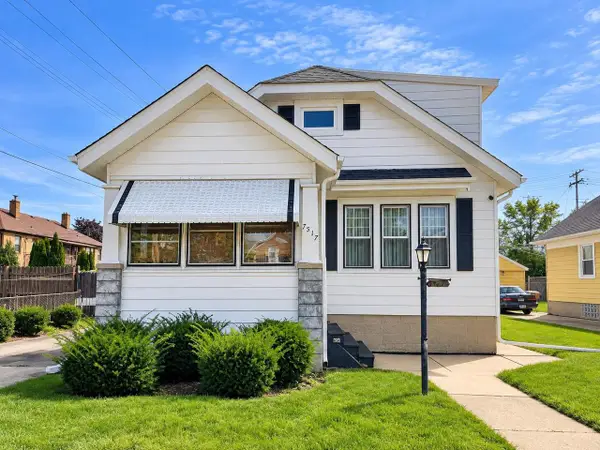 $309,000Active4 beds 3 baths1,863 sq. ft.
7517 27th AVENUE, Kenosha, WI 53143
MLS# 1980619Listed by: COLDWELL BANKER REAL ESTATE ONE - New
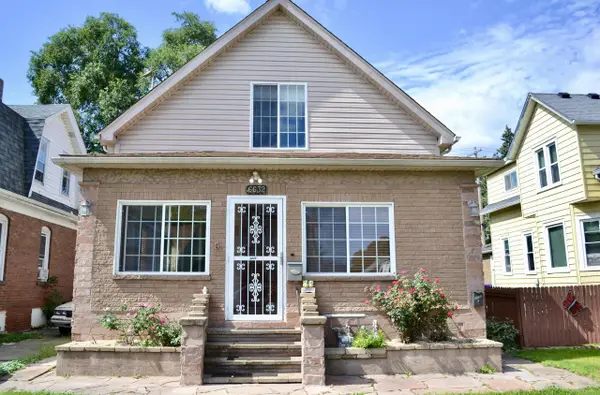 $275,000Active4 beds -- baths1,608 sq. ft.
6632 18th AVENUE, Kenosha, WI 53143
MLS# 1980534Listed by: BEAR REALTY OF BURLINGTON - New
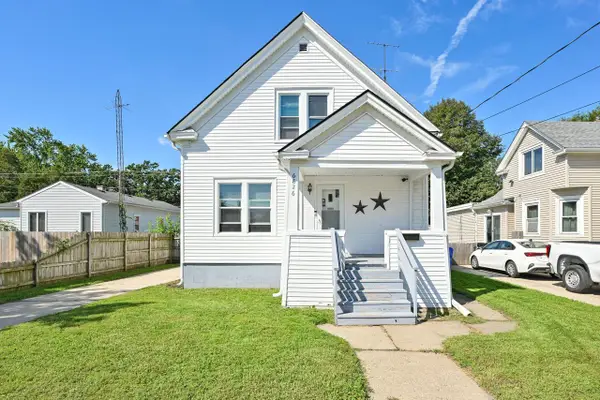 $269,900Active4 beds 2 baths1,418 sq. ft.
6826 26th AVENUE, Kenosha, WI 53143
MLS# 1980475Listed by: KEATING REAL ESTATE - New
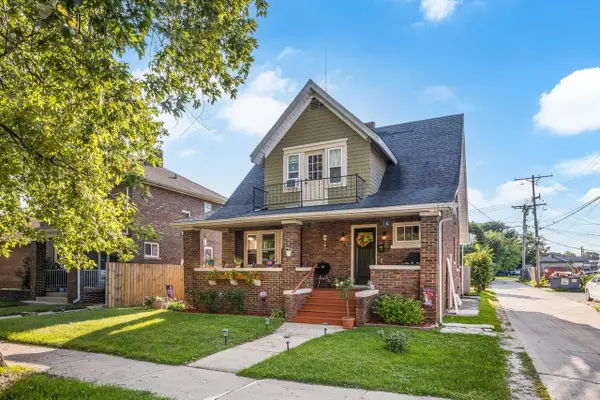 $344,400Active3 beds 2 baths1,986 sq. ft.
6016 33rd AVENUE, Kenosha, WI 53142
MLS# 1980464Listed by: WELCOME HOME REAL ESTATE GROUP, LLC 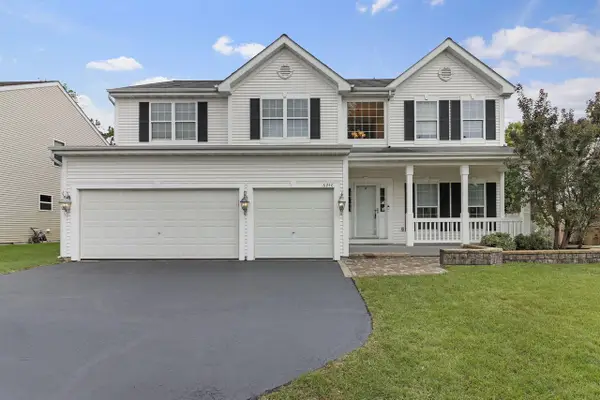 $499,900Pending4 beds 3 baths2,834 sq. ft.
6246 94th COURT, Kenosha, WI 53142
MLS# 1980208Listed by: RE/MAX NEWPORT- New
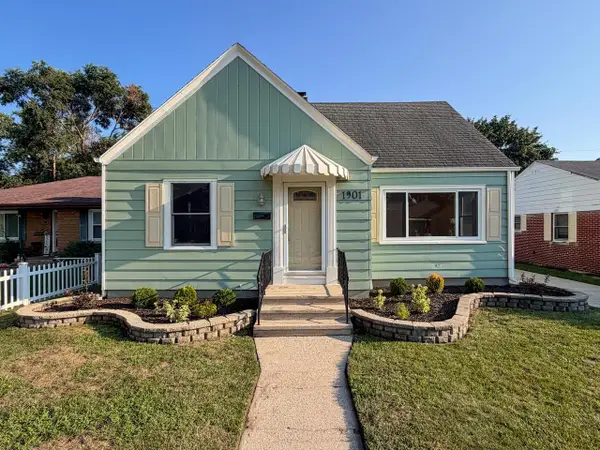 $294,900Active3 beds 1 baths1,233 sq. ft.
1901 74th PLACE, Kenosha, WI 53143
MLS# 1980179Listed by: RE/MAX ELITE 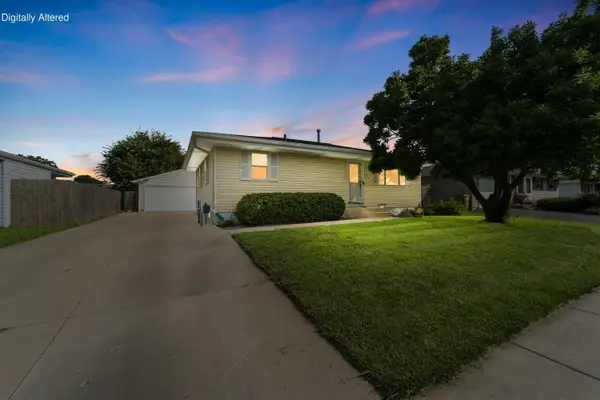 $290,000Pending3 beds 2 baths1,358 sq. ft.
5732 66th St, Kenosha, WI 53142
MLS# 1980174Listed by: COLDWELL BANKER REALTY- Open Wed, 10am to 1pmNew
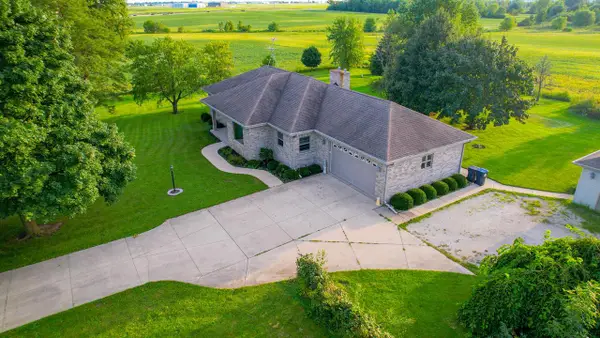 $625,000Active3 beds 2 baths1,764 sq. ft.
3130 88th AVENUE, Kenosha, WI 53144
MLS# 1980163Listed by: REALTY ONE GROUP BOARDWALK


Protect your home and budget from life's surprises with an Assurant Home Warranty, backed by a partner that supports you through every step of homeownership. Explore Plans.
© 2026 Better Homes and Gardens Real Estate LLC. An Anywhere Real Estate company. All rights reserved. Better Homes and Gardens® Real Estate is a registered trademark owned by Meredith Operations Corporation, licensed to Better Homes and Gardens Real Estate LLC and used with permission. Better Homes and Gardens Real Estate LLC fully supports the principles of the Fair Housing Act and the Equal Opportunity Act. Listing information is deemed reliable but is not guaranteed accurate.
Each office is independently owned and operated.
Any services or products provided by third parties are not provided by, affiliated with or related to Better Homes and Gardens Real Estate LLC, or its affiliated companies.