
3114 55th COURT #163, Kenosha, WI 53144
Local realty services provided by:Better Homes and Gardens Real Estate Power Realty
Listed by: paul stevens
Office: milwaukee flat fee homes
MLS#:1964131
Source:Metro MLS
3114 55th COURT #163,Kenosha, WI 53144
$322,500
- 3 Beds
- 2 Baths
- 1,782 sq. ft.
- Condominium
- Pending
Price summary
- Price:$322,500
- Price per sq. ft.:$180.98
- Monthly HOA dues:$325
About this home
Beautifully updated and exceptionally spacious 3 bedroom, 2 bath second-floor end-unit condo offering an open-concept layout filled with natural light. Recent improvements include new flooring, cabinet hardware, faucets, shower heads, lighting fixtures, fresh paint throughout, new smoke/CO2 detectors, updated vanity top in bath #2, and refreshed door trim. The bright kitchen flows seamlessly into the dining and living areas, creating an ideal space for entertaining and everyday living. Relax on the private balcony or retreat to the large primary suite featuring a walk-in closet and private bath. Separate laundry room and attached 2-car garage add everyday convenience. Rare 4-unit building in a highly desirable location close to shopping, dining, and more!
Contact an agent
Home facts
- Year built:2005
- Listing ID #:1964131
- Added:46 day(s) ago
- Updated:July 11, 2026 at 06:33 PM
Rooms and interior
- Bedrooms:3
- Total bathrooms:2
- Full bathrooms:2
- Flooring:Wood or Sim.Wood Floors
- Dining Description:On Main Level
- Bathrooms Description:Master Bedroom Bath, Master Bedroom Bath: Walk-In Shower, Tub Only
- Kitchen Description:Dishwasher, Microwave, On Main Level, Range, Refrigerator
- Bedroom Description:Master Bedroom On Main Level, Walk-In Closet(s)
- Living area:1,782 sq. ft.
Heating and cooling
- Cooling:Central Air, Forced Air
- Heating:Forced Air, Natural Gas
Structure and exterior
- Year built:2005
- Building area:1,782 sq. ft.
- Construction Materials:Aluminum Trim, Brick, Brick/Stone, Vinyl
- Exterior Features:Balcony
- Levels:2 Story
Schools
- High school:Bradford
- Middle school:Bullen
- Elementary school:Somers
Utilities
- Water:Municipal Water
- Sewer:Municipal Sewer
Finances and disclosures
- Price:$322,500
- Price per sq. ft.:$180.98
- Tax amount:$4,512 (2025)
Features and amenities
- Appliances:Dishwasher, Microwave, Range, Refrigerator, Washer
- Laundry features:Dryer, In-Unit Laundry, Washer
- Amenities:Cable/Satellite Available, Cathedral/Vaulted Ceiling, High Speed Internet
Parking
- Parking description:2 Car Garage, Assigned, Garage - Attached
- Garage spaces:2
New listings near 3114 55th COURT #163
- New
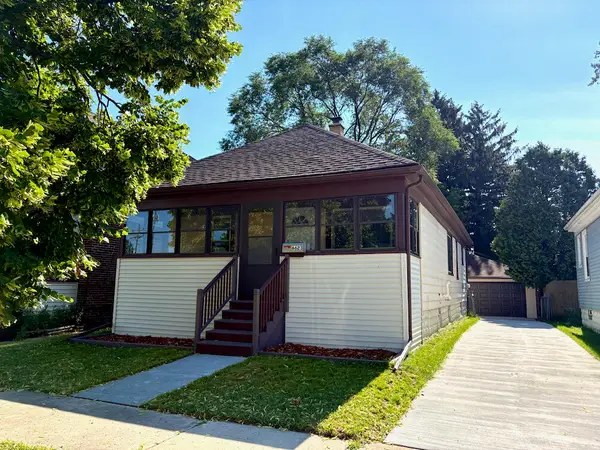 $309,900Active4 beds 2 baths1,476 sq. ft.
6623 33rd Ave, Kenosha, WI 53142
MLS# 1971317Listed by: LAKE COUNTRY FLAT FEE  $259,900Active3 beds 1 baths1,184 sq. ft.
4202 18th AVENUE, Kenosha, WI 53140
MLS# 1971205Listed by: NEXTHOME SIGNATURE GROUP- New
 $659,900Active3 beds 3 baths3,030 sq. ft.
4501 12th STREET, Kenosha, WI 53144
MLS# 1971215Listed by: WELCOME HOME REAL ESTATE GROUP, LLC - Open Sun, 12 to 1:30pmNew
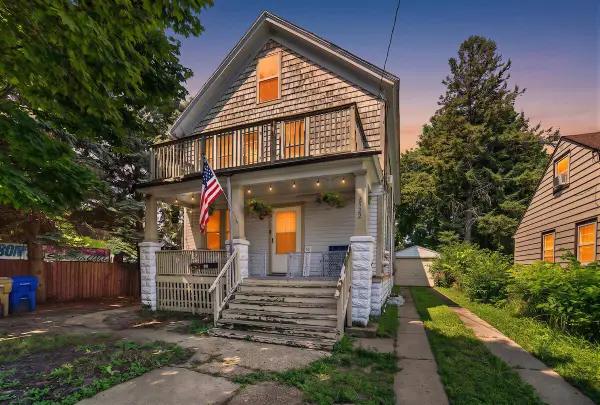 $275,000Active-- beds -- baths1,848 sq. ft.
6522 28th AVENUE, Kenosha, WI 53143
MLS# 1971143Listed by: REALTY ONE GROUP BOARDWALK - New
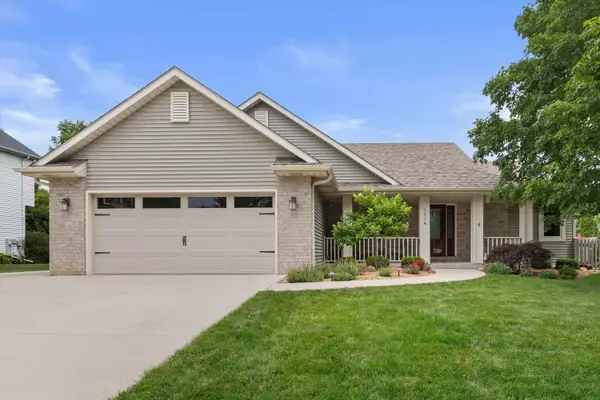 $439,900Active3 beds 3 baths2,744 sq. ft.
5214 28th St, Kenosha, WI 53144
MLS# 1971122Listed by: RE/MAX ELITE - New
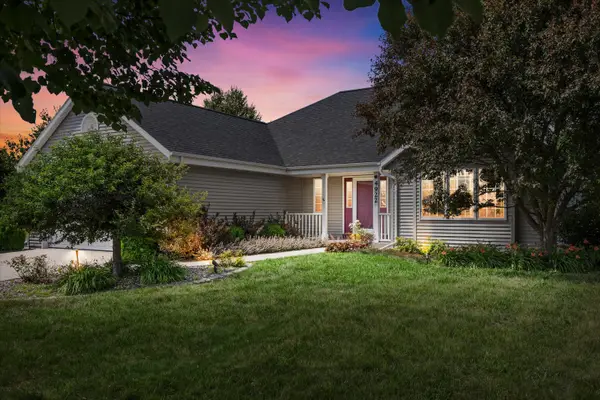 $469,900Active3 beds 3 baths2,977 sq. ft.
4922 26th St, Kenosha, WI 53144
MLS# 1971144Listed by: RE/MAX ELITE - New
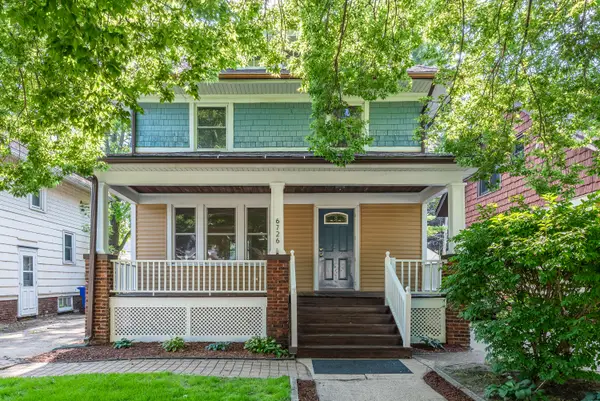 $229,900Active3 beds 2 baths1,644 sq. ft.
6726 21st Ave, Kenosha, WI 53143
MLS# 1971076Listed by: WELCOME HOME REAL ESTATE GROUP, LLC - New
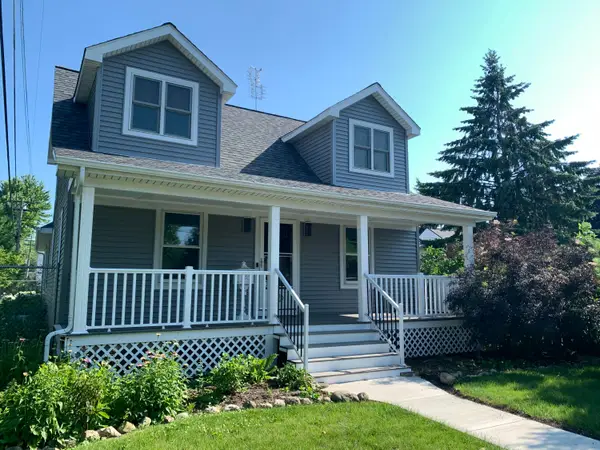 $359,900Active3 beds 2 baths2,076 sq. ft.
1717 38th St, Kenosha, WI 53140
MLS# 1970947Listed by: BERKSHIRE HATHAWAY STARCK REAL ESTATE - New
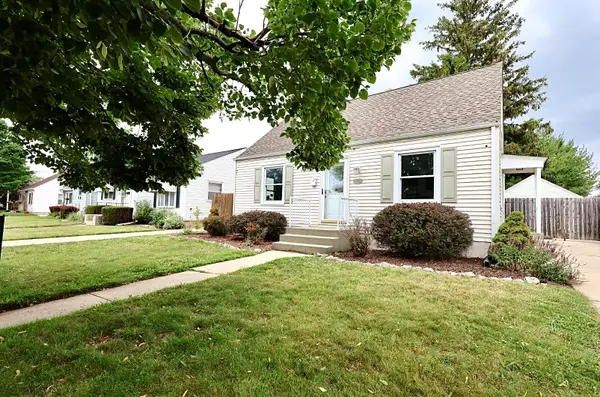 $299,900Active3 beds 2 baths1,852 sq. ft.
2116 30th St, Kenosha, WI 53140
MLS# 1970893Listed by: REAL BROKER LLC - New
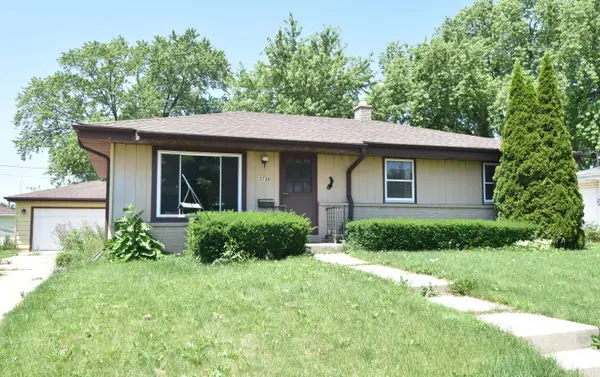 $264,900Active3 beds 2 baths1,018 sq. ft.
5720 49th Ave, Kenosha, WI 53144
MLS# 1970880Listed by: CENTURY 21 AFFILIATED


Protect your home and budget from life's surprises with an Assurant Home Warranty, backed by a partner that supports you through every step of homeownership. Explore Plans.
© 2026 Better Homes and Gardens Real Estate LLC. An Anywhere Real Estate company. All rights reserved. Better Homes and Gardens® Real Estate is a registered trademark owned by Meredith Operations Corporation, licensed to Better Homes and Gardens Real Estate LLC and used with permission. Better Homes and Gardens Real Estate LLC fully supports the principles of the Fair Housing Act and the Equal Opportunity Act. Listing information is deemed reliable but is not guaranteed accurate.
Each office is independently owned and operated.
Any services or products provided by third parties are not provided by, affiliated with or related to Better Homes and Gardens Real Estate LLC, or its affiliated companies.