
4108 80th PLACE #25D, Kenosha, WI 53142
Local realty services provided by:Better Homes and Gardens Real Estate Star Homes
Listed by: melissa roach-zievers
Office: re/max elite
MLS#:1976185
Source:Metro MLS
4108 80th PLACE #25D,Kenosha, WI 53142
$249,900
- 2 Beds
- 2 Baths
- 1,250 sq. ft.
- Condominium
- Active
Price summary
- Price:$249,900
- Price per sq. ft.:$199.92
- Monthly HOA dues:$245
About this home
Very spacious and bright upper end condo. Kitchen updates featuring Brand New high end SS appliances, Quartz counter tops, pantry and breakfast bar. Updated baths, beautiful gas fireplace in open great room area. Quaint balcony with access off of the kitchen and sliders in great room, overlooking green space. NICE SIZE dining room. One car attached garage. Plenty of storage accessible and located right by the unit.
Contact an agent
Home facts
- Year built:1986
- Listing ID #:1976185
- Added:1 day(s) ago
- Updated:August 14, 2026 at 07:05 PM
Rooms and interior
- Bedrooms:2
- Total bathrooms:2
- Full bathrooms:2
- Dining Description:On Upper Level
- Bathrooms Description:Master Bedroom Bath, Master Bedroom Bath: Walk-In Shower, Shower Over Tub, Shower Stall, Tub Only
- Kitchen Description:Dishwasher, On Upper Level, Range, Refrigerator
- Bedroom Description:Master Bedroom On Upper Level, Walk-In Closet(s)
- Living area:1,250 sq. ft.
Heating and cooling
- Cooling:Central Air, Forced Air
- Heating:Forced Air, Natural Gas
Structure and exterior
- Year built:1986
- Building area:1,250 sq. ft.
- Construction Materials:Aluminum, Aluminum Trim, Aluminum/Steel, Brick, Brick/Stone
- Exterior Features:Balcony, Private Entry
- Levels:2 Story
Schools
- High school:Tremper
- Middle school:Lance
- Elementary school:Whittier
Utilities
- Water:Municipal Water
- Sewer:Municipal Sewer
Finances and disclosures
- Price:$249,900
- Price per sq. ft.:$199.92
- Tax amount:$3,256 (2025)
Features and amenities
- Appliances:Dishwasher, Range, Refrigerator, Washer
- Laundry features:Dryer, In-Unit Laundry, Washer
- Amenities:Cable/Satellite Available, Cathedral/Vaulted Ceiling, High Speed Internet, Pantry, Storage Lockers
Parking
- Parking description:1 Car Garage, Garage - Attached, Garage Opener Included
- Garage spaces:1
New listings near 4108 80th PLACE #25D
- New
 $225,000Active2 beds 1 baths1,797 sq. ft.
2112 53rd St, Kenosha, WI 53140
MLS# 1976258Listed by: COLDWELL BANKER REALTY - New
 $215,000Active2 beds 1 baths1,572 sq. ft.
2222 53rd St, Kenosha, WI 53140
MLS# 1976270Listed by: COLDWELL BANKER REALTY - New
 $215,000Active2 beds 1 baths1,536 sq. ft.
1506 68th St, Kenosha, WI 53143
MLS# 1976250Listed by: COLDWELL BANKER REALTY - Open Fri, 5 to 6:30pm
 $314,900Active3 beds 2 baths1,420 sq. ft.
8920 20th AVENUE, Kenosha, WI 53143
MLS# 1976191Listed by: EXP REALTY, LLC KENOSHA - New
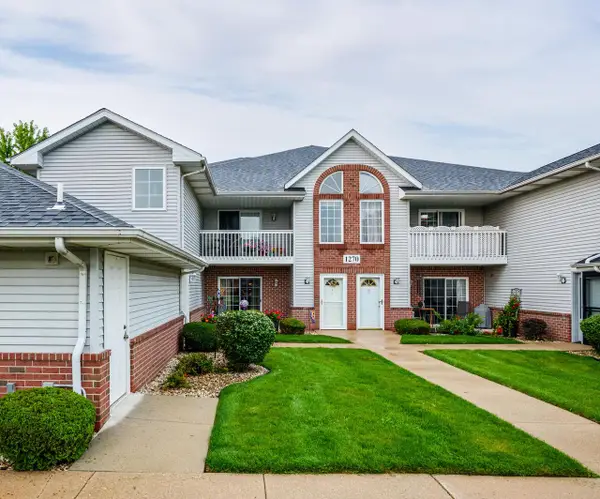 $244,500Active2 beds 2 baths1,143 sq. ft.
1270 Village Centre DRIVE #1, Kenosha, WI 53144
MLS# 1976134Listed by: BERKSHIRE HATHAWAY HOME SERVICES EPIC REAL ESTATE - New
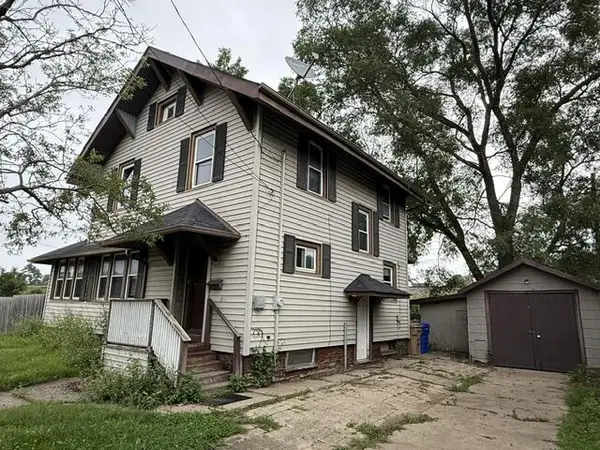 $294,900Active3 beds 2 baths1,710 sq. ft.
7229 Sheridan ROAD, Kenosha, WI 53142
MLS# 1976142Listed by: WELCOME HOME REAL ESTATE GROUP, LLC - New
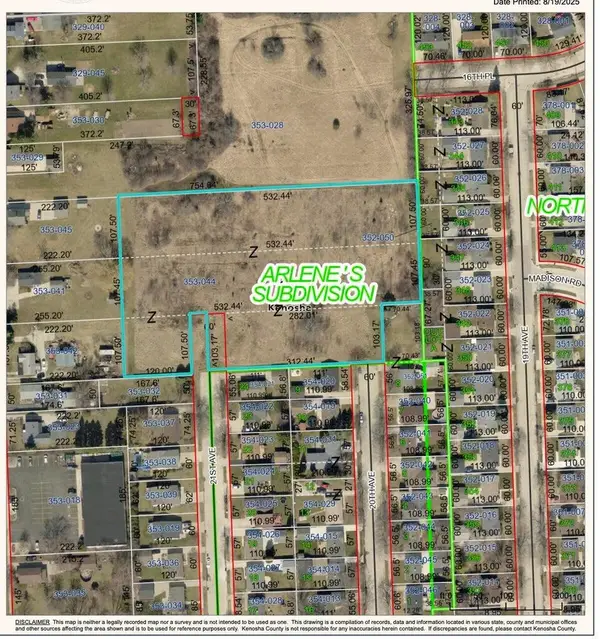 $125,000Active3.6 Acres
Lt0 21ST AVENUE, Kenosha, WI 53140
MLS# 1975818Listed by: GAUSS HOUSE REALTY - Open Fri, 5 to 6:30pmNew
 $229,900Active2 beds 1 baths864 sq. ft.
7519 10th AVENUE, Kenosha, WI 53143
MLS# 1976044Listed by: REALTY OF AMERICA LLC - New
 $79,900Active3 beds 1 baths924 sq. ft.
1822 58th STREET, Kenosha, WI 53140
MLS# 1976065Listed by: RONDON REAL ESTATE LLC


Protect your home and budget from life's surprises with an Assurant Home Warranty, backed by a partner that supports you through every step of homeownership. Explore Plans.
© 2026 Better Homes and Gardens Real Estate LLC. An Anywhere Real Estate company. All rights reserved. Better Homes and Gardens® Real Estate is a registered trademark owned by Meredith Operations Corporation, licensed to Better Homes and Gardens Real Estate LLC and used with permission. Better Homes and Gardens Real Estate LLC fully supports the principles of the Fair Housing Act and the Equal Opportunity Act. Listing information is deemed reliable but is not guaranteed accurate.
Each office is independently owned and operated.
Any services or products provided by third parties are not provided by, affiliated with or related to Better Homes and Gardens Real Estate LLC, or its affiliated companies.