
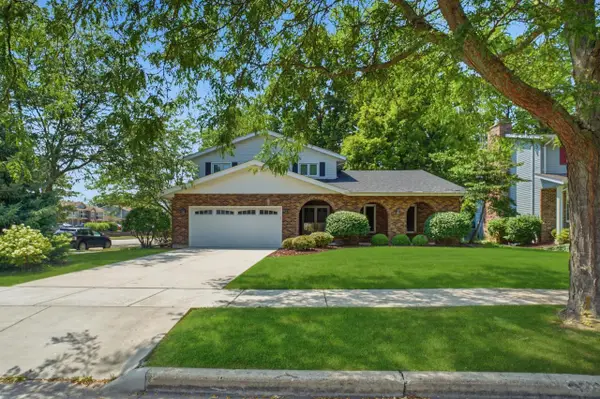
4724 40th St, Kenosha, WI 53144
Local realty services provided by:realtypro professional real estate group llc.
4724 40th St,Kenosha, WI 53144
$492,500
- 4 Beds
- 4 Baths
- - sq. ft.
- Single family
- Sold
Listed by: scott grundy
Office: realtypro professional real estate group llc.
MLS#:1966737
Source:WI_METROMLS
Sorry, we are unable to map this address
Price summary
- Price:$492,500
About this home
Absolutely Immaculate 2-story located in a highly desirable location. Home features 4 generous size bedrooms, 3.5 bathrooms and 1st floor laundry rm. Stunning open kitchen w/solid surface countertops, stainless appliances and ceramic tile flooring. Large living room w/gas fireplace, formal family rm & dining rm finish up the main level. Upstairs you will enjoy the spacious primary suite featuring a private bath, whirlpool tub and walk-in closet. Lower level features a large rec-room, wet bar and full bathroom. Out back is the show stopper featuring a one of a kind gazebo overlooking a stunning private wooded lot. This is the perfect place to enjoy your morning coffee or work from home sanctuary. Large outdoor deck for all of your entertaining needs and 2.5 car attached garage.
Contact an agent
Home facts
- Year built:1996
- Listing ID #:1966737
- Added:104 day(s) ago
- Updated:September 24, 2026 at 06:31 AM
Rooms and interior
- Bedrooms:4
- Total bathrooms:4
- Full bathrooms:3
- Half bathrooms:1
- Rooms Total:11
- Basement Description:Finished, Full, Radon Mitigation, Shower, Sump Pump
Heating and cooling
- Cooling:Central Air
- Heating:Forced Air, Natural Gas
- Central air:Yes
Structure and exterior
- Year built:1996
- Architectural Style:Contemporary
- Construction Materials:Vinyl
- Levels:2 Story
Schools
- High school:Bradford
- Middle school:Bullen
- Elementary school:Nash
Utilities
- Sewer:Municipal Sewer
Finances and disclosures
- Price:$492,500
- Tax amount:$7,289 (2025)
Features and amenities
- Appliances:Cooktop, Dishwasher, Disposal, Dryer, Microwave, Oven, Range, Refrigerator, Washer
Parking
- Parking description:Paved
- Garage:Yes
- Garage spaces:2.5
New listings near 4724 40th St
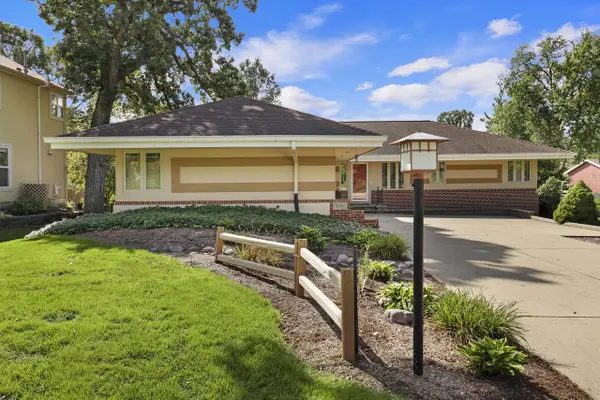 $549,900Active4 beds 3 baths2,640 sq. ft.
5005 89th PLACE, Kenosha, WI 53142
MLS# 1981788Listed by: EXP REALTY, LLC KENOSHA- New
 $150,000Active4 beds 2 baths1,200 sq. ft.
4050 6th AVENUE, Kenosha, WI 53140
MLS# 1981778Listed by: TRECROCI REALTY 2 - New
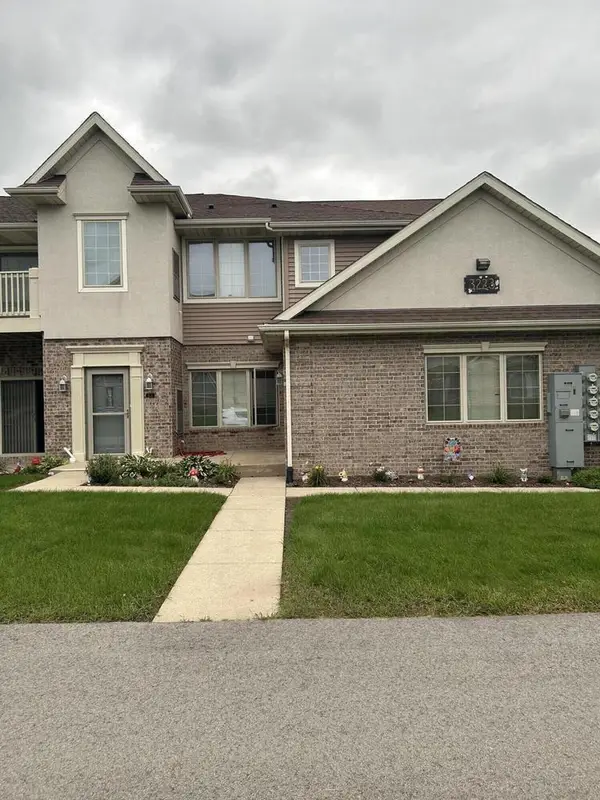 $324,900Active3 beds 2 baths1,772 sq. ft.
3223 55th COURT #68, Kenosha, WI 53144
MLS# 1981781Listed by: SENSIBL REALTY - New
 $164,990Active0.26 Acres
Lt52 WILLOW CREEK COURT, Kenosha, WI 53144
MLS# 1981757Listed by: KORNDOERFER HOMES LLC - New
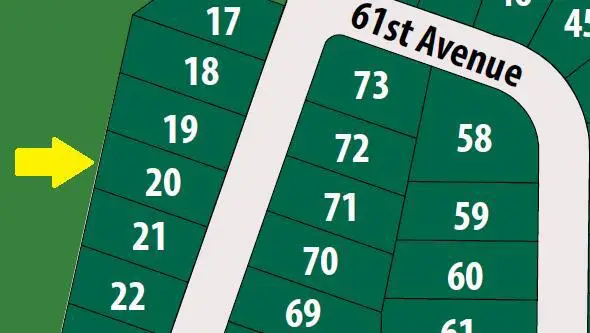 $154,990Active0.28 Acres
Lt20 WILLOW CREEK COURT, Kenosha, WI 53144
MLS# 1981760Listed by: KORNDOERFER HOMES LLC - New
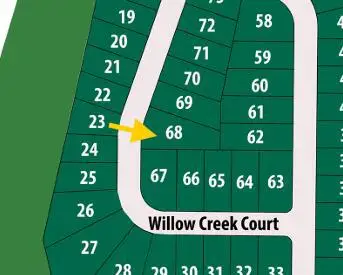 $151,990Active0.43 Acres
Lt68 WILLOW CREEK COURT, Kenosha, WI 53144
MLS# 1981763Listed by: KORNDOERFER HOMES LLC - New
 $154,990Active0.28 Acres
Lt19 WILLOW CREEK COURT, Kenosha, WI 53144
MLS# 1981753Listed by: KORNDOERFER HOMES LLC - New
 $279,900Active3 beds 1 baths1,663 sq. ft.
4810 76th STREET, Kenosha, WI 53142
MLS# 1981730Listed by: RE/MAX ELITE - New
 $495,000Active4 beds 3 baths3,402 sq. ft.
1482 37th AVENUE, Kenosha, WI 53144
MLS# 1981684Listed by: LAKE COUNTRY FLAT FEE - New
 $339,900Active3 beds 2 baths1,588 sq. ft.
4425 89th STREET, Kenosha, WI 53142
MLS# 1981658Listed by: SOUTHPORT REALTY


Protect your home and budget from life's surprises with an Assurant Home Warranty, backed by a partner that supports you through every step of homeownership. Explore Plans.
© 2026 Better Homes and Gardens Real Estate LLC. An Anywhere Real Estate company. All rights reserved. Better Homes and Gardens® Real Estate is a registered trademark owned by Meredith Operations Corporation, licensed to Better Homes and Gardens Real Estate LLC and used with permission. Better Homes and Gardens Real Estate LLC fully supports the principles of the Fair Housing Act and the Equal Opportunity Act. Listing information is deemed reliable but is not guaranteed accurate.
Each office is independently owned and operated.
Any services or products provided by third parties are not provided by, affiliated with or related to Better Homes and Gardens Real Estate LLC, or its affiliated companies.