
519 72nd STREET, Kenosha, WI 53143
Local realty services provided by:Better Homes and Gardens Real Estate Star Homes
Listed by: phair-hinton group*
Office: keller williams milwaukee north shore
MLS#:1972988
Source:Metro MLS
519 72nd STREET,Kenosha, WI 53143
$318,000
- 3 Beds
- 1 Baths
- - sq. ft.
- Single family
- Sold
Sorry, we are unable to map this address
Price summary
- Price:$318,000
About this home
Vintage charm in the heart of Allendale! Just blocks from Lake Michigan, this storybook Tudor offers inviting curb appeal, rich hardwood floors, and abundant natural light throughout. The classic floor plan features a formal living room with a natural fireplace, formal dining room with original built-ins, and an efficient kitchen with newer appliances. Upstairs are three bedrooms and a full bath showcasing original mosaic tile. The finished basement provides additional living space perfect for a rec room or home office. Newer Pella windows, HVAC (2021), T-Mobile Fiber high-speed internet, and a fully fenced backyard complete this timeless home. Select Photos are Digitally Altered.
Contact an agent
Home facts
- Year built:1926
- Listing ID #:1972988
- Added:62 day(s) ago
- Updated:September 24, 2026 at 08:25 AM
Rooms and interior
- Bedrooms:3
- Total bathrooms:1
- Full bathrooms:1
- Flooring:Wood Floors
- Dining Description:On Main Level
- Bathrooms Description:Shower Over Tub, Tub Only
- Kitchen Description:Dishwasher, Disposal, Microwave, On Main Level, Oven, Range, Refrigerator
- Bedroom Description:Master Bedroom On Upper Level
- Basement Description:Full, Partially Finished
Heating and cooling
- Cooling:Central Air, Forced Air
- Heating:Forced Air, Natural Gas
Structure and exterior
- Year built:1926
- Lot Features:Sidewalks
- Architectural Style:Tudor/Provincial
- Construction Materials:Wood
- Levels:2 Story
Utilities
- Water:Municipal Water
- Sewer:Municipal Sewer
Finances and disclosures
- Price:$318,000
- Tax amount:$5,494 (2025)
Features and amenities
- Appliances:Dishwasher, Disposal, Microwave, Oven, Range, Refrigerator, Washer
- Laundry features:Dryer, Washer
- Amenities:Cable/Satellite Available, High Speed Internet
Parking
- Parking description:2 Car Garage, Garage - Detached, Garage Opener Included
- Garage spaces:2
New listings near 519 72nd STREET
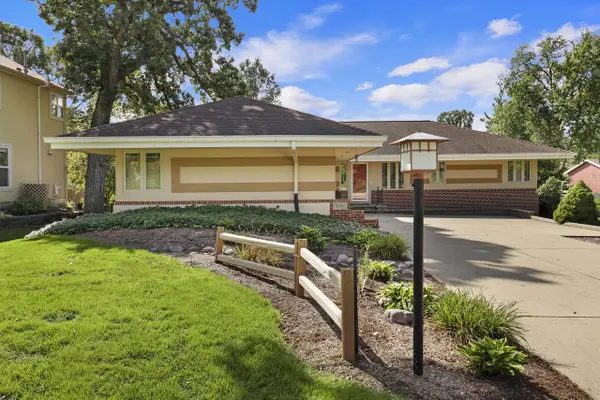 $549,900Active4 beds 3 baths2,640 sq. ft.
5005 89th PLACE, Kenosha, WI 53142
MLS# 1981788Listed by: EXP REALTY, LLC KENOSHA- New
 $150,000Active4 beds 2 baths1,200 sq. ft.
4050 6th AVENUE, Kenosha, WI 53140
MLS# 1981778Listed by: TRECROCI REALTY 2 - New
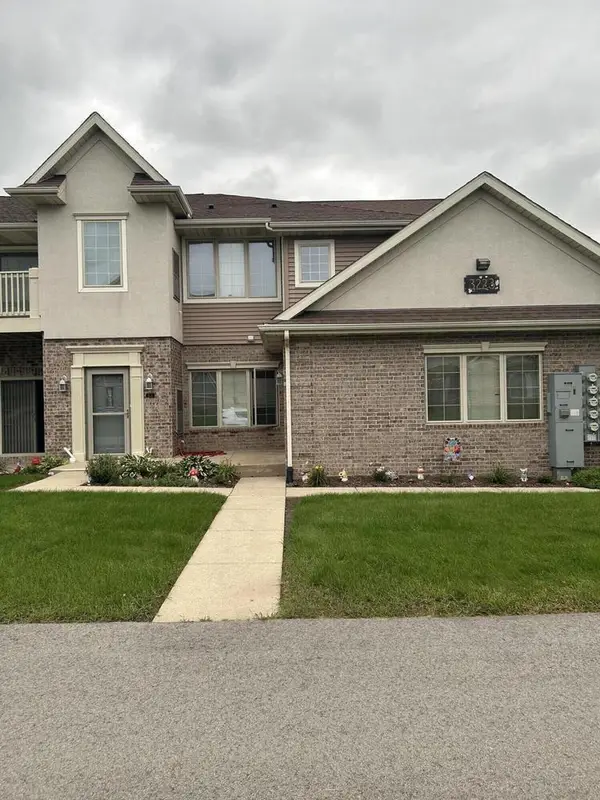 $324,900Active3 beds 2 baths1,772 sq. ft.
3223 55th COURT #68, Kenosha, WI 53144
MLS# 1981781Listed by: SENSIBL REALTY - New
 $164,990Active0.26 Acres
Lt52 WILLOW CREEK COURT, Kenosha, WI 53144
MLS# 1981757Listed by: KORNDOERFER HOMES LLC - New
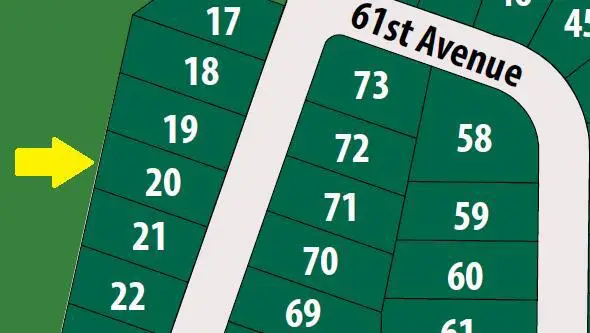 $154,990Active0.28 Acres
Lt20 WILLOW CREEK COURT, Kenosha, WI 53144
MLS# 1981760Listed by: KORNDOERFER HOMES LLC - New
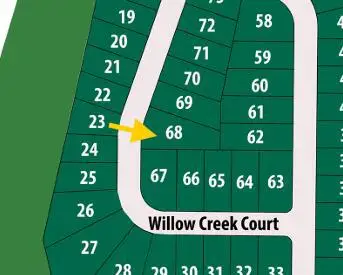 $151,990Active0.43 Acres
Lt68 WILLOW CREEK COURT, Kenosha, WI 53144
MLS# 1981763Listed by: KORNDOERFER HOMES LLC - New
 $154,990Active0.28 Acres
Lt19 WILLOW CREEK COURT, Kenosha, WI 53144
MLS# 1981753Listed by: KORNDOERFER HOMES LLC - New
 $279,900Active3 beds 1 baths1,663 sq. ft.
4810 76th STREET, Kenosha, WI 53142
MLS# 1981730Listed by: RE/MAX ELITE - New
 $495,000Active4 beds 3 baths3,402 sq. ft.
1482 37th AVENUE, Kenosha, WI 53144
MLS# 1981684Listed by: LAKE COUNTRY FLAT FEE - New
 $339,900Active3 beds 2 baths1,588 sq. ft.
4425 89th STREET, Kenosha, WI 53142
MLS# 1981658Listed by: SOUTHPORT REALTY


Protect your home and budget from life's surprises with an Assurant Home Warranty, backed by a partner that supports you through every step of homeownership. Explore Plans.
© 2026 Better Homes and Gardens Real Estate LLC. An Anywhere Real Estate company. All rights reserved. Better Homes and Gardens® Real Estate is a registered trademark owned by Meredith Operations Corporation, licensed to Better Homes and Gardens Real Estate LLC and used with permission. Better Homes and Gardens Real Estate LLC fully supports the principles of the Fair Housing Act and the Equal Opportunity Act. Listing information is deemed reliable but is not guaranteed accurate.
Each office is independently owned and operated.
Any services or products provided by third parties are not provided by, affiliated with or related to Better Homes and Gardens Real Estate LLC, or its affiliated companies.