
5405 42nd Ave, Kenosha, WI 53144
Local realty services provided by:Better Homes and Gardens Real Estate Power Realty
5405 42nd Ave,Kenosha, WI 53144
$275,000
- 3 Beds
- 1 Baths
- 1,146 sq. ft.
- Single family
- Active
Listed by:
 Michael Zoerner(262) 818 - 5442Better Homes and Gardens Real Estate Power Realty
Office: better homes and gardens real estate power realty
MLS#:1975410
Source:WI_METROMLS
Price summary
- Price:$275,000
- Price per sq. ft.:$239.97
About this home
Cape cod 3 bedrooms, 1 bath, full basement, Slab for garage, Storage shed, Large fenced back yard. Nicely landscaped yard. New roof in 2024. Large master bedroom upstairs with plenty of closets and storage. Vanity sink in master bedroom. Recently remodeled Kitchen and Bathroom, Hardwood floors on main floor. Plenty of room in basement to finish out a rec room. New A/C unit installed in 2025
Contact an agent
Home facts
- Year built:1960
- Listing ID #:1975410
- Added:4 day(s) ago
- Updated:August 13, 2026 at 03:07 PM
Rooms and interior
- Bedrooms:3
- Total bathrooms:1
- Full bathrooms:1
- Rooms Total:5
- Basement Description:Block, Full
- Living area:1,146 sq. ft.
Heating and cooling
- Heating:Forced Air, Natural Gas
Structure and exterior
- Year built:1960
- Building area:1,146 sq. ft.
- Lot area:0.11 Acres
- Lot Features:Fenced Yard, Near Public Transit, Sidewalk
- Architectural Style:Cape Cod
- Levels:15 Story
Schools
- High school:Bradford
- Middle school:Mahone
- Elementary school:Strange
Utilities
- Sewer:Municipal Sewer
Finances and disclosures
- Price:$275,000
- Price per sq. ft.:$239.97
- Tax amount:$3,200 (2025)
Features and amenities
- Appliances:Dryer, Oven, Range, Refrigerator, Washer
Parking
- Parking description:Paved
New listings near 5405 42nd Ave
- New
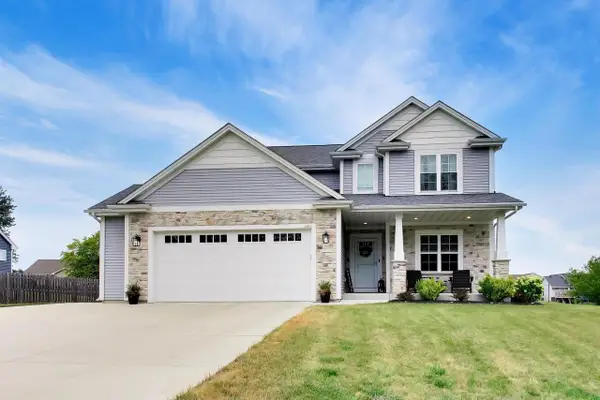 $579,900Active4 beds 3 baths2,887 sq. ft.
2011 47th AVENUE, Kenosha, WI 53144
MLS# 1975917Listed by: @PROPERTIES - New
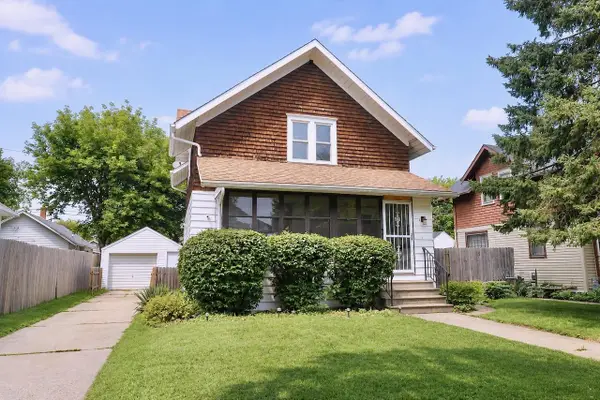 $195,000Active3 beds 2 baths1,248 sq. ft.
1500 71st Street, Kenosha, WI 53143
MLS# 2030259Listed by: RE/MAX IGNITE 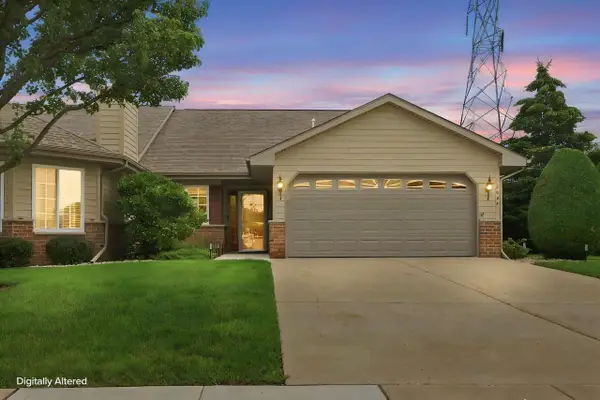 $299,900Active2 beds 2 baths1,391 sq. ft.
2043 27th AVENUE, Kenosha, WI 53140
MLS# 1975905Listed by: KELLER WILLIAMS NORTH SHORE WEST- New
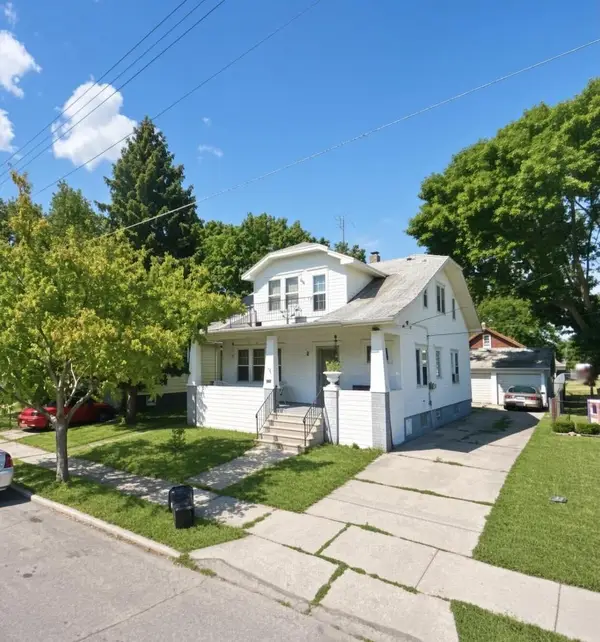 $215,000Active-- beds -- baths1,996 sq. ft.
4704 18th AVENUE, Kenosha, WI 53140
MLS# 1975860Listed by: SOUTHPORT REALTY - New
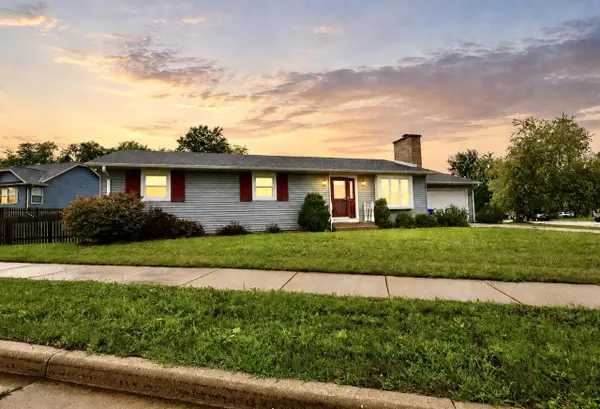 $449,900Active3 beds 3 baths2,135 sq. ft.
2618 45th AVENUE, Kenosha, WI 53144
MLS# 1975863Listed by: REAL BROKER LLC - New
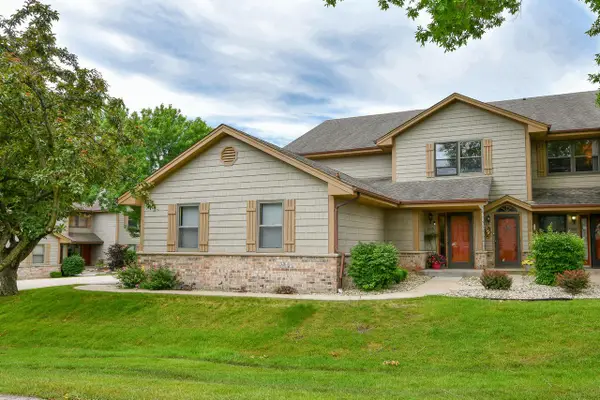 $359,900Active3 beds 2 baths2,549 sq. ft.
1316 32nd COURT #8C, Kenosha, WI 53144
MLS# 1975836Listed by: RE/MAX ELITE - New
 $325,000Active3 beds 3 baths2,149 sq. ft.
7617 29th AVENUE, Kenosha, WI 53143
MLS# 1975795Listed by: KELLER WILLIAMS THRIVE-CALEDONIA - New
 $595,000Active5 beds 4 baths2,920 sq. ft.
4925 18th STREET, Kenosha, WI 53144
MLS# 1975806Listed by: HOMESTEAD REALTY, INC - New
 $125,000Active3.6 Acres
Lt0 21st Ave, Kenosha, WI 53140
MLS# 1975818Listed by: GAUSS HOUSE REALTY - New
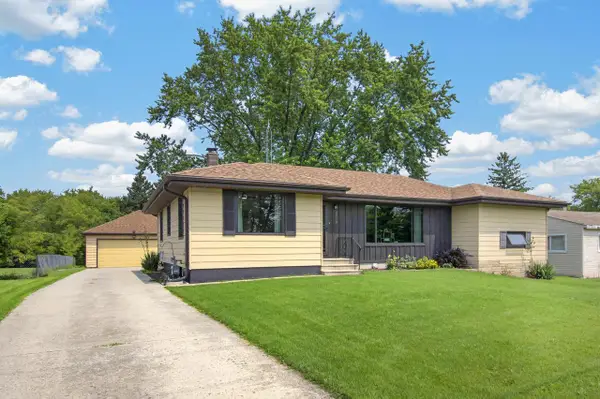 $364,900Active3 beds 2 baths2,066 sq. ft.
3508 27th STREET, Kenosha, WI 53144
MLS# 1975755Listed by: REALTYPRO PROFESSIONAL REAL ESTATE GROUP LLC


Protect your home and budget from life's surprises with an Assurant Home Warranty, backed by a partner that supports you through every step of homeownership. Explore Plans.
© 2026 Better Homes and Gardens Real Estate LLC. An Anywhere Real Estate company. All rights reserved. Better Homes and Gardens® Real Estate is a registered trademark owned by Meredith Operations Corporation, licensed to Better Homes and Gardens Real Estate LLC and used with permission. Better Homes and Gardens Real Estate LLC fully supports the principles of the Fair Housing Act and the Equal Opportunity Act. Listing information is deemed reliable but is not guaranteed accurate.
Each office is independently owned and operated.
Any services or products provided by third parties are not provided by, affiliated with or related to Better Homes and Gardens Real Estate LLC, or its affiliated companies.