
6001 94th COURT, Kenosha, WI 53142
Local realty services provided by:Better Homes and Gardens Real Estate Star Homes
Listed by: tevide osmani
Office: berkshire hathaway homeservices metro realty
MLS#:1982312
Source:Metro MLS
6001 94th COURT,Kenosha, WI 53142
$599,900
- 3 Beds
- 3 Baths
- 2,103 sq. ft.
- Single family
- Active
Price summary
- Price:$599,900
- Price per sq. ft.:$285.26
- Monthly HOA dues:$10
About this home
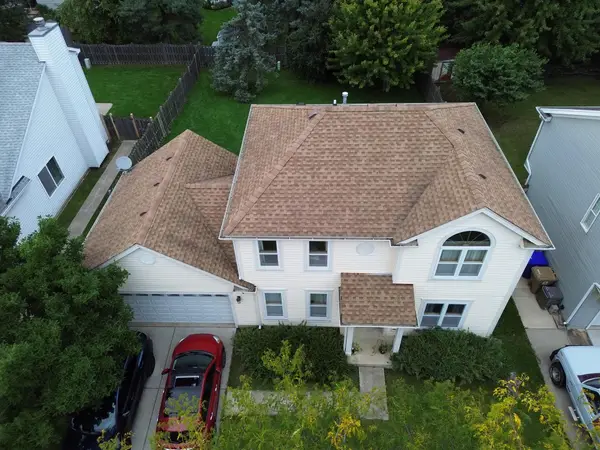
Located in the desirable Nash Elementary School area, this spacious 3 bedroom + den home features an open floor plan with impressive two-story ceilings and a cozy gas fireplace. The kitchen features stainless steel appliances, solid surface countertops, and access to the deck overlooking the fenced-in yard. Enjoy the convenience of a first-floor Private primary suite and first-floor laundry. The versatile den offers endless possibilities for an office, playroom, sitting room, or more. Extra parking adds convenience. The basement features an egress window and is ready to be finished for additional living space, a rec room, home gym, or more.
Contact an agent
Home facts
- Year built:2004
- Subdivision & Development:Peterson's Golden Meadows
- Listing ID #:1982312
- Added:1 day(s) ago
- Updated:September 28, 2026 at 05:03 PM
Rooms and interior
- Bedrooms:3
- Total bathrooms:3
- Full bathrooms:2
- Flooring:Wood Floors
- Dining Description:On Main Level
- Bathrooms Description:Master Bedroom Bath, Master Bedroom Bath: Tub/No Shower, Master Bedroom Bath: Tub/Shower Combo, Shower Over Tub, Whirlpool
- Kitchen Description:Dishwasher, Microwave, On Main Level, Oven, Range, Refrigerator
- Bedroom Description:Master Bedroom On Main Level
- Basement Description:Full, Partially Finished, Sump Pump
- Living area:2,103 sq. ft.
Heating and cooling
- Cooling:Forced Air
- Heating:Forced Air, Natural Gas
Structure and exterior
- Year built:2004
- Building area:2,103 sq. ft.
- Lot area:0.28 Acres
- Architectural Style:Contemporary
- Construction Materials:Brick/Stone, Stone, Vinyl
- Exterior Features:Deck, Fenced Yard
- Foundation Description:Poured Concrete
- Levels:2 Story
Schools
- High school:Indian Trail Hs & Academy
- Middle school:Mahone
- Elementary school:Nash
Utilities
- Water:Municipal Water
- Sewer:Municipal Sewer
Finances and disclosures
- Price:$599,900
- Price per sq. ft.:$285.26
- Tax amount:$7,106 (2025)
Features and amenities
- Appliances:Dishwasher, Microwave, Oven, Range, Refrigerator, Washer
- Laundry features:Dryer, Washer
- Amenities:Cathedral/Vaulted Ceiling
Parking
- Parking description:1 Space, 2 Car Garage, Garage - Attached, Garage Opener Included
- Garage spaces:2
New listings near 6001 94th COURT
- New
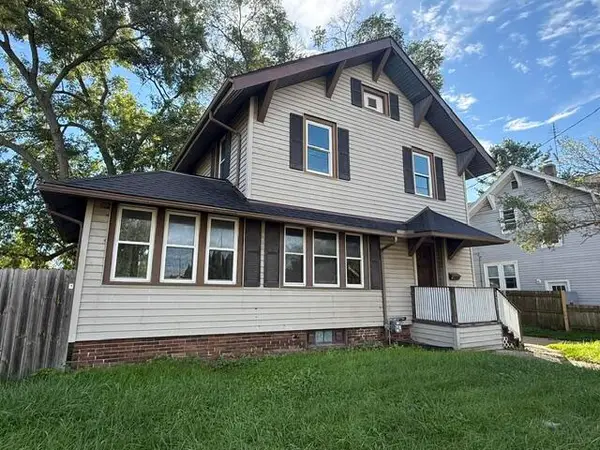 $289,900Active3 beds 2 baths1,710 sq. ft.
7229 Sheridan Rd, Kenosha, WI 53142
MLS# 1982377Listed by: WELCOME HOME REAL ESTATE GROUP, LLC - New
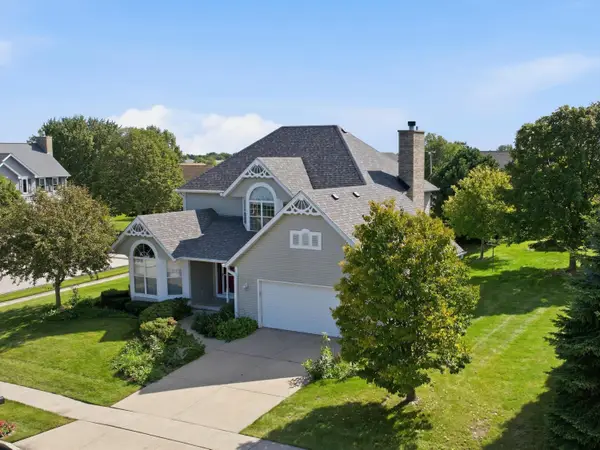 $459,900Active4 beds 3 baths2,235 sq. ft.
4307 29th St, Kenosha, WI 53144
MLS# 1982365Listed by: COLDWELL BANKER REAL ESTATE GROUP~MANITOWOC - New
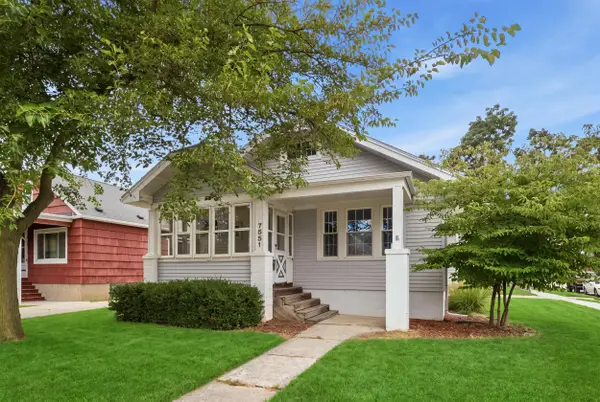 $260,000Active2 beds 1 baths1,000 sq. ft.
7551 27th Ave, Kenosha, WI 53143
MLS# 1982340Listed by: @PROPERTIES - New
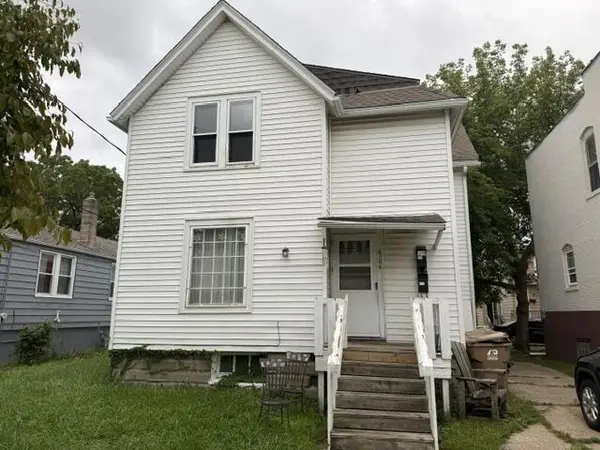 $189,900Active-- beds -- baths1,649 sq. ft.
6106 24th AVENUE, Kenosha, WI 53143
MLS# 1982334Listed by: WELCOME HOME REAL ESTATE GROUP, LLC - Open Wed, 5 to 6:30pmNew
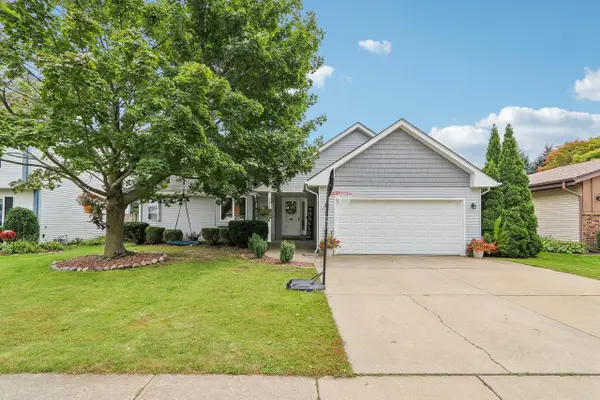 $415,000Active3 beds 2 baths1,478 sq. ft.
5809 83rd STREET, Kenosha, WI 53142
MLS# 1982321Listed by: COMPASS WISCONSIN-LAKE GENEVA - New
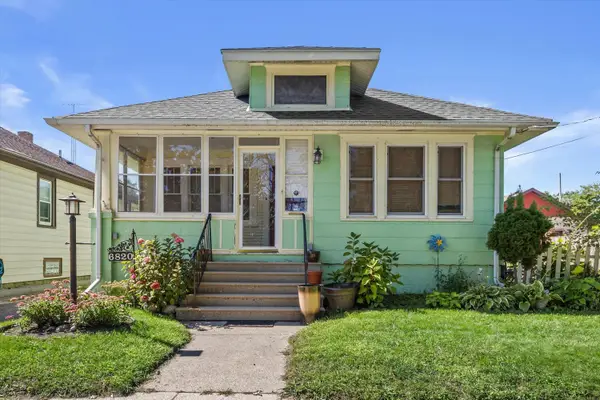 $185,000Active3 beds 1 baths1,072 sq. ft.
6820 20 Ave, Kenosha, WI 53143
MLS# 1982260Listed by: LONDRE REAL ESTATE AND PROPERTY - New
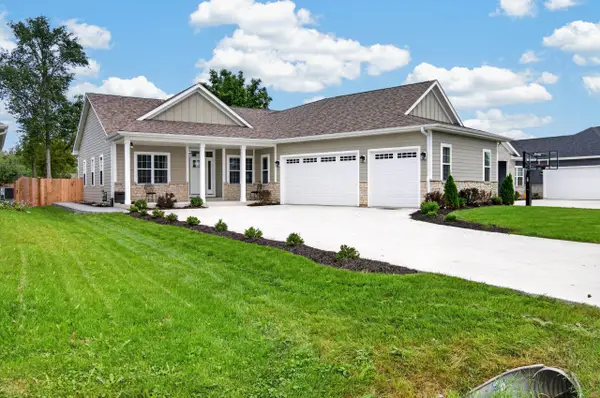 $600,000Active3 beds 3 baths1,939 sq. ft.
3012 30th St, Kenosha, WI 53144
MLS# 1982170Listed by: EPIQUE REALTY 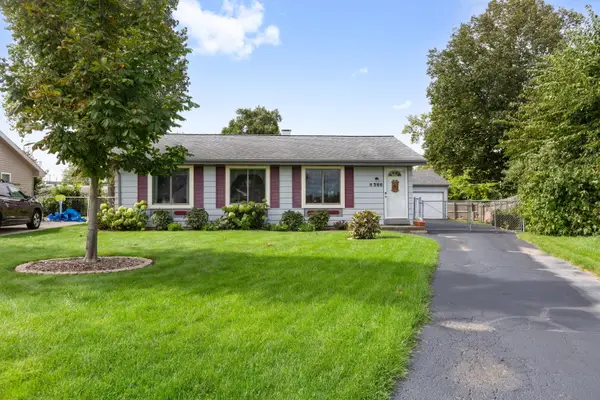 $279,900Pending3 beds 1 baths888 sq. ft.
8366 28th Ave, Kenosha, WI 53143
MLS# 1982192Listed by: REALTY ONE GROUP BOARDWALK- New
 $369,900Active3 beds 3 baths1,524 sq. ft.
9428 74th St, Kenosha, WI 53142
MLS# 1982159Listed by: PRIME REALTY GROUP


Protect your home and budget from life's surprises with an Assurant Home Warranty, backed by a partner that supports you through every step of homeownership. Explore Plans.
© 2026 Better Homes and Gardens Real Estate LLC. An Anywhere Real Estate company. All rights reserved. Better Homes and Gardens® Real Estate is a registered trademark owned by Meredith Operations Corporation, licensed to Better Homes and Gardens Real Estate LLC and used with permission. Better Homes and Gardens Real Estate LLC fully supports the principles of the Fair Housing Act and the Equal Opportunity Act. Listing information is deemed reliable but is not guaranteed accurate.
Each office is independently owned and operated.
Any services or products provided by third parties are not provided by, affiliated with or related to Better Homes and Gardens Real Estate LLC, or its affiliated companies.