
6300 104th AVENUE, Kenosha, WI 53142
Local realty services provided by:Better Homes and Gardens Real Estate Star Homes
Listed by: gitzlaff team*
Office: re/max elite
MLS#:1984001
Source:Metro MLS
6300 104th AVENUE,Kenosha, WI 53142
$339,900
- 3 Beds
- 1 Baths
- 1,180 sq. ft.
- Single family
- Active
Price summary
- Price:$339,900
- Price per sq. ft.:$288.05
About this home
Welcome home to this charming 3-bedroom, 1-bath brick ranch situated on a beautiful 1.5-acre lot! Enjoy the spacious yard with plenty of room for gardening, outdoor entertaining, pets, or simply relaxing and enjoying the outdoors. Inside, you'll find comfortable one-level living, along with a basement offering additional storage or future possibilities. Recent updates include a new front door and storm door, front patio, bathroom floor, shower/tub, garage windows, and utility tub. The boiler was also replaced in 2019. A great opportunity to enjoy country-like space while making yourself at home!
Contact an agent
Home facts
- Year built:1961
- Listing ID #:1984001
- Added:1 day(s) ago
- Updated:October 09, 2026 at 04:34 PM
Rooms and interior
- Bedrooms:3
- Total bathrooms:1
- Full bathrooms:1
- Flooring:Wood Floors
- Bathrooms Description:Shower Over Tub
- Kitchen Description:On Main Level, Oven, Range, Refrigerator
- Bedroom Description:Master Bedroom On Main Level
- Basement Description:Full, Sump Pump
- Living area:1,180 sq. ft.
Heating and cooling
- Cooling:Central Air
- Heating:Natural Gas, Radiant/Hot Water
Structure and exterior
- Year built:1961
- Building area:1,180 sq. ft.
- Lot area:1.5 Acres
- Architectural Style:Ranch
- Construction Materials:Brick, Brick/Stone
- Levels:1 Story
Schools
- High school:Indian Trail Hs & Academy
- Middle school:Mahone
- Elementary school:Pleasant Prairie
Utilities
- Water:Well
- Sewer:Mound System, Private Septic System
Finances and disclosures
- Price:$339,900
- Price per sq. ft.:$288.05
- Tax amount:$3,016 (2025)
Features and amenities
- Appliances:Oven, Range, Refrigerator, Washer
- Laundry features:Dryer, Washer
- Amenities:Cable/Satellite Available, High Speed Internet
Parking
- Parking description:1 Space, 2 Car Garage, Garage - Attached, Garage Opener Included
- Garage spaces:2
New listings near 6300 104th AVENUE
- New
 $235,000Active2 beds 2 baths728 sq. ft.
4020 55th STREET, Kenosha, WI 53144
MLS# 1984177Listed by: EXP REALTY, LLC MKE - New
 $274,900Active3 beds 1 baths1,426 sq. ft.
4106 23rd AVENUE, Kenosha, WI 53142
MLS# 1984135Listed by: COVE REALTY, LLC - New
 $749,900Active1.99 Acres
5501 GREEN BAY ROAD, Kenosha, WI 53144
MLS# 1984142Listed by: EXP REALTY, LLC KENOSHA - New
 $164,000Active0.28 Acres
Lt53 WILLOW CREEK COURT, Kenosha, WI 53144
MLS# 1984117Listed by: BEAR HOMES, LLC  $259,900Active3 beds 2 baths1,384 sq. ft.
1912 35th PLACE, Kenosha, WI 53140
MLS# 1984046Listed by: B-H GROUP, INC.- New
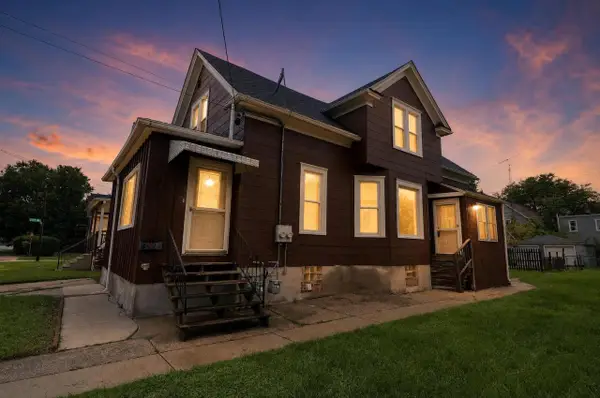 $173,900Active-- beds -- baths1,643 sq. ft.
2220 54th STREET, Kenosha, WI 53140
MLS# 1984035Listed by: ROYAL BROKERS LLC - New
 $429,900Active3 beds 4 baths1,713 sq. ft.
9308 68th STREET, Kenosha, WI 53142
MLS# 1983997Listed by: SHOREWEST REALTORS, INC. - New
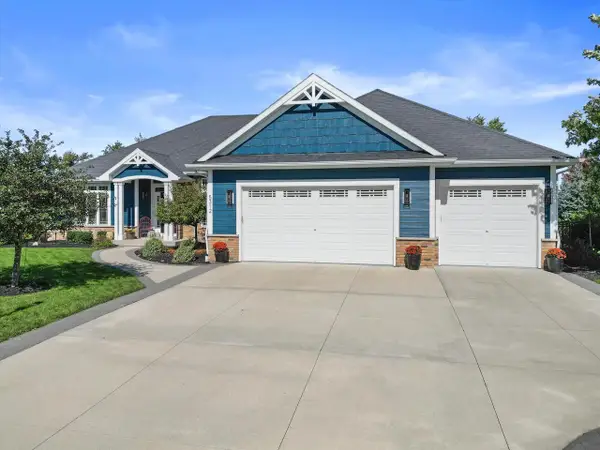 $750,000Active5 beds 3 baths3,623 sq. ft.
5312 13th STREET, Kenosha, WI 53144
MLS# 1984019Listed by: KELLER WILLIAMS THRIVE-CALEDONIA  $149,000Active0 Acres
Lt41 WILLOW CREEK COURT, Kenosha, WI 53144
MLS# 1984006Listed by: BEAR HOMES, LLC


Protect your home and budget from life's surprises with an Assurant Home Warranty, backed by a partner that supports you through every step of homeownership. Explore Plans.
© 2026 Better Homes and Gardens Real Estate LLC. An Anywhere Real Estate company. All rights reserved. Better Homes and Gardens® Real Estate is a registered trademark owned by Meredith Operations Corporation, licensed to Better Homes and Gardens Real Estate LLC and used with permission. Better Homes and Gardens Real Estate LLC fully supports the principles of the Fair Housing Act and the Equal Opportunity Act. Listing information is deemed reliable but is not guaranteed accurate.
Each office is independently owned and operated.
Any services or products provided by third parties are not provided by, affiliated with or related to Better Homes and Gardens Real Estate LLC, or its affiliated companies.