
7504 19th AVENUE, Kenosha, WI 53143
Local realty services provided by:Better Homes and Gardens Real Estate Star Homes
Listed by: jodi cinq-mars
Office: keller williams north shore west
MLS#:1963905
Source:Metro MLS
7504 19th AVENUE,Kenosha, WI 53143
$435,000
- 3 Beds
- 3 Baths
- 1,987 sq. ft.
- Single family
- Pending
Price summary
- Price:$435,000
- Price per sq. ft.:$218.92
About this home
Welcome to 7504 19th Ave, a 3 bed, 2.5 bath ranch on Kenosha's south side that is ready for its next chapter! Step into the main floor featuring beautiful updated hardwood laminate flooring, a bright living room with bay window, a family room, and a stunning kitchen with quartz countertops and updated appliances -- perfect for entertaining. The main level offers 3 bedrooms and 1.5 bathrooms, while the finished basement adds even more living space with another full bathroom, dedicated office, moveable basement bar and plenty of room to spread out. 1 mile west of the lake, near the historic Allendale neighborhood and 2 block from Grewenow Elementary School. Minutes from I-94, shopping, dining, and Lake Michigan -- ideal for IL or MKE commuters. Schedule your showing today!
Contact an agent
Home facts
- Year built:1961
- Listing ID #:1963905
- Added:76 day(s) ago
- Updated:August 07, 2026 at 07:53 AM
Rooms and interior
- Bedrooms:3
- Total bathrooms:3
- Full bathrooms:2
- Bathrooms Description:Ceramic Tile, Shower Over Tub, Tub Only
- Kitchen Description:Dishwasher, Disposal, Microwave, On Main Level, Oven, Range, Refrigerator
- Bedroom Description:Master Bedroom On Main Level
- Basement Description:Finished, Full
- Living area:1,987 sq. ft.
Heating and cooling
- Cooling:Central Air, Forced Air
- Heating:Forced Air, Natural Gas
Structure and exterior
- Year built:1961
- Building area:1,987 sq. ft.
- Lot area:0.2 Acres
- Architectural Style:Ranch
- Construction Materials:Brick, Brick/Stone
- Exterior Features:Sprinkler System
- Levels:1 Story
Schools
- High school:Tremper
- Middle school:Lance
- Elementary school:Grewenow
Utilities
- Water:Municipal Water
- Sewer:Municipal Sewer
Finances and disclosures
- Price:$435,000
- Price per sq. ft.:$218.92
- Tax amount:$5,564 (2024)
Features and amenities
- Appliances:Dishwasher, Disposal, Microwave, Oven, Range, Refrigerator, Washer
- Laundry features:Dryer, Washer
Parking
- Parking description:2 Car Garage, Garage - Attached
- Garage spaces:2
New listings near 7504 19th AVENUE
- New
 $269,900Active2 beds 2 baths1,232 sq. ft.
4131 24 Ave, Kenosha, WI 53140
MLS# 1975152Listed by: JW REAL ESTATE GROUP - New
 $335,000Active3 beds 2 baths1,214 sq. ft.
4613 87th Pl, Kenosha, WI 53142
MLS# 1975115Listed by: COLDWELL BANKER REALTY - New
 $179,250Active0.35 Acres
Lt4 90TH COURT, Kenosha, WI 53142
MLS# 1975060Listed by: JOSEPH SCOTT REAL ESTATE LLC - Open Sat, 1 to 2:30pmNew
 $325,000Active3 beds 2 baths2,266 sq. ft.
2305 71st STREET, Kenosha, WI 53143
MLS# 1974958Listed by: KELLER WILLIAMS THRIVE-CALEDONIA - Open Sun, 11:30am to 1pmNew
 $240,000Active3 beds 1 baths960 sq. ft.
5312 52nd AVENUE, Kenosha, WI 53144
MLS# 1974960Listed by: EPIQUE REALTY - New
 $298,000Active3 beds 2 baths2,035 sq. ft.
530 61st STREET, Kenosha, WI 53143
MLS# 1974753Listed by: RE/MAX ELITE  $184,375Active0.3 Acres
Lt3 90TH COURT, Kenosha, WI 53142
MLS# 1974712Listed by: JOSEPH SCOTT REAL ESTATE LLC- New
 $174,125Active0.2 Acres
Lt2 90TH COURT, Kenosha, WI 53142
MLS# 1974711Listed by: JOSEPH SCOTT REAL ESTATE LLC 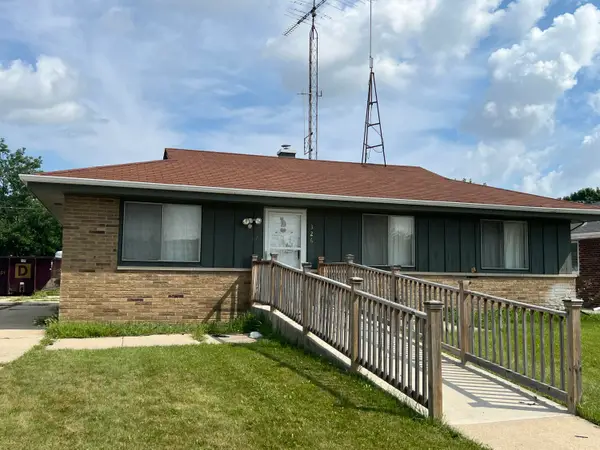 $199,900Pending3 beds 1 baths912 sq. ft.
5326 68th St, Kenosha, WI 53142
MLS# 1974584Listed by: SHOREWEST REALTORS, INC.- New
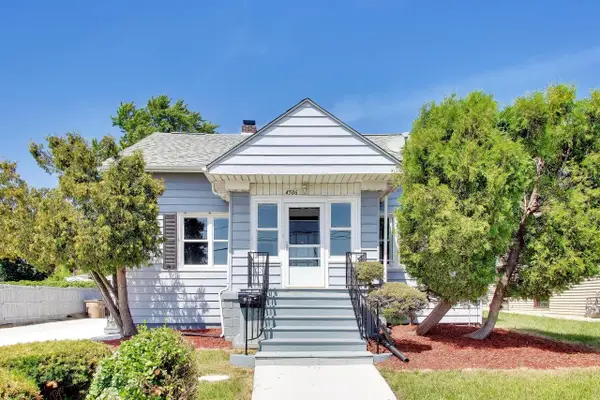 $349,900Active3 beds 2 baths1,242 sq. ft.
4506 75th STREET, Kenosha, WI 53142
MLS# 1974541Listed by: @PROPERTIES


Protect your home and budget from life's surprises with an Assurant Home Warranty, backed by a partner that supports you through every step of homeownership. Explore Plans.
© 2026 Better Homes and Gardens Real Estate LLC. An Anywhere Real Estate company. All rights reserved. Better Homes and Gardens® Real Estate is a registered trademark owned by Meredith Operations Corporation, licensed to Better Homes and Gardens Real Estate LLC and used with permission. Better Homes and Gardens Real Estate LLC fully supports the principles of the Fair Housing Act and the Equal Opportunity Act. Listing information is deemed reliable but is not guaranteed accurate.
Each office is independently owned and operated.
Any services or products provided by third parties are not provided by, affiliated with or related to Better Homes and Gardens Real Estate LLC, or its affiliated companies.