
8042 14th AVENUE, Kenosha, WI 53143
Local realty services provided by:Better Homes and Gardens Real Estate Star Homes
Listed by: lawrence cappozzo
Office: providence realty
MLS#:1974289
Source:Metro MLS
8042 14th AVENUE,Kenosha, WI 53143
$310,000
- - Beds
- - Baths
- - sq. ft.
- Multi-family
- Sold
Sorry, we are unable to map this address
Price summary
- Price:$310,000
About this home
This highly desirable, move-in-ready side-by-side, 2-bedroom ranch duplex is priced to sell. Whether you want to add a reliable cash-flowing asset to your portfolio or live on one side while the other pays your mortgage, this property is a rare find in today's market. It comes fully loaded with two complete sets of appliances: including washers and dryers! A new roof has just been installed, each unit has its own Central Air system, separate entrances for privacy, clean accessible areas for mechanical maintenance and 2 sheds in the backyard for toys and tools. It boasts an attached 2-car garage on one side and parking pad for the other. The property is being sold ''as is''. Earnest Money to be held by Knight Barry Title of Kenosha.
Contact an agent
Home facts
- Year built:1974
- Listing ID #:1974289
- Added:53 day(s) ago
- Updated:September 24, 2026 at 08:25 AM
Structure and exterior
- Year built:1974
- Construction Materials:Aluminum Trim, Vinyl
Schools
- High school:Tremper
- Middle school:Lincoln
- Elementary school:Vernon
Utilities
- Water:Municipal Water
- Sewer:Municipal Sewer
Finances and disclosures
- Price:$310,000
- Tax amount:$3,533 (2025)
Features and amenities
- Amenities:2 Electric Meters, 2 Gas Meters
Parking
- Parking description:1 Space, 2 Car Garage, Garage - Attached, Garage Opener Included
- Garage spaces:2
New listings near 8042 14th AVENUE
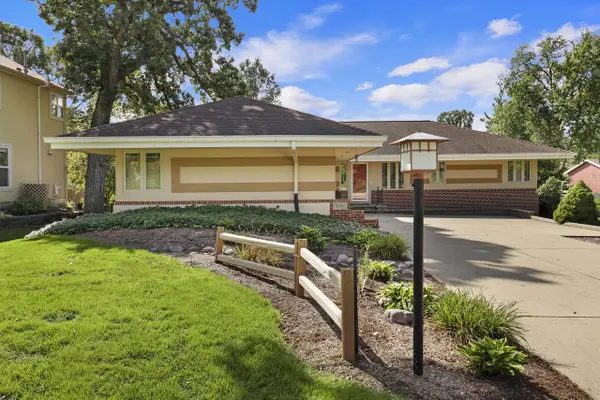 $549,900Active4 beds 3 baths2,640 sq. ft.
5005 89th PLACE, Kenosha, WI 53142
MLS# 1981788Listed by: EXP REALTY, LLC KENOSHA- New
 $150,000Active4 beds 2 baths1,200 sq. ft.
4050 6th AVENUE, Kenosha, WI 53140
MLS# 1981778Listed by: TRECROCI REALTY 2 - New
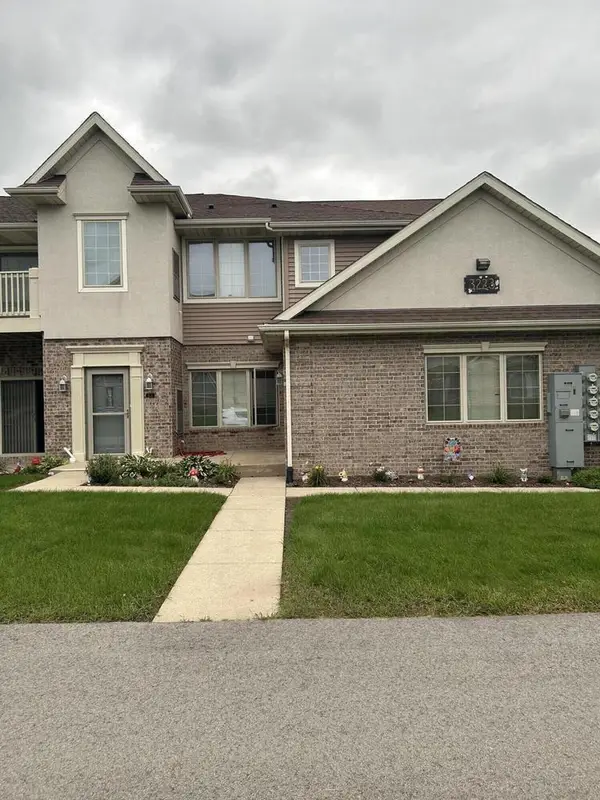 $324,900Active3 beds 2 baths1,772 sq. ft.
3223 55th COURT #68, Kenosha, WI 53144
MLS# 1981781Listed by: SENSIBL REALTY - New
 $164,990Active0.26 Acres
Lt52 WILLOW CREEK COURT, Kenosha, WI 53144
MLS# 1981757Listed by: KORNDOERFER HOMES LLC - New
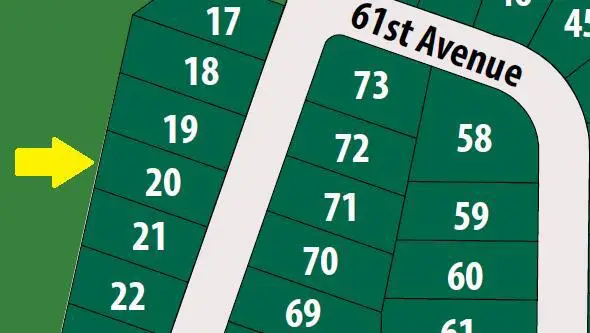 $154,990Active0.28 Acres
Lt20 WILLOW CREEK COURT, Kenosha, WI 53144
MLS# 1981760Listed by: KORNDOERFER HOMES LLC - New
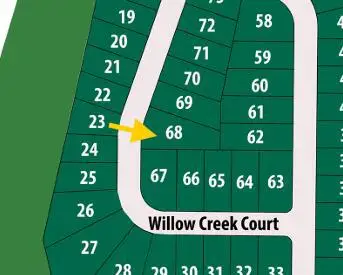 $151,990Active0.43 Acres
Lt68 WILLOW CREEK COURT, Kenosha, WI 53144
MLS# 1981763Listed by: KORNDOERFER HOMES LLC - New
 $154,990Active0.28 Acres
Lt19 WILLOW CREEK COURT, Kenosha, WI 53144
MLS# 1981753Listed by: KORNDOERFER HOMES LLC - New
 $279,900Active3 beds 1 baths1,663 sq. ft.
4810 76th STREET, Kenosha, WI 53142
MLS# 1981730Listed by: RE/MAX ELITE - New
 $495,000Active4 beds 3 baths3,402 sq. ft.
1482 37th AVENUE, Kenosha, WI 53144
MLS# 1981684Listed by: LAKE COUNTRY FLAT FEE - New
 $339,900Active3 beds 2 baths1,588 sq. ft.
4425 89th STREET, Kenosha, WI 53142
MLS# 1981658Listed by: SOUTHPORT REALTY


Protect your home and budget from life's surprises with an Assurant Home Warranty, backed by a partner that supports you through every step of homeownership. Explore Plans.
© 2026 Better Homes and Gardens Real Estate LLC. An Anywhere Real Estate company. All rights reserved. Better Homes and Gardens® Real Estate is a registered trademark owned by Meredith Operations Corporation, licensed to Better Homes and Gardens Real Estate LLC and used with permission. Better Homes and Gardens Real Estate LLC fully supports the principles of the Fair Housing Act and the Equal Opportunity Act. Listing information is deemed reliable but is not guaranteed accurate.
Each office is independently owned and operated.
Any services or products provided by third parties are not provided by, affiliated with or related to Better Homes and Gardens Real Estate LLC, or its affiliated companies.