
8118 46th AVENUE, Kenosha, WI 53142
Local realty services provided by:Better Homes and Gardens Real Estate Special Properties
Listed by: michael zacker
Office: cove realty, llc.
MLS#:1988363
Source:WIREX
Price summary
- Price:$669,000
- Price per sq. ft.:$186.14
About this home
Plenty of room for your entire family in this all brick, custom designed first time on the market stunning Provincial Heights two story executive home. Features include (main level) both a living room and family room w/ gas fireplace, massise professioanlly designed kitchen with tons storage/high end cabinets and more than ample counter top space, formal dining room, bonus room off the back of the home, a den or first floor bedroom w/closet and full bath -perfect for an in-law arrangement. Upper level consists of a primary suite with well appointed full bath and tons of closet space, an additional 4 bedrooms and an additional full bath. All located on a picture perfect, professionally landscped yard with a gorgeous patio.
Contact an agent
Home facts
- Year built:1991
- Subdivision & Development:Provincial Heights
- Listing ID #:1988363
- Added:1 day(s) ago
- Updated:November 13, 2026 at 08:04 PM
Rooms and interior
- Bedrooms:5
- Total bathrooms:3
- Full bathrooms:3
- Flooring:Wood Floors
- Dining Description:On Main Level
- Bathrooms Description:Ceramic Tile, Master Bedroom Bath, Master Bedroom Bath: Tub/No Shower, Master Bedroom Bath: Walk-In Shower, Shower Stall, Tub Only, Whirlpool
- Kitchen Description:Dishwasher, On Main Level, Oven, Range, Refrigerator
- Bedroom Description:Master Bedroom On Upper Level, Walk-In Closet(s)
- Basement Description:Full
- Living area:3,594 sq. ft.
Heating and cooling
- Cooling:Central Air, Forced Air, Multiple Units
- Heating:Forced Air, Multiple Units, Natural Gas
Structure and exterior
- Year built:1991
- Building area:3,594 sq. ft.
- Lot area:0.25 Acres
- Lot Features:Sidewalks
- Architectural Style:Contemporary
- Construction Materials:Aluminum Trim, Brick, Brick/Stone
- Exterior Features:Patio, Sprinkler System
- Levels:2 Story
Schools
- High school:Tremper
- Middle school:Lance
- Elementary school:Whittier
Utilities
- Water:Municipal Water
- Sewer:Municipal Sewer
Finances and disclosures
- Price:$669,000
- Price per sq. ft.:$186.14
- Tax amount:$8,333 (2025)
Features and amenities
- Appliances:Dishwasher, Oven, Range, Refrigerator, Washer
- Laundry features:Dryer, Washer
- Amenities:Cable/Satellite Available, High Speed Internet, Pantry
Parking
- Parking description:1 Space, 2 Car Garage, Garage - Attached, Garage Opener Included
- Garage spaces:2
New listings near 8118 46th AVENUE
- New
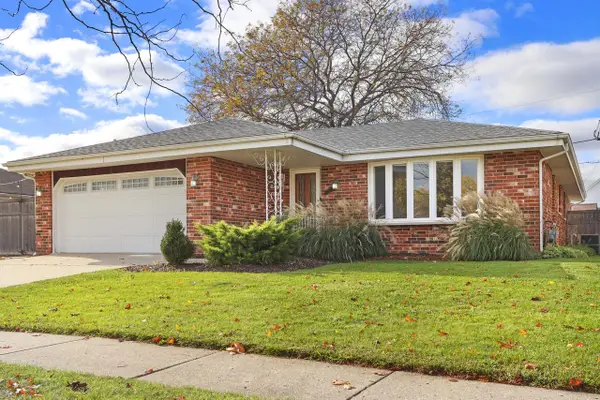 $420,000Active3 beds 3 baths1,928 sq. ft.
2520 28th AVENUE, Kenosha, WI 53140
MLS# 1988349Listed by: EXP REALTY, LLC MKE - New
 $139,900Active0.26 Acres
Lt1 27TH STREET, Kenosha, WI 53142
MLS# 1988352Listed by: BERKSHIRE HATHAWAY HOME SERVICES EPIC REAL ESTATE - New
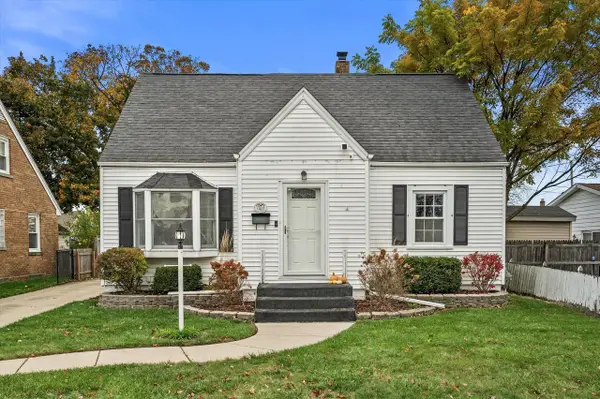 $339,900Active3 beds 3 baths1,639 sq. ft.
7514 24th AVENUE, Kenosha, WI 53143
MLS# 1988276Listed by: BERKSHIRE HATHAWAY HOME SERVICES EPIC REAL ESTATE - Open Sat, 11am to 1pmNew
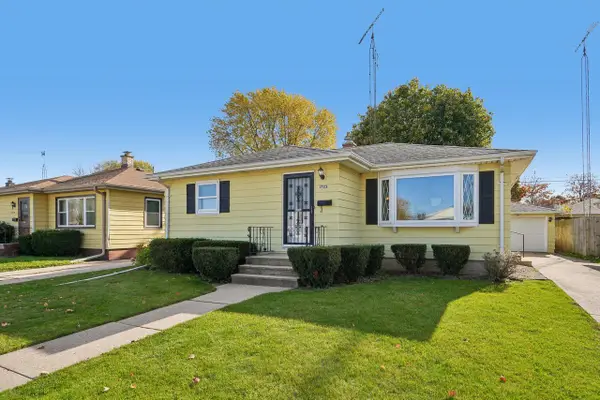 $245,000Active2 beds 1 baths1,010 sq. ft.
1723 25th STREET, Kenosha, WI 53140
MLS# 1988270Listed by: REALTY EXECUTIVES INTEGRITY CEDARBURG - New
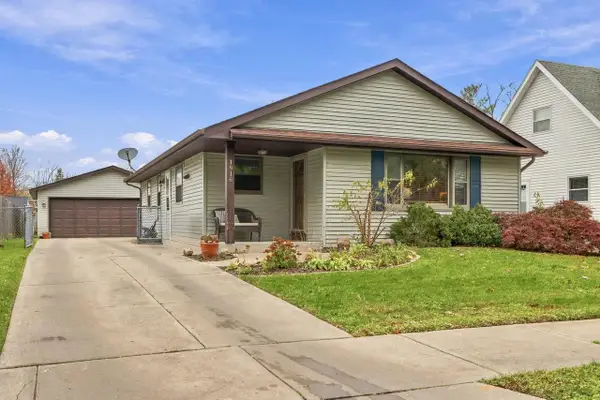 $319,900Active3 beds 2 baths1,633 sq. ft.
1916 82nd STREET, Kenosha, WI 53143
MLS# 1988273Listed by: WELCOME HOME REAL ESTATE GROUP, LLC  $1,000,000Active5 beds 6 baths5,047 sq. ft.
6634 3rd AVENUE, Kenosha, WI 53143
MLS# 1988263Listed by: WELCOME HOME REAL ESTATE GROUP, LLC- New
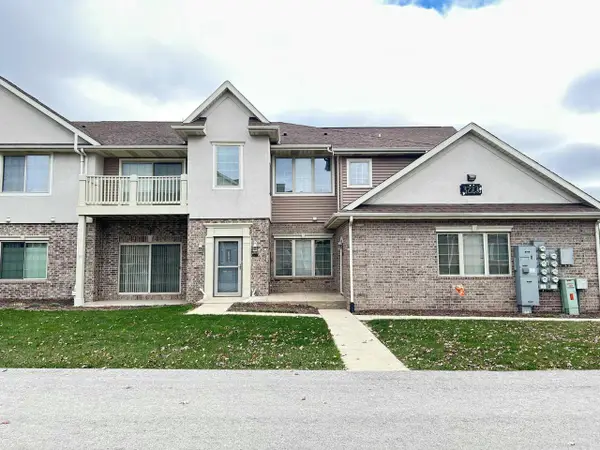 $309,900Active3 beds 2 baths1,772 sq. ft.
3223 55th COURT #68, Kenosha, WI 53144
MLS# 1988261Listed by: COVE REALTY, LLC - Open Sat, 1 to 2:30pmNew
 $479,900Active3 beds 3 baths2,709 sq. ft.
5213 79th STREET, Kenosha, WI 53142
MLS# 1988240Listed by: REALSPEK LLC - Open Sat, 2:30 to 4:30pmNew
 $339,900Active3 beds 2 baths1,986 sq. ft.
3516 87th STREET, Kenosha, WI 53142
MLS# 1988233Listed by: EPIQUE REALTY 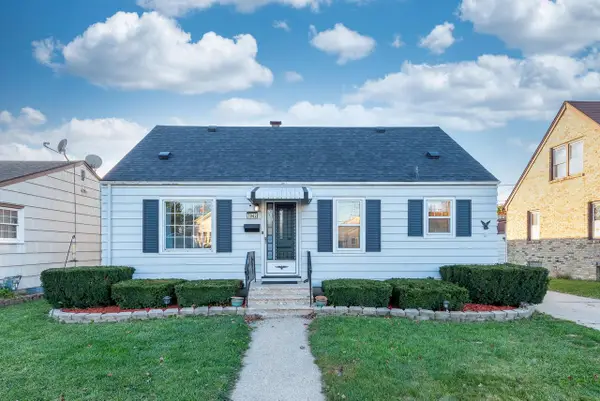 $265,000Active3 beds 1 baths1,431 sq. ft.
7942 25th COURT, Kenosha, WI 53143
MLS# 1988206Listed by: WELCOME HOME REAL ESTATE GROUP, LLC


Protect your home and budget from life's surprises with an Assurant Home Warranty, backed by a partner that supports you through every step of homeownership. Explore Plans.
© 2026 Better Homes and Gardens Real Estate LLC. An Anywhere Real Estate company. All rights reserved. Better Homes and Gardens® Real Estate is a registered trademark owned by Meredith Operations Corporation, licensed to Better Homes and Gardens Real Estate LLC and used with permission. Better Homes and Gardens Real Estate LLC fully supports the principles of the Fair Housing Act and the Equal Opportunity Act. Listing information is deemed reliable but is not guaranteed accurate.
Each office is independently owned and operated.
Any services or products provided by third parties are not provided by, affiliated with or related to Better Homes and Gardens Real Estate LLC, or its affiliated companies.