
8856 Sheridan ROAD #1, Kenosha, WI 53143
Local realty services provided by:Better Homes and Gardens Real Estate Power Realty
Listed by: renee o'brien
Office: keller williams north shore west
MLS#:1975776
Source:Metro MLS
8856 Sheridan ROAD #1,Kenosha, WI 53143
$250,000
- 2 Beds
- 2 Baths
- 1,290 sq. ft.
- Condominium
- Active
Price summary
- Price:$250,000
- Price per sq. ft.:$193.8
- Monthly HOA dues:$175
About this home
Discover main-level living at this inviting Jonathan Court Condo in Kenosha! Enjoy a private pergola entry welcoming you into a spacious, open-concept floor plan connecting the living, dining, and kitchen areas. Sliding doors open to your own secluded patio--perfect for relaxing with guests. The kitchen is designed for style and function, featuring a snack bar, stainless steel appliances, a Silestone sink, granite-looking countertops, and rich cherry cabinets. The primary suite has a large walk-in closet, and an en-suite bath with a double shower. A second bedroom is conveniently located near a full guest bath, providing privacy for visitors. Thoughtful features include paneled doors with oak trim, in-unit laundry (washer and dryer), a linen closet, and an extra garage closet for storag
Contact an agent
Home facts
- Year built:2005
- Subdivision & Development:Jonathan Court
- Listing ID #:1975776
- Added:1 day(s) ago
- Updated:August 13, 2026 at 04:46 PM
Rooms and interior
- Bedrooms:2
- Total bathrooms:2
- Full bathrooms:2
- Flooring:Wood or Sim.Wood Floors
- Dining Description:On Main Level
- Bathrooms Description:Master Bedroom Bath, Master Bedroom Bath: Walk-In Shower, Shower Over Tub, Tub Only
- Kitchen Description:Disposal, On Main Level, Oven, Range, Refrigerator
- Bedroom Description:Master Bedroom On Main Level, Walk-In Closet(s)
- Living area:1,290 sq. ft.
Heating and cooling
- Cooling:Central Air, Forced Air
- Heating:Forced Air, Natural Gas
Structure and exterior
- Year built:2005
- Building area:1,290 sq. ft.
- Construction Materials:Aluminum, Aluminum/Steel, Brick, Brick/Stone
- Exterior Features:Patio/Porch, Private Entry
Schools
- High school:Tremper
- Middle school:Lance
- Elementary school:Southport
Utilities
- Water:Municipal Water
- Sewer:Municipal Sewer
Finances and disclosures
- Price:$250,000
- Price per sq. ft.:$193.8
- Tax amount:$3,045 (2024)
Features and amenities
- Appliances:Disposal, Oven, Range, Refrigerator, Washer
- Laundry features:Dryer, In-Unit Laundry, Washer
- Amenities:Cable/Satellite Available, High Speed Internet
Parking
- Parking description:1 Car Garage, Garage - Attached, Garage Opener Included
- Garage spaces:1
New listings near 8856 Sheridan ROAD #1
- New
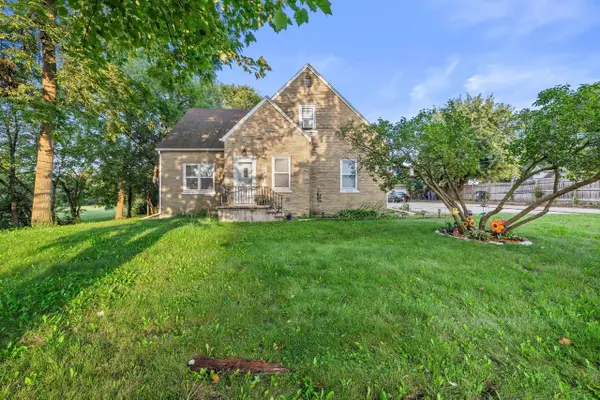 $589,900Active-- beds -- baths4,341 sq. ft.
2032 30th AVENUE, Kenosha, WI 53144
MLS# 1975988Listed by: RE/MAX ELITE - New
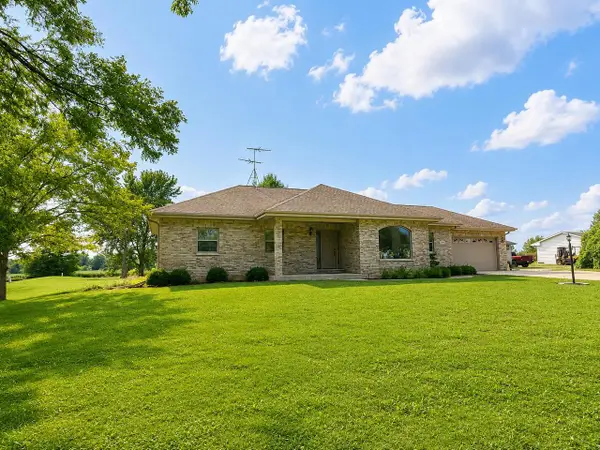 $685,000Active3 beds 2 baths1,764 sq. ft.
3130 88th AVENUE, Kenosha, WI 53144
MLS# 1975989Listed by: REALTY ONE GROUP BOARDWALK - New
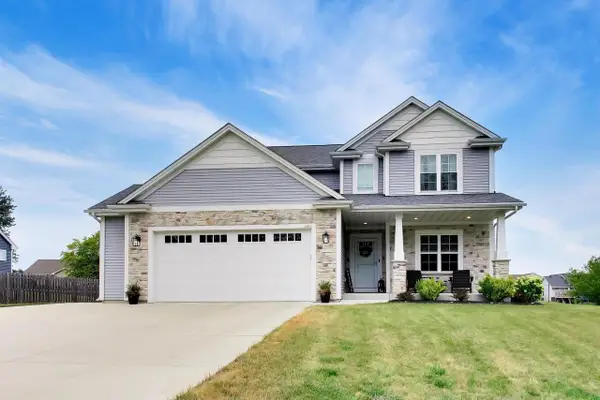 $579,900Active4 beds 3 baths2,887 sq. ft.
2011 47th AVENUE, Kenosha, WI 53144
MLS# 1975917Listed by: @PROPERTIES - New
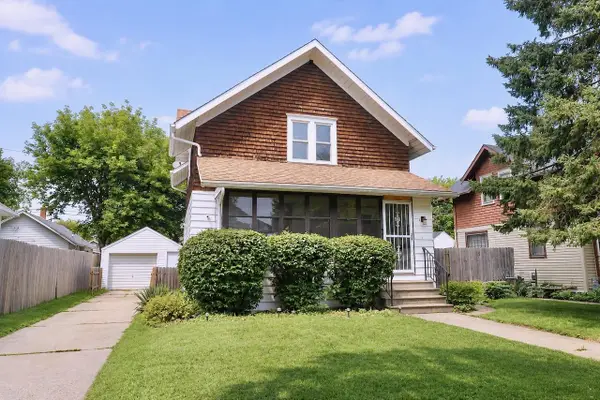 $195,000Active3 beds 2 baths1,248 sq. ft.
1500 71st Street, Kenosha, WI 53143
MLS# 2030259Listed by: RE/MAX IGNITE 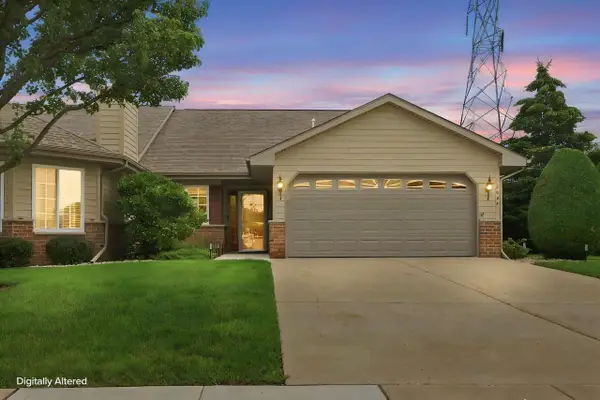 $299,900Active2 beds 2 baths1,391 sq. ft.
2043 27th AVENUE, Kenosha, WI 53140
MLS# 1975905Listed by: KELLER WILLIAMS NORTH SHORE WEST- New
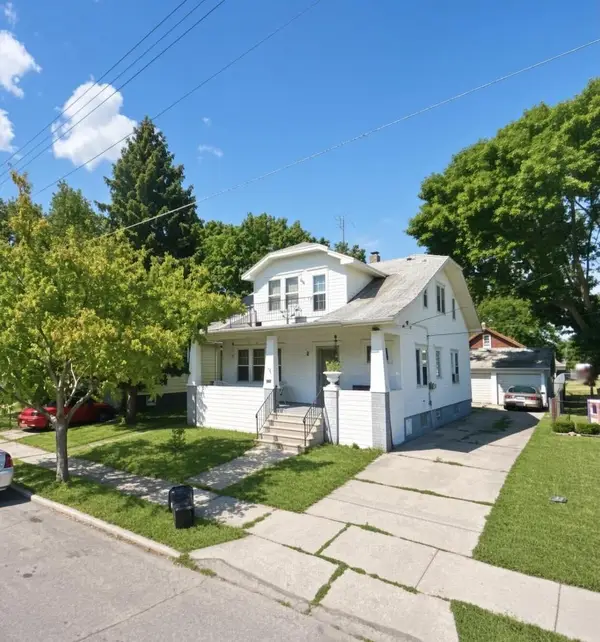 $215,000Active-- beds -- baths1,996 sq. ft.
4704 18th AVENUE, Kenosha, WI 53140
MLS# 1975860Listed by: SOUTHPORT REALTY - New
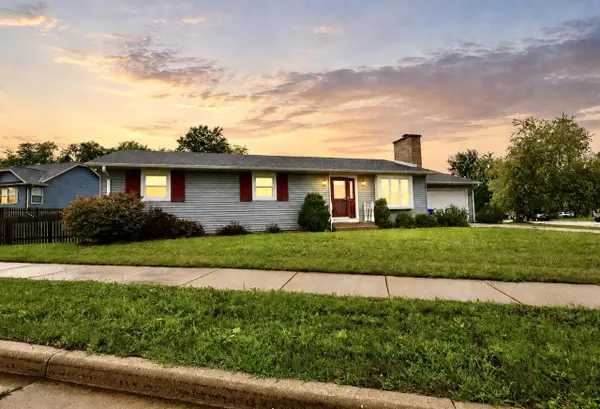 $449,900Active3 beds 3 baths2,135 sq. ft.
2618 45th AVENUE, Kenosha, WI 53144
MLS# 1975863Listed by: REAL BROKER LLC - New
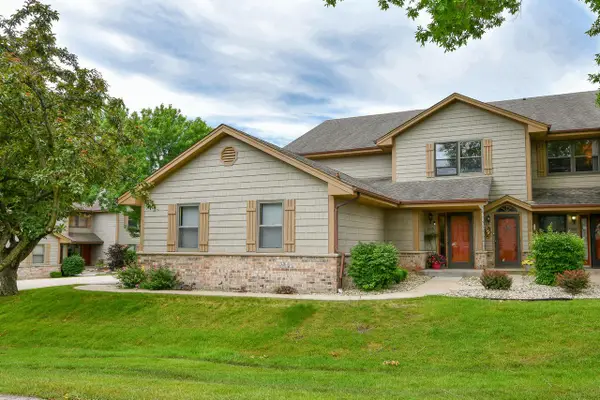 $359,900Active3 beds 2 baths2,549 sq. ft.
1316 32nd COURT #8C, Kenosha, WI 53144
MLS# 1975836Listed by: RE/MAX ELITE - New
 $595,000Active5 beds 4 baths2,920 sq. ft.
4925 18th STREET, Kenosha, WI 53144
MLS# 1975806Listed by: HOMESTEAD REALTY, INC - New
 $125,000Active3.6 Acres
Lt0 21st Ave, Kenosha, WI 53140
MLS# 1975818Listed by: GAUSS HOUSE REALTY


Protect your home and budget from life's surprises with an Assurant Home Warranty, backed by a partner that supports you through every step of homeownership. Explore Plans.
© 2026 Better Homes and Gardens Real Estate LLC. An Anywhere Real Estate company. All rights reserved. Better Homes and Gardens® Real Estate is a registered trademark owned by Meredith Operations Corporation, licensed to Better Homes and Gardens Real Estate LLC and used with permission. Better Homes and Gardens Real Estate LLC fully supports the principles of the Fair Housing Act and the Equal Opportunity Act. Listing information is deemed reliable but is not guaranteed accurate.
Each office is independently owned and operated.
Any services or products provided by third parties are not provided by, affiliated with or related to Better Homes and Gardens Real Estate LLC, or its affiliated companies.