
9304 74th Pl, Kenosha, WI 53142
Local realty services provided by:berkshire hathaway home services epic real estate
9304 74th Pl,Kenosha, WI 53142
$359,000
- 3 Beds
- 2 Baths
- 1,447 sq. ft.
- Single family
- Active
Listed by: jon principe
Office: berkshire hathaway home services epic real estate
MLS#:1981476
Source:WI_METROMLS
Price summary
- Price:$359,000
- Price per sq. ft.:$248.1
About this home
Bring your vision and personal touches! This home offers a great opportunity for buyers looking to make this space their own! Beautiful contemporary multi level design with plenty of space for a growing family. Located in Whitecaps on the southside of Kenosha, this red hot location will not last long. Within walking distance to Nash Elementary and just a minute away from a variety of restaurants, shopping, and Froedtert Hospital, this home sits in the most desired area of Kenosha with a large fenced in back yard and shed. The immediate access to the I94 expressway makes your morning commute a dream, Priced to sell with plenty of equity left! Dont miss out!
Contact an agent
Home facts
- Year built:1990
- Subdivision & Development:Whitecaps
- Listing ID #:1981476
- Added:2 day(s) ago
- Updated:September 24, 2026 at 03:13 PM
Rooms and interior
- Bedrooms:3
- Total bathrooms:2
- Full bathrooms:1
- Half bathrooms:1
- Rooms Total:8
- Basement Description:Finished, Full
- Living area:1,447 sq. ft.
Heating and cooling
- Cooling:Central Air
- Heating:Natural Gas
- Central air:Yes
Structure and exterior
- Year built:1990
- Building area:1,447 sq. ft.
- Lot area:0.22 Acres
- Lot Features:Fenced Yard, Near Public Transit, Sidewalk
- Architectural Style:Contemporary
- Construction Materials:Vinyl
- Levels:Tri-Level
Schools
- High school:Indian Trail HS & Academy
- Middle school:Mahone
- Elementary school:Nash
Finances and disclosures
- Price:$359,000
- Price per sq. ft.:$248.1
- Tax amount:$5,467 (2025)
Features and amenities
- Appliances:Dishwasher, Disposal, Dryer, Oven, Range, Refrigerator, Washer
Parking
- Parking description:Paved
- Garage:Yes
- Garage spaces:2
New listings near 9304 74th Pl
- New
 $499,900Active3 beds 3 baths1,880 sq. ft.
8541 35th AVENUE, Kenosha, WI 53142
MLS# 1981887Listed by: LAKE TO LAKE REALTY LLC - Open Sun, 11am to 12:30pmNew
 $245,900Active3 beds 1 baths1,234 sq. ft.
924 44th STREET, Kenosha, WI 53140
MLS# 1981836Listed by: REAL BROKER LLC - New
 $319,900Active3 beds 3 baths1,888 sq. ft.
7002 26th Ave, Kenosha, WI 53143
MLS# 1981835Listed by: EPIQUE REALTY - New
 $399,900Active3 beds 1 baths1,627 sq. ft.
6520 50th Ave, Kenosha, WI 53142
MLS# 1981846Listed by: REAL BROKER LLC - New
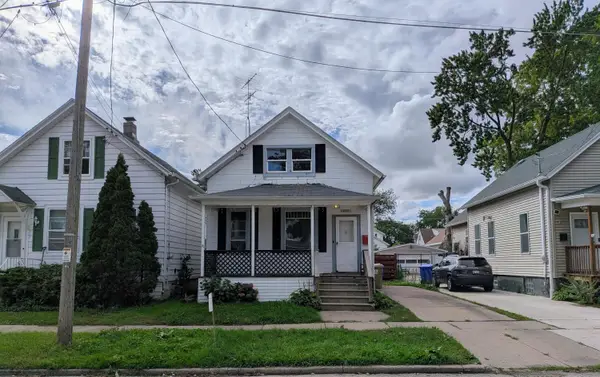 $150,000Active4 beds 2 baths1,200 sq. ft.
4050 6th Ave, Kenosha, WI 53140
MLS# 1981778Listed by: TRECROCI REALTY 2 - New
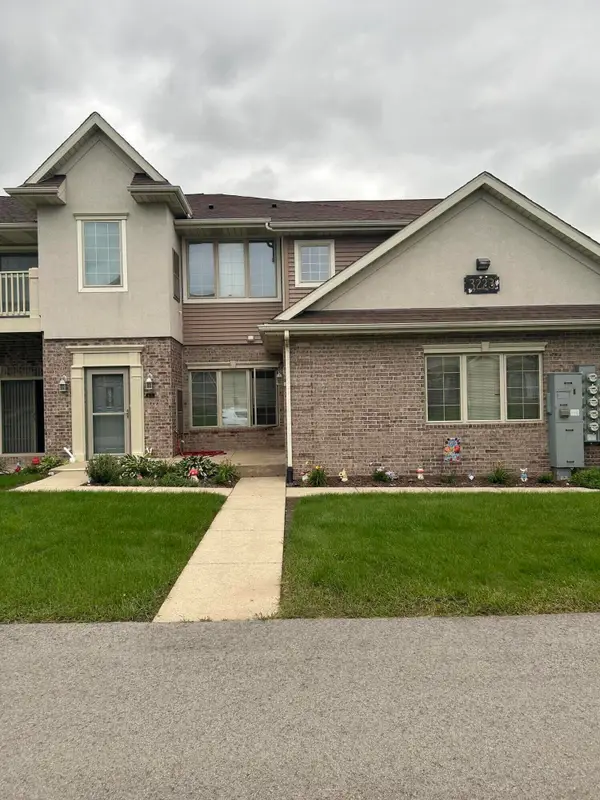 $324,900Active3 beds 2 baths1,772 sq. ft.
3223 55th Ct, Kenosha, WI 53144
MLS# 1981781Listed by: SENSIBL REALTY - New
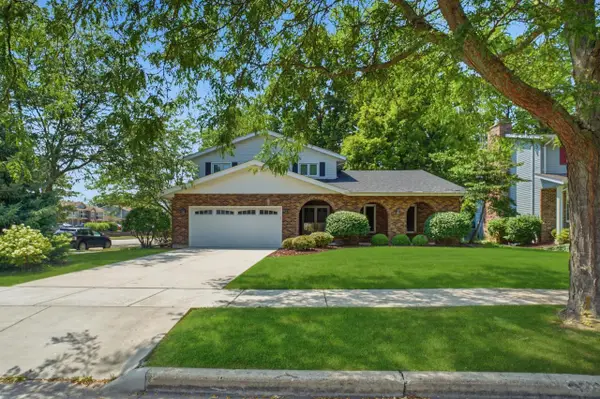 $495,000Active4 beds 3 baths3,402 sq. ft.
1482 37th AVENUE, Kenosha, WI 53144
MLS# 1981684Listed by: LAKE COUNTRY FLAT FEE - New
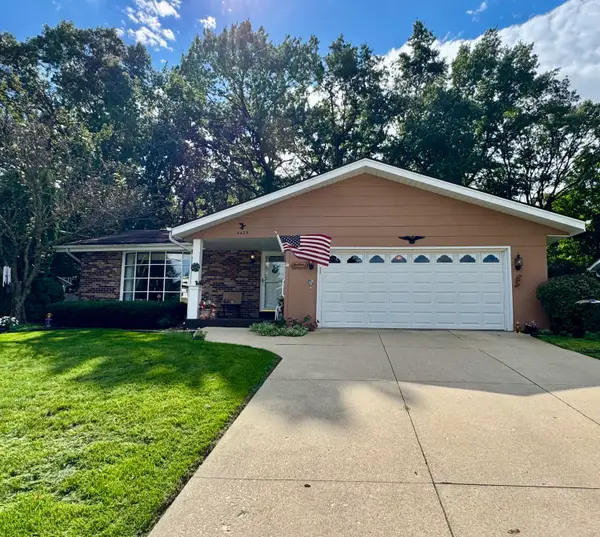 $339,900Active3 beds 2 baths1,588 sq. ft.
4425 89th St, Kenosha, WI 53142
MLS# 1981658Listed by: SOUTHPORT REALTY - New
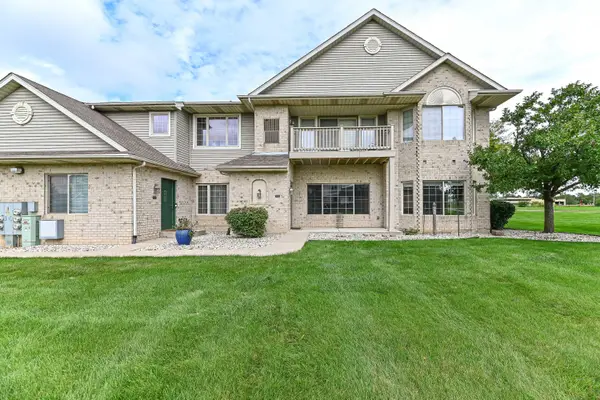 $295,000Active2 beds 2 baths1,371 sq. ft.
6815 53rd St, Kenosha, WI 53144
MLS# 1981593Listed by: SHOREWEST REALTORS, INC. - New
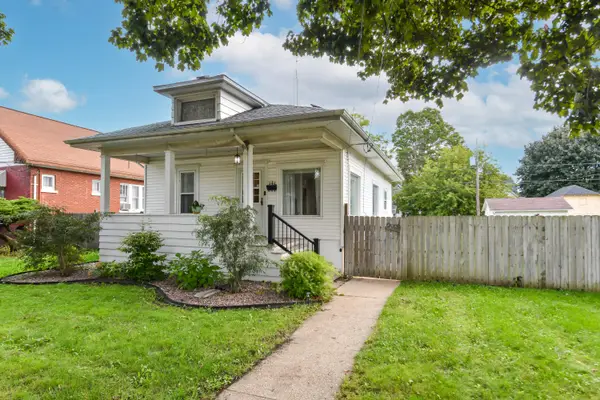 $229,900Active2 beds 1 baths864 sq. ft.
4709 19th Ave, Kenosha, WI 53140
MLS# 1981610Listed by: SHOREWEST REALTORS, INC.


Protect your home and budget from life's surprises with an Assurant Home Warranty, backed by a partner that supports you through every step of homeownership. Explore Plans.
© 2026 Better Homes and Gardens Real Estate LLC. An Anywhere Real Estate company. All rights reserved. Better Homes and Gardens® Real Estate is a registered trademark owned by Meredith Operations Corporation, licensed to Better Homes and Gardens Real Estate LLC and used with permission. Better Homes and Gardens Real Estate LLC fully supports the principles of the Fair Housing Act and the Equal Opportunity Act. Listing information is deemed reliable but is not guaranteed accurate.
Each office is independently owned and operated.
Any services or products provided by third parties are not provided by, affiliated with or related to Better Homes and Gardens Real Estate LLC, or its affiliated companies.