
12202 MILL PLACE, Kiel, WI 53042
Local realty services provided by:Better Homes and Gardens Real Estate Power Realty
Listed by: jennifer dickey
Office: berkshire hathaway hs metro realty-the collective
MLS#:50332665
Source:Metro MLS
12202 MILL PLACE,Kiel, WI 53042
$325,000
- 3 Beds
- 2 Baths
- 1,622 sq. ft.
- Single family
- Active
Price summary
- Price:$325,000
- Price per sq. ft.:$200.37
About this home
Country living in a very centralized location---easy to Sheboygan, Manitowoc and Calumet Counties! Amenities of this lovely 3 bdrm/2 bath ranch home include 2 outbuildings, heated 4 car detached garage, attached 1.5 car garage, chicken coop, outside dog kennel, half acre yard and a private country setting. Rec room, large kitchen & dining area, new flooring in sunporch, new deck being built outside the master bedroom.
Contact an agent
Home facts
- Year built:1950
- Listing ID #:50332665
- Added:1 day(s) ago
- Updated:September 15, 2026 at 03:38 PM
Rooms and interior
- Bedrooms:3
- Total bathrooms:2
- Full bathrooms:1
- Bathrooms Description:Stubbed For Bathroom on Lower
- Kitchen Description:On Main Level
- Bedroom Description:Master Bedroom On Main Level
- Basement Description:Finished, Full, Walk Out/Outer Door
- Living area:1,622 sq. ft.
Heating and cooling
- Cooling:Central Air, Forced Air
- Heating:Forced Air, Natural Gas
Structure and exterior
- Year built:1950
- Building area:1,622 sq. ft.
- Lot area:0.54 Acres
- Architectural Style:Ranch
- Construction Materials:Vinyl
- Foundation Description:Block
- Levels:1 Story
Utilities
- Water:Well
- Sewer:Private Septic System
Finances and disclosures
- Price:$325,000
- Price per sq. ft.:$200.37
- Tax amount:$2,632
Parking
- Parking description:4 Car Garage, Additional Garage(s), Garage - Attached, Garage - Detached, Garage - Heated
- Garage spaces:5
New listings near 12202 MILL PLACE
- New
 $629,900Active5 beds 3 baths3,407 sq. ft.
11607 Schad ROAD, Kiel, WI 53042
MLS# 1980447Listed by: VENTURE REAL ESTATE GROUP LLC 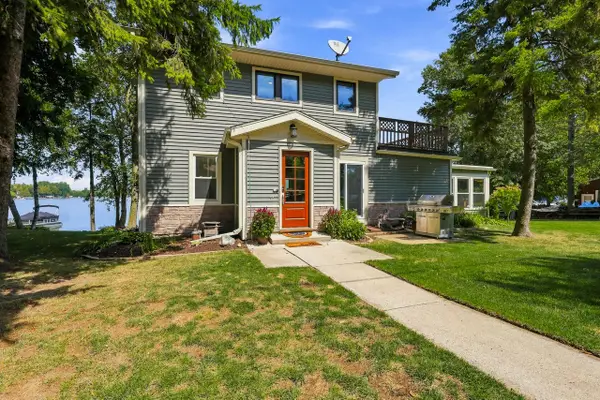 $898,200Active3 beds 2 baths1,943 sq. ft.
19724 Henning ROAD, Kiel, WI 53042
MLS# 1978775Listed by: PLEASANT VIEW REALTY, LLC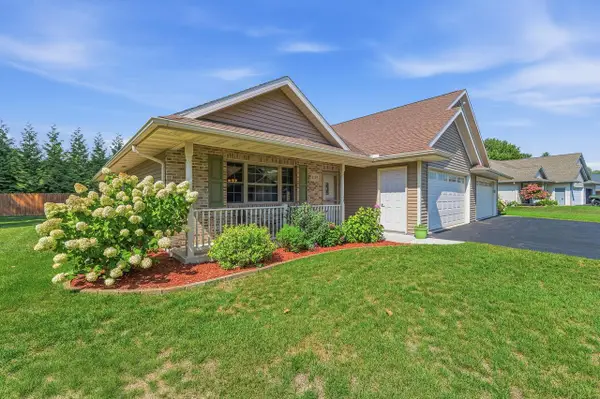 $389,500Active2 beds 2 baths1,353 sq. ft.
1103 Duke ESTATES, Kiel, WI 53042
MLS# 1978621Listed by: PLEASANT VIEW REALTY, LLC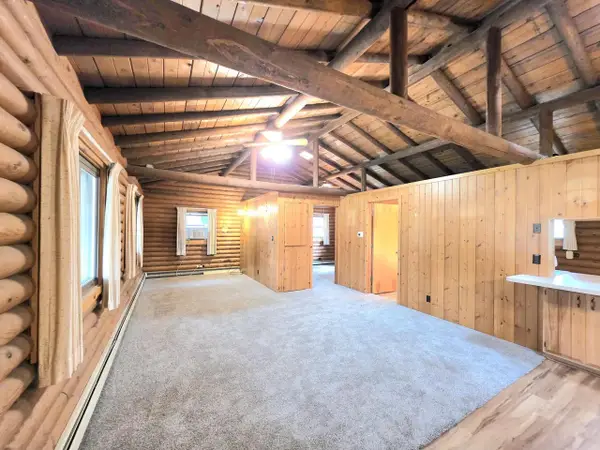 $225,000Pending1 beds 1 baths768 sq. ft.
215 River TERRACE, Kiel, WI 53042
MLS# 1978647Listed by: SHOREWEST REALTORS, INC.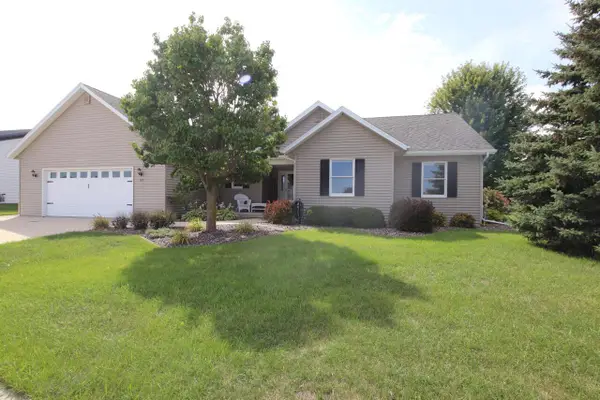 $444,900Active3 beds 3 baths2,278 sq. ft.
843 Crystal ROAD, Kiel, WI 53042
MLS# 1978100Listed by: PREMIER PROPERTIES REALTY, LLC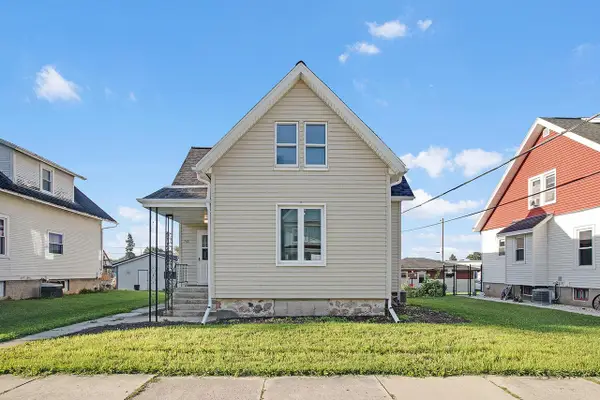 $235,000Pending4 beds 2 baths1,808 sq. ft.
709 St Paul STREET, Kiel, WI 53042
MLS# 1977747Listed by: BLACK OAK REALTY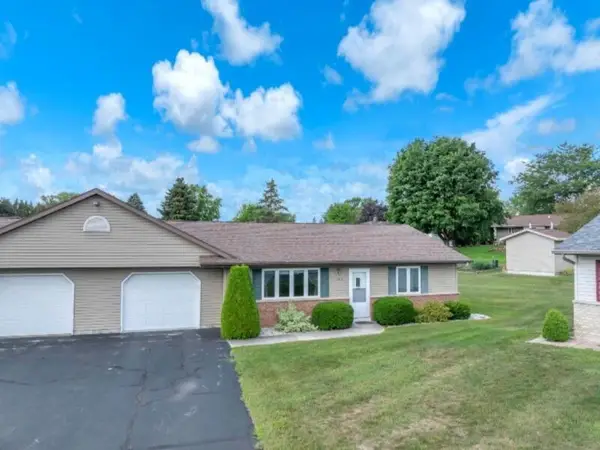 $192,900Pending2 beds 1 baths1,020 sq. ft.
1103 Dewey STREET, Kiel, WI 53042
MLS# 1976746Listed by: RE/MAX UNIVERSAL $199,900Active4 beds 2 baths2,106 sq. ft.
1036 7th STREET, Kiel, WI 53042
MLS# 1975667Listed by: THE KRAMER GROUP LLC $335,900Active4 beds 2 baths1,420 sq. ft.
625 St Paul STREET, Kiel, WI 53042
MLS# 1974790Listed by: PLEASANT VIEW REALTY, LLC


Protect your home and budget from life's surprises with an Assurant Home Warranty, backed by a partner that supports you through every step of homeownership. Explore Plans.
© 2026 Better Homes and Gardens Real Estate LLC. An Anywhere Real Estate company. All rights reserved. Better Homes and Gardens® Real Estate is a registered trademark owned by Meredith Operations Corporation, licensed to Better Homes and Gardens Real Estate LLC and used with permission. Better Homes and Gardens Real Estate LLC fully supports the principles of the Fair Housing Act and the Equal Opportunity Act. Listing information is deemed reliable but is not guaranteed accurate.
Each office is independently owned and operated.
Any services or products provided by third parties are not provided by, affiliated with or related to Better Homes and Gardens Real Estate LLC, or its affiliated companies.