
2049 ARLENE LANE, Kronenwetter, WI 54455
Local realty services provided by:Better Homes and Gardens Real Estate Special Properties
Listed by: nicole erickson
Office: remax excel
MLS#:22605135
Source:Metro MLS
2049 ARLENE LANE,Kronenwetter, WI 54455
$399,900
- 4 Beds
- 3 Baths
- 2,507 sq. ft.
- Single family
- Active
Price summary
- Price:$399,900
- Price per sq. ft.:$159.51
About this home
Welcome to this stunning 4-bedroom, 3-bathroom home, where exceptional care, tasteful design, and inviting spaces come together beautifully. Impeccably maintained, this home offers a warm and welcoming atmosphere with a desirable open-concept layout featuring the living room, dining area, and kitchen?perfect for everyday living and entertaining. The main level also features a spacious primary suite with a generously sized bathroom, along with the convenience of main-floor laundry. Patio doors lead to a beautiful backyard deck, overlooking a meticulously landscaped and well-maintained yard?an ideal setting for relaxing or enjoying outdoor gatherings. There is also an underground sprinkler system with its own private sand point well. The quality and comfort continue in the lower level, where a large, beautifully finished family room provides additional space to unwind, entertain, or accommodate your lifestyle needs. This exceptional home is truly move-in ready! Enjoy the comfort, beauty, and peace of mind of a home that has been lovingly cared for, with no projects or extra work to...
Contact an agent
Home facts
- Year built:2005
- Listing ID #:22605135
- Added:7 day(s) ago
- Updated:October 23, 2026 at 04:30 PM
Rooms and interior
- Bedrooms:4
- Total bathrooms:3
- Full bathrooms:3
- Bathrooms Description:Master Bedroom Bath
- Kitchen Description:Dishwasher, Disposal, Microwave, On Main Level, Range/Oven, Refrigerator
- Bedroom Description:Master Bedroom On Main Level, Walk-In Closet(s)
- Basement Description:Finished, Full, Radon Mitigation System
- Living area:2,507 sq. ft.
Heating and cooling
- Cooling:Central Air, Forced Air
- Heating:Forced Air, Natural Gas
Structure and exterior
- Roof:Shingle
- Year built:2005
- Building area:2,507 sq. ft.
- Lot area:0.62 Acres
- Architectural Style:Raised Ranch
- Construction Materials:Vinyl
- Exterior Features:Deck
- Levels:Bi-Level
Schools
- High school:D C Everest
- Middle school:D C Everest
Utilities
- Water:Municipal Water
- Sewer:Municipal Sewer
Finances and disclosures
- Price:$399,900
- Price per sq. ft.:$159.51
Features and amenities
- Appliances:Dishwasher, Disposal, Microwave, Refrigerator
- Amenities:Cable/Satellite Available, Cathedral/Vaulted Ceiling, Ceiling Fan(s)
Parking
- Parking description:3 Car Garage, Garage - Attached, Garage Opener Included
- Garage spaces:3
New listings near 2049 ARLENE LANE
- New
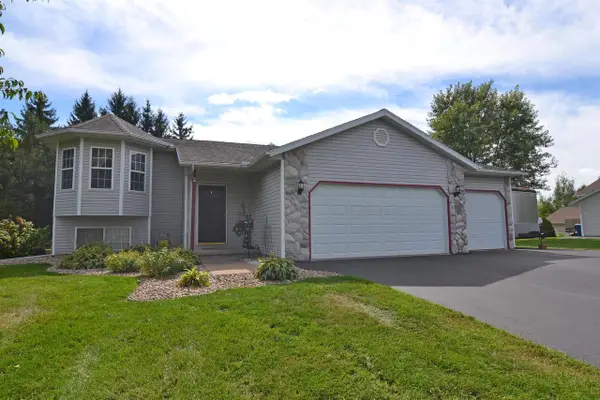 $338,900Active4 beds 2 baths2,194 sq. ft.
1847 MANATEE DRIVE, Kronenwetter, WI 54455
MLS# 22605209Listed by: HOCKING REAL ESTATE LLC - New
 $299,900Active-- beds -- baths
2354-2356 TOWER ROAD, Mosinee, WI 54455
MLS# 22605172Listed by: QUINN REAL ESTATE - New
 $469,900Active5 beds 4 baths2,214 sq. ft.
2814 COUNTY ROAD X, Kronenwetter, WI 54455
MLS# 22605174Listed by: ROCK SOLID REAL ESTATE 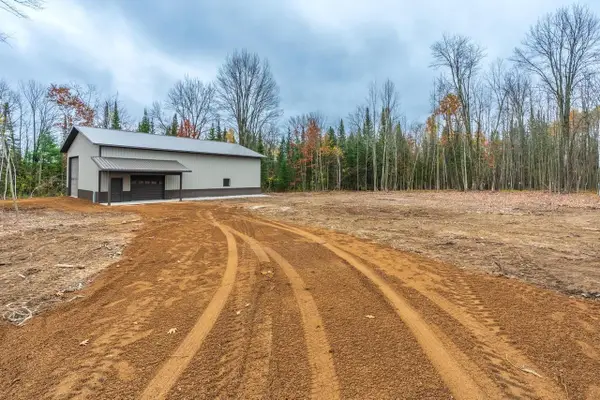 $259,900Pending5.7 Acres
2295 FOREST ROAD, Mosinee, WI 54455
MLS# 22605197Listed by: EXP REALTY, LLC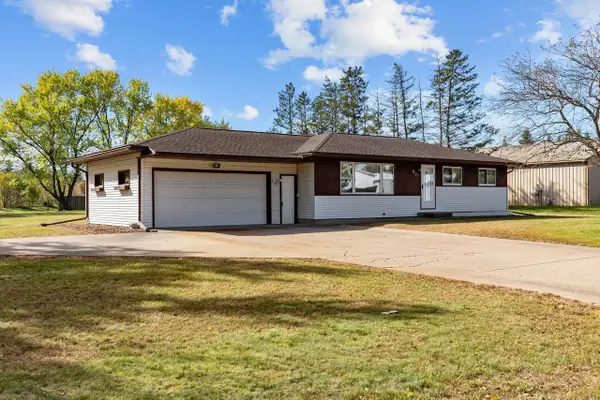 $239,900Pending3 beds 1 baths1,742 sq. ft.
987 OKEEFE DRIVE, KRONENWETTER, WI 54455
MLS# 50334065Listed by: REALTY ONE GROUP HAVEN $299,000Pending4 beds 2 baths2,288 sq. ft.
1940 KOWALSKI ROAD, Kronenwetter, WI 54455
MLS# 22604980Listed by: REMAX EXCEL $254,900Pending3 beds 1 baths1,314 sq. ft.
2200 CREEK ROAD, Kronenwetter, WI 54455
MLS# 22604770Listed by: COLDWELL BANKER ACTION $409,900Pending3 beds 2 baths1,794 sq. ft.
2476 FROSTY PINES LANE, Kronenwetter, WI 54455
MLS# 22604717Listed by: FIRST WEBER $354,000Pending4 beds 3 baths2,780 sq. ft.
2279 RICKIE DRIVE, Kronenwetter, WI 54455
MLS# 22604649Listed by: REMAX EXCEL


Protect your home and budget from life's surprises with an Assurant Home Warranty, backed by a partner that supports you through every step of homeownership. Explore Plans.
© 2026 Better Homes and Gardens Real Estate LLC. An Anywhere Real Estate company. All rights reserved. Better Homes and Gardens® Real Estate is a registered trademark owned by Meredith Operations Corporation, licensed to Better Homes and Gardens Real Estate LLC and used with permission. Better Homes and Gardens Real Estate LLC fully supports the principles of the Fair Housing Act and the Equal Opportunity Act. Listing information is deemed reliable but is not guaranteed accurate.
Each office is independently owned and operated.
Any services or products provided by third parties are not provided by, affiliated with or related to Better Homes and Gardens Real Estate LLC, or its affiliated companies.