
2814 COUNTY ROAD X, Kronenwetter, WI 54455
Local realty services provided by:Better Homes and Gardens Real Estate Star Homes
Listed by: the waraksa group, jamie pfantz
Office: rock solid real estate
MLS#:22605174
Source:Metro MLS
2814 COUNTY ROAD X,Kronenwetter, WI 54455
$469,900
- 5 Beds
- 4 Baths
- 2,214 sq. ft.
- Single family
- Active
Price summary
- Price:$469,900
- Price per sq. ft.:$212.24
About this home
Open house on Tuesday, October 20 from 4:30-5:30PM. Your Hobby Farm Dream Awaits! Enjoy the best of country-inspired living with the convenience of town just minutes away on nearly 12 acres in a highly desirable location! Just a two-minute drive from the Weston YMCA, with easy highway access and close proximity to Target, Starbucks, local businesses, and shopping, this property offers a rare opportunity to enjoy space, privacy, and versatility without sacrificing convenience. Recent improvements add peace of mind and enhance the property's appeal. Fresh gravel was added to the driveway in summer 2026, while the 28 x 22 detached garage features a new shingle roof and a concrete floor, ready for your hobbies, projects, or storage needs. The attached 26 x 19 garage has an updated garage door, and a new sliding patio door was installed in 2025. The furnace was installed in 2010, with its internal components replaced in January 2026 while still under warranty. Additional improvements include a newly stained deck and front porch in 2026 and a new sump pump in 2026. Step inside to find...
Contact an agent
Home facts
- Year built:1992
- Listing ID #:22605174
- Added:6 day(s) ago
- Updated:October 23, 2026 at 04:30 PM
Rooms and interior
- Bedrooms:5
- Total bathrooms:4
- Full bathrooms:3
- Flooring:Carpet
- Kitchen Description:Dishwasher, On Main Level, Range/Oven, Refrigerator
- Bedroom Description:Master Bedroom On Upper Level
- Basement Description:Full, Partially Finished, Sump Pump
- Living area:2,214 sq. ft.
Heating and cooling
- Cooling:Central Air, Forced Air
- Heating:Forced Air, LP Gas
Structure and exterior
- Roof:Shingle
- Year built:1992
- Building area:2,214 sq. ft.
- Lot area:11.44 Acres
- Construction Materials:Brick, Vinyl
- Exterior Features:Deck, Fenced Yard
- Foundation Description:Block
- Levels:4 or More Levels
Schools
- High school:D C Everest
- Middle school:D C Everest
Utilities
- Water:Well
- Sewer:Mound System, Private Septic System
Finances and disclosures
- Price:$469,900
- Price per sq. ft.:$212.24
- Tax amount:$3,914 (2025)
Features and amenities
- Appliances:Dishwasher, Refrigerator
- Amenities:Ceiling Fan(s), Smoke Detector(s)
Parking
- Parking description:3 Car Garage, Garage - Attached, Garage - Detached, Garage Opener Included
- Garage spaces:3
New listings near 2814 COUNTY ROAD X
- New
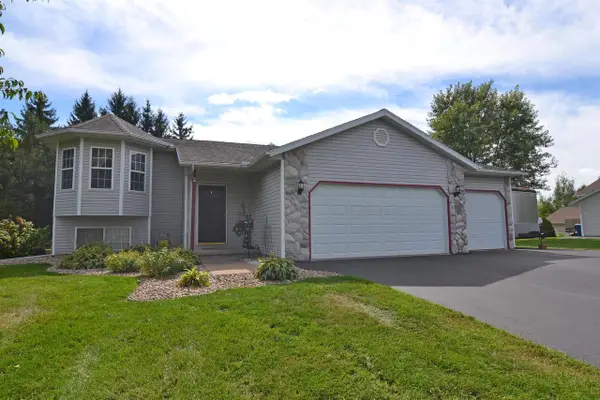 $338,900Active4 beds 2 baths2,194 sq. ft.
1847 MANATEE DRIVE, Kronenwetter, WI 54455
MLS# 22605209Listed by: HOCKING REAL ESTATE LLC - New
 $299,900Active-- beds -- baths
2354-2356 TOWER ROAD, Mosinee, WI 54455
MLS# 22605172Listed by: QUINN REAL ESTATE 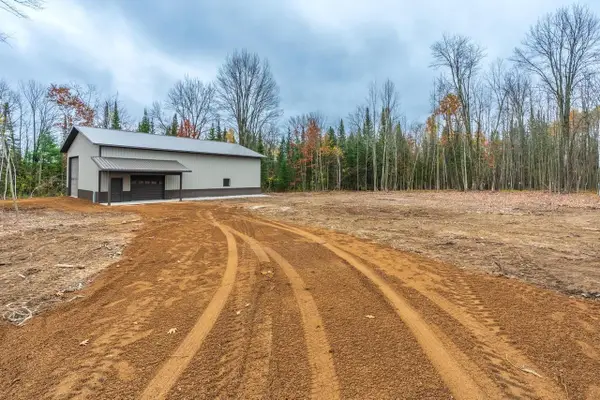 $259,900Pending5.7 Acres
2295 FOREST ROAD, Mosinee, WI 54455
MLS# 22605197Listed by: EXP REALTY, LLC- New
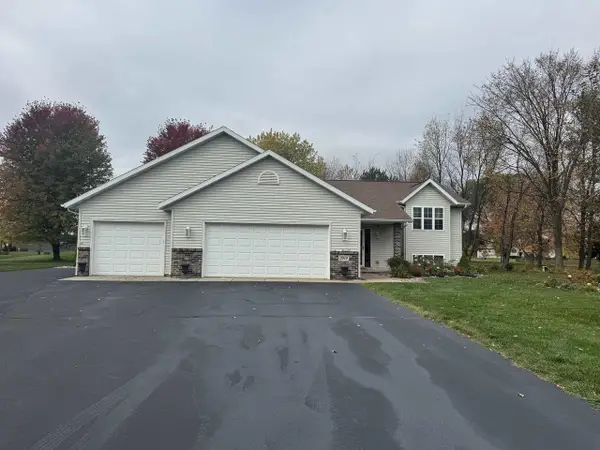 $399,900Active4 beds 3 baths2,507 sq. ft.
2049 ARLENE LANE, Kronenwetter, WI 54455
MLS# 22605135Listed by: REMAX EXCEL 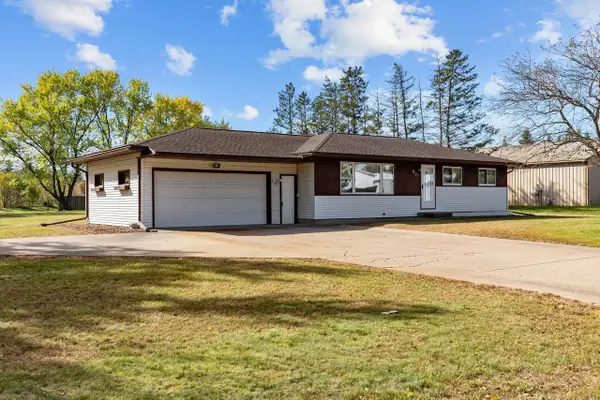 $239,900Pending3 beds 1 baths1,742 sq. ft.
987 OKEEFE DRIVE, KRONENWETTER, WI 54455
MLS# 50334065Listed by: REALTY ONE GROUP HAVEN $299,000Pending4 beds 2 baths2,288 sq. ft.
1940 KOWALSKI ROAD, Kronenwetter, WI 54455
MLS# 22604980Listed by: REMAX EXCEL $254,900Pending3 beds 1 baths1,314 sq. ft.
2200 CREEK ROAD, Kronenwetter, WI 54455
MLS# 22604770Listed by: COLDWELL BANKER ACTION $409,900Pending3 beds 2 baths1,794 sq. ft.
2476 FROSTY PINES LANE, Kronenwetter, WI 54455
MLS# 22604717Listed by: FIRST WEBER $354,000Pending4 beds 3 baths2,780 sq. ft.
2279 RICKIE DRIVE, Kronenwetter, WI 54455
MLS# 22604649Listed by: REMAX EXCEL


Protect your home and budget from life's surprises with an Assurant Home Warranty, backed by a partner that supports you through every step of homeownership. Explore Plans.
© 2026 Better Homes and Gardens Real Estate LLC. An Anywhere Real Estate company. All rights reserved. Better Homes and Gardens® Real Estate is a registered trademark owned by Meredith Operations Corporation, licensed to Better Homes and Gardens Real Estate LLC and used with permission. Better Homes and Gardens Real Estate LLC fully supports the principles of the Fair Housing Act and the Equal Opportunity Act. Listing information is deemed reliable but is not guaranteed accurate.
Each office is independently owned and operated.
Any services or products provided by third parties are not provided by, affiliated with or related to Better Homes and Gardens Real Estate LLC, or its affiliated companies.