
1005 Losey BOULEVARD S #1007, La Crosse, WI 54601
Local realty services provided by:Better Homes and Gardens Real Estate Star Homes
Listed by: michele burton
Office: edina realty, inc.
MLS#:1985116
Source:Metro MLS
Price summary
- Price:$335,000
- Price per sq. ft.:$134.92
About this home
Character, charm & income potential! Originally a single-family home, this upstairs/downstairs duplex offers two separate living spaces, including a recently remodeled upper unit with its own exterior entrance. Rent both units or occupy one while generating rental income from the other. An arched front door, stone entry surround & distinctive brick chimney add curb appeal & personality. The spacious fenced yard adds to the home's appeal. Flexible opportunity for your investment portfolio, with the possibility of future single-family conversion, subject to buyer verification of feasibility, requirements & necessary approvals.
Contact an agent
Home facts
- Year built:1947
- Listing ID #:1985116
- Added:7 day(s) ago
- Updated:October 24, 2026 at 09:13 AM
Rooms and interior
- Total bathrooms:3
- Full bathrooms:3
- Basement Description:Full, Laundry Facilities
- Living area:2,483 sq. ft.
Heating and cooling
- Cooling:Central Air, Forced Air, Wall/Sleeve Air
- Heating:Electric, Forced Air, Natural Gas
- Central air:Yes
Structure and exterior
- Year built:1947
- Building area:2,483 sq. ft.
- Lot area:0.17 Acres
- Construction Materials:Brick, Brick/Stone, Stone, Vinyl
Utilities
- Water:Municipal Water
- Sewer:Municipal Sewer
Finances and disclosures
- Price:$335,000
- Price per sq. ft.:$134.92
- Tax amount:$5,091 (2025)
Features and amenities
- Appliances:Seller Owned: Water Heater
- Amenities:Water Softener
Parking
- Parking description:Garage - Indoor Space, Inside Parking, Outdoor Space, Outside
New listings near 1005 Losey BOULEVARD S #1007
- New
 $240,000Active4 beds 2 baths1,368 sq. ft.
1227 George STREET, La Crosse, WI 54603
MLS# 1986045Listed by: CASTLE REALTY, LLC - New
 $224,900Active4 beds 1 baths1,534 sq. ft.
915 17th STREET S, La Crosse, WI 54601
MLS# 1985948Listed by: RPI REALTY - New
 $279,900Active3 beds 2 baths1,749 sq. ft.
1715 31st STREET S, La Crosse, WI 54601
MLS# 1985952Listed by: @PROPERTIES LA CROSSE  $266,500Active2 beds 2 baths968 sq. ft.
1313 hagar STREET, La Crosse, WI 54603
MLS# 1985889Listed by: MOLDENHAUER REALTY GROUP, LLC $30,000Active0.16 Acres
1715 BAINBRIDGE STREET, La Crosse, WI 54603
MLS# 1985872Listed by: KRESS REAL ESTATE SOLUTIONS- New
 $749,900Active6 beds 4 baths3,666 sq. ft.
N1177 Breidel Coulee ROAD #N1175, La Crosse, WI 54601
MLS# 1986033Listed by: RE/MAX RESULTS - Open Sun, 1 to 2:30pmNew
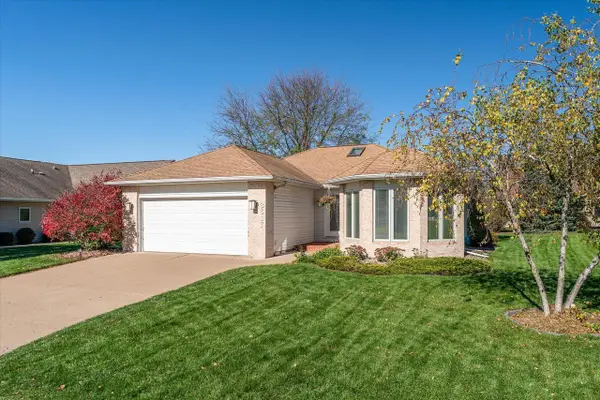 $420,000Active2 beds 3 baths3,000 sq. ft.
3617 Raintree PLACE, La Crosse, WI 54601
MLS# 1985771Listed by: GERRARD-HOESCHLER, REALTORS - New
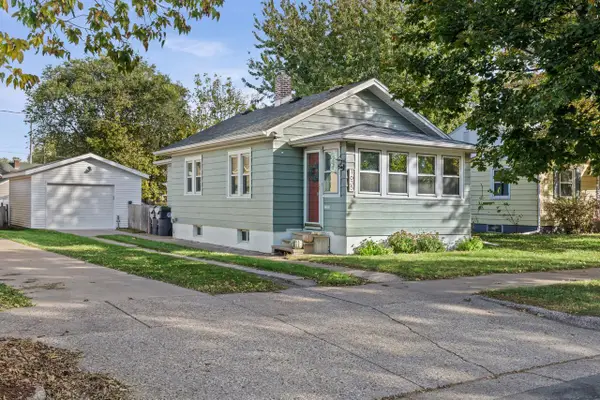 $199,900Active3 beds 1 baths937 sq. ft.
1635 Hyde AVENUE, La Crosse, WI 54601
MLS# 1985713Listed by: EXP REALTY LLC - New
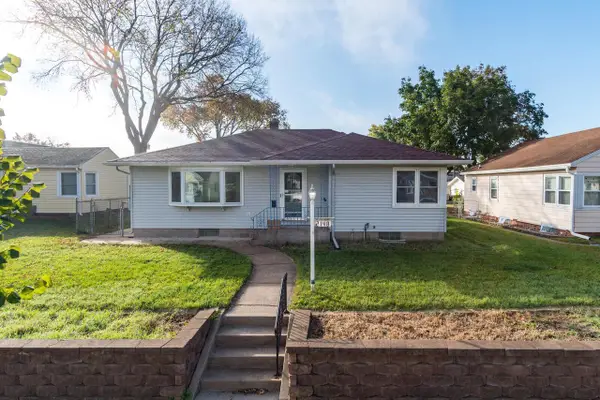 $250,000Active3 beds 1 baths1,148 sq. ft.
2148 Mississippi STREET, La Crosse, WI 54601
MLS# 1985630Listed by: RE/MAX RESULTS 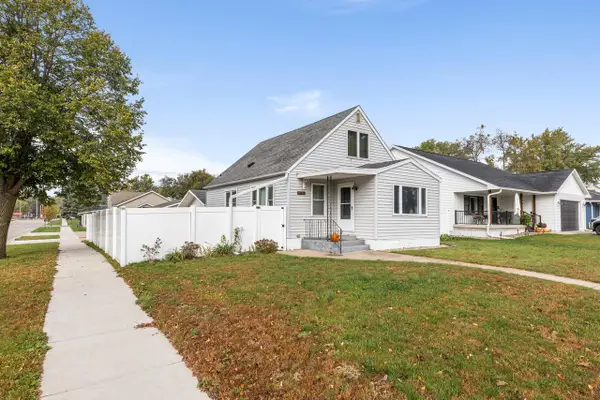 $274,900Pending3 beds 2 baths1,634 sq. ft.
3050 27th STREET S, La Crosse, WI 54601
MLS# 1985603Listed by: RE/MAX RESULTS


Protect your home and budget from life's surprises with an Assurant Home Warranty, backed by a partner that supports you through every step of homeownership. Explore Plans.
© 2026 Better Homes and Gardens Real Estate LLC. An Anywhere Real Estate company. All rights reserved. Better Homes and Gardens® Real Estate is a registered trademark owned by Meredith Operations Corporation, licensed to Better Homes and Gardens Real Estate LLC and used with permission. Better Homes and Gardens Real Estate LLC fully supports the principles of the Fair Housing Act and the Equal Opportunity Act. Listing information is deemed reliable but is not guaranteed accurate.
Each office is independently owned and operated.
Any services or products provided by third parties are not provided by, affiliated with or related to Better Homes and Gardens Real Estate LLC, or its affiliated companies.