
N1874 Forest Ridge DRIVE, La Crosse, WI 54601
Local realty services provided by:Better Homes and Gardens Real Estate Special Properties
Listed by: nicole dahl
Office: @properties la crosse
MLS#:1973781
Source:Metro MLS
N1874 Forest Ridge DRIVE,La Crosse, WI 54601
$550,000
- 3 Beds
- 3 Baths
- - sq. ft.
- Single family
- Sold
Sorry, we are unable to map this address
Price summary
- Price:$550,000
About this home
This custom-built home has been cherished by its original owners for 51 years, reflecting a legacy of exceptional care and pride of ownership. Set on 5.57 wooded acres, it blends timeless Mid-Century Modern design with exposed beams, warm wood accents, brick fireplaces, and generous living spaces filled with character. Enjoy the convenience of main-floor laundry, relax year-round in the inviting four-season room, and appreciate the peace of mind that comes with newer mechanicals. Quality craftsmanship is evident throughout, offering the perfect opportunity to preserve its architectural charm and add your own personal touch. A truly special property that has been lovingly cared for and is ready for its next chapter.
Contact an agent
Home facts
- Year built:1975
- Listing ID #:1973781
- Added:56 day(s) ago
- Updated:September 24, 2026 at 08:25 AM
Rooms and interior
- Bedrooms:3
- Total bathrooms:3
- Full bathrooms:2
- Dining Description:On Main Level
- Bathrooms Description:Master Bedroom Bath, Master Bedroom Bath: Walk-In Shower, Shower Over Tub, Tub Only
- Kitchen Description:Cooktop, Dishwasher, Microwave, On Main Level, Oven, Refrigerator
- Bedroom Description:Master Bedroom On Upper Level, Walk-In Closet(s)
- Basement Description:8'+ Ceiling, Full, Radon Mitigation System
Heating and cooling
- Cooling:Central Air, Forced Air
- Heating:Forced Air, Natural Gas
Structure and exterior
- Year built:1975
- Lot Features:Wooded
- Architectural Style:Colonial
- Construction Materials:Brick, Brick/Stone, Vinyl
- Levels:2 Story
Utilities
- Water:Municipal Shared Well, Shared Well
- Sewer:Private Septic System
Finances and disclosures
- Price:$550,000
- Tax amount:$9,015 (2025)
Features and amenities
- Appliances:Dishwasher, Microwave, Oven, Refrigerator
- Laundry features:Dryer
- Amenities:Water Softener
Parking
- Parking description:1 Space, 2 Car Garage, Garage - Attached, Garage Opener Included
- Garage spaces:2
New listings near N1874 Forest Ridge DRIVE
- New
 $265,000Active2 beds 2 baths988 sq. ft.
1315 Hagar STREET, La Crosse, WI 54603
MLS# 1981664Listed by: EDINA REALTY, INC. - New
 $679,900Active-- beds -- baths1,715 sq. ft.
2778 Hanifl ROAD #2780, La Crosse, WI 54601
MLS# 1981670Listed by: EXP REALTY LLC - New
 $210,000Active2 beds 1 baths768 sq. ft.
1113 13TH STREET S, La Crosse, WI 54601
MLS# 1981650Listed by: CASTLE REALTY, LLC - New
 $169,900Active2 beds 1 baths1,074 sq. ft.
520 Avon STREET, La Crosse, WI 54603
MLS# 1981652Listed by: RE/MAX RESULTS - New
 $294,900Active4 beds 2 baths1,892 sq. ft.
2318 Ferry STREET, La Crosse, WI 54601
MLS# 1981653Listed by: CASTLE REALTY, LLC - New
 $159,900Active4 beds 2 baths1,147 sq. ft.
1708 Market STREET, La Crosse, WI 54601
MLS# 1981603Listed by: EXP REALTY LLC - New
 $365,000Active3 beds 3 baths2,205 sq. ft.
858 Vista COURT N, La Crosse, WI 54603
MLS# 1981470Listed by: @PROPERTIES LA CROSSE - New
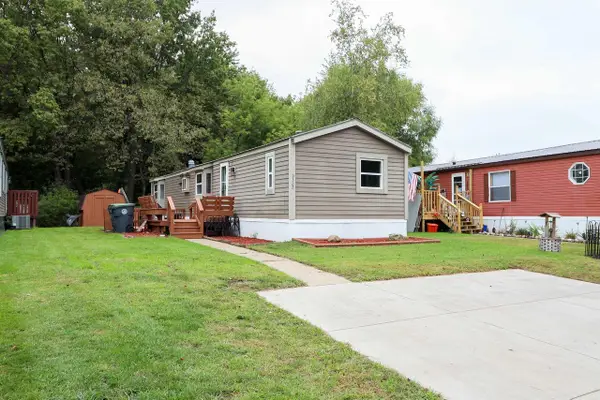 $84,500Active2 beds 2 baths980 sq. ft.
5322 Sandpiper Lane, La Crosse, WI 54601
MLS# 2033008Listed by: CINDY GERKE & ASSOCIATES, INC. REALTORS - New
 $470,000Active4 beds 3 baths3,034 sq. ft.
N2067 County Road F, La Crosse, WI 54601
MLS# 1981323Listed by: @PROPERTIES LA CROSSE  $250,000Active0.45 Acres
1539 ROSE STREET, La Crosse, WI 54603
MLS# 1981283Listed by: @PROPERTIES LA CROSSE


Protect your home and budget from life's surprises with an Assurant Home Warranty, backed by a partner that supports you through every step of homeownership. Explore Plans.
© 2026 Better Homes and Gardens Real Estate LLC. An Anywhere Real Estate company. All rights reserved. Better Homes and Gardens® Real Estate is a registered trademark owned by Meredith Operations Corporation, licensed to Better Homes and Gardens Real Estate LLC and used with permission. Better Homes and Gardens Real Estate LLC fully supports the principles of the Fair Housing Act and the Equal Opportunity Act. Listing information is deemed reliable but is not guaranteed accurate.
Each office is independently owned and operated.
Any services or products provided by third parties are not provided by, affiliated with or related to Better Homes and Gardens Real Estate LLC, or its affiliated companies.