
106 E North Street, La Valle, WI 53941
Local realty services provided by:Better Homes and Gardens Real Estate Special Properties
Listed by: chelsey steele
Office: first weber inc
MLS#:2033864
Source:Metro MLS
106 E North Street,La Valle, WI 53941
$349,900
- 4 Beds
- 3 Baths
- 2,586 sq. ft.
- Single family
- Active
Price summary
- Price:$349,900
- Price per sq. ft.:$135.31
About this home
WELCOME TO LA VALLE! This is the kind of home that gives you more than meets the eye! This meticulously maintained property offers 4 bedrooms, 3 bathrooms, an inviting open-concept layout, and a bonus space with its own private entrance, bedroom, rec area and full bath ? perfect for guests, a home office, teen hangout or hobby space. And then there?s the garage. What looks like a standard 2-car garage from the street is anything but! Extra-deep, heated and insulated with in-floor heat and running hot & cold water, there?s room for multiple vehicles, the boat, toys and still space to tinker. Inside, you?ll find hickory cabinetry, granite countertops, newer flooring, updated furnace & A/C, and a maintenance-free metal roof. Add in the backyard deck and fire pit, and you?ve got a home that packs a whole lot of functionality into one great property. Come see what makes this one so special!
Contact an agent
Home facts
- Year built:2004
- Listing ID #:2033864
- Added:1 day(s) ago
- Updated:October 06, 2026 at 03:56 PM
Rooms and interior
- Bedrooms:4
- Total bathrooms:3
- Full bathrooms:3
- Bathrooms Description:Master Bedroom Bath, Master Bedroom Bath: Full, Master Bedroom Bath: Walk Through, Master Bedroom Bath: Walk-In Shower
- Kitchen Description:Dishwasher, Microwave, On Main Level, Range/Oven, Refrigerator
- Bedroom Description:Master Bedroom On Main Level
- Living area:2,586 sq. ft.
Heating and cooling
- Cooling:Central Air, Forced Air
- Heating:Forced Air, IN-Floor Heat, Natural Gas, Radiant, Zoned Heating
Structure and exterior
- Year built:2004
- Building area:2,586 sq. ft.
- Lot area:0.2 Acres
- Architectural Style:Ranch
- Construction Materials:Vinyl
- Levels:1.5 Story
Schools
- High school:Reedsburg Area
- Middle school:Webb
- Elementary school:Call School District
Utilities
- Water:Municipal Water
- Sewer:Municipal Sewer
Finances and disclosures
- Price:$349,900
- Price per sq. ft.:$135.31
- Tax amount:$5,636 (2025)
Features and amenities
- Appliances:Dishwasher, Microwave, Refrigerator, Washer
- Laundry features:Dryer, Washer
Parking
- Parking description:2 Car Garage, Garage - Attached, Garage Door Over 8 Feet, Garage Opener Included
- Garage spaces:2
New listings near 106 E North Street
- New
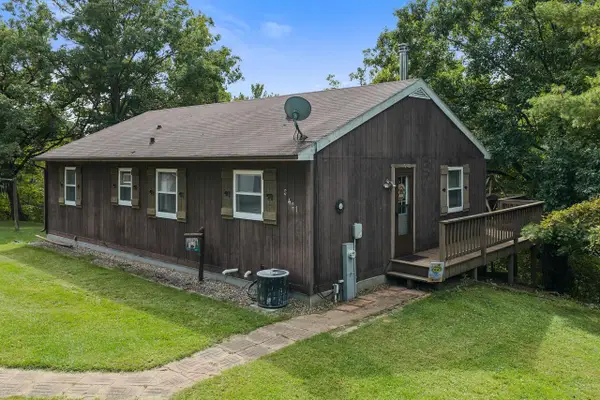 $399,500Active3 beds 1 baths1,560 sq. ft.
S421 Crow Court, La Valle, WI 53941
MLS# 2033686Listed by: RE/MAX PREFERRED - New
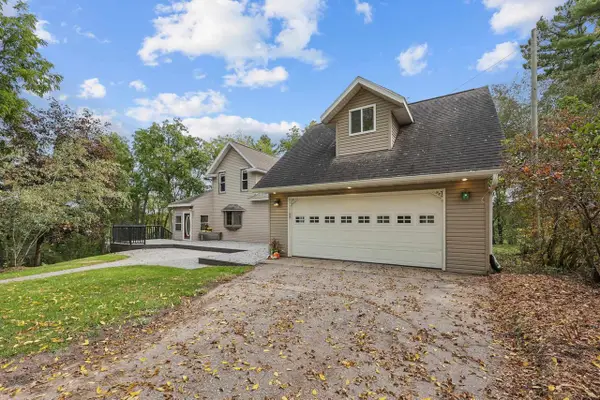 $254,900Active3 beds 2 baths2,112 sq. ft.
201 Pearson Street, La Valle, WI 53941
MLS# 2033796Listed by: FIRST WEBER INC - New
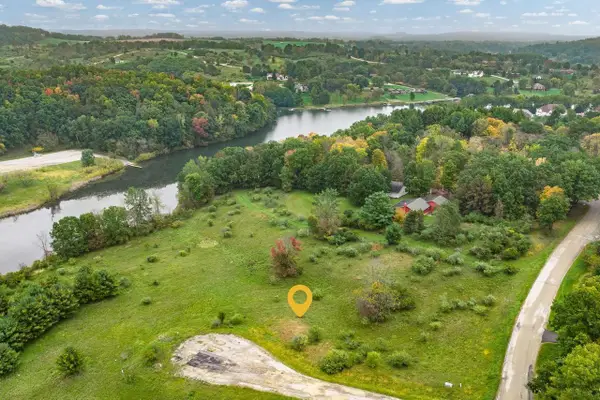 $19,950Active0.6 Acres
LOT 262 Echo Court, La Valle, WI 53941
MLS# 2033808Listed by: FIRST WEBER, INC - New
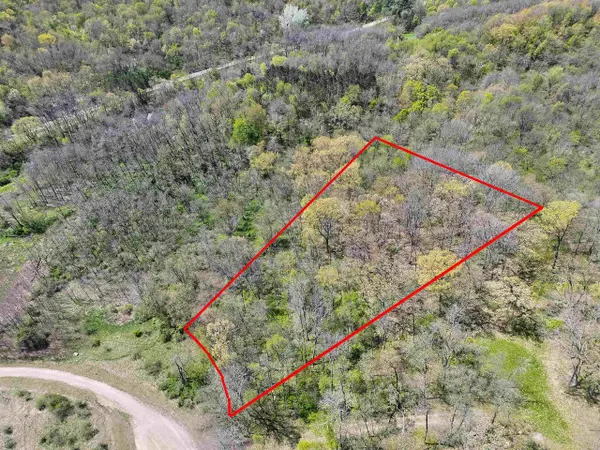 $12,500Active1.38 Acres
Lot 1064 Cool Brook Court, La Valle, WI 53941
MLS# 2033924Listed by: RE/MAX PREFERRED - New
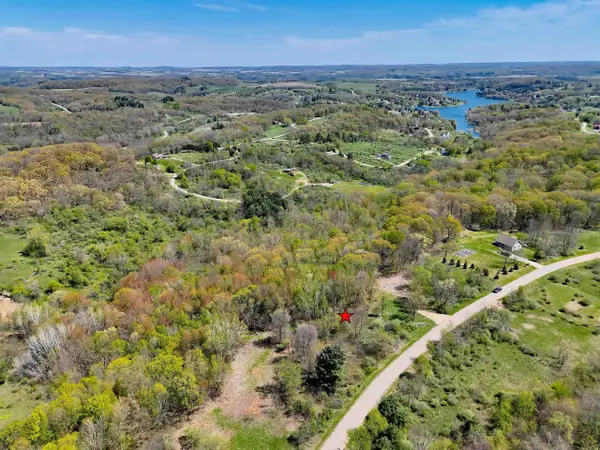 $12,500Active1.39 Acres
Lot 39 Dutch Hollow Drive, La Valle, WI 53941
MLS# 2033925Listed by: RE/MAX PREFERRED  $234,900Pending2 beds 2 baths1,193 sq. ft.
S1318 E Redstone Drive, La Valle, WI 53941
MLS# 2033098Listed by: RE/MAX PREFERRED $24,900Active0.35 Acres
L17 Wren Algonquin Court, La Valle, WI 53941
MLS# 2032416Listed by: FIRST WEBER INC $197,500Active2 beds 2 baths1,080 sq. ft.
S963 W Redstone Drive, La Valle, WI 53941
MLS# 2032237Listed by: RE/MAX PREFERRED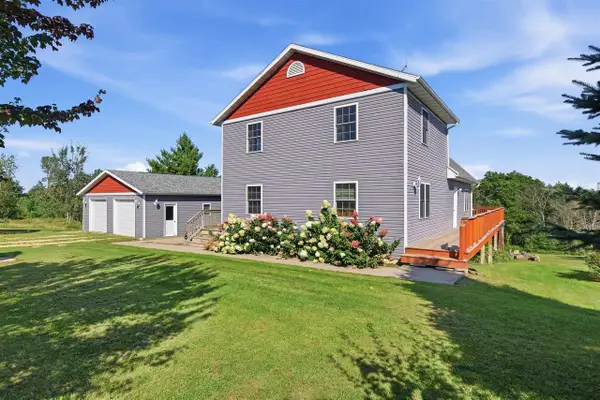 $350,000Active3 beds 3 baths2,536 sq. ft.
S1340 Fox'N Hounds Court, La Valle, WI 53941
MLS# 2032143Listed by: COMPASS REAL ESTATE WISCONSIN


Protect your home and budget from life's surprises with an Assurant Home Warranty, backed by a partner that supports you through every step of homeownership. Explore Plans.
© 2026 Better Homes and Gardens Real Estate LLC. An Anywhere Real Estate company. All rights reserved. Better Homes and Gardens® Real Estate is a registered trademark owned by Meredith Operations Corporation, licensed to Better Homes and Gardens Real Estate LLC and used with permission. Better Homes and Gardens Real Estate LLC fully supports the principles of the Fair Housing Act and the Equal Opportunity Act. Listing information is deemed reliable but is not guaranteed accurate.
Each office is independently owned and operated.
Any services or products provided by third parties are not provided by, affiliated with or related to Better Homes and Gardens Real Estate LLC, or its affiliated companies.