
S421 Crow Court, La Valle, WI 53941
Local realty services provided by:Better Homes and Gardens Real Estate Special Properties
Listed by: julie alibrando
Office: re/max preferred
MLS#:2033686
Source:Metro MLS
Price summary
- Price:$399,500
- Price per sq. ft.:$256.09
About this home
Step out onto your big deck & look out over nearly 2 acres of woods, rock formations & wildlife, w/186' of shoreline waiting at the bottom of the hill. And no, you won't need to scramble down that hill like a billy goat! A private easement road takes you right down to the water & your boathouse, so hauling coolers, launching the boat & heading out for a sunset cruise are all easy. The cabin has that classic lake-life charm. Curl up by the freestanding stove in the big living room, whip up a snack in the efficient kitchen, or spill out onto the deck when the party gets going. Three bedrooms on the main level & a full bath. Downstairs is where the fun happens: a spacious rec room w/its own freestanding stove & a wet bar that's just begging for game nights and "one more round" of cards. There's even a partially finished second bath, ready for someone to put their stamp on it. 2-car garage. Waterfront this affordable on Lake Redstone doesn't come around often. Let's go take a look!
Contact an agent
Home facts
- Year built:1980
- Subdivision & Development:Lake Redstone
- Listing ID #:2033686
- Added:1 day(s) ago
- Updated:October 06, 2026 at 03:55 PM
Rooms and interior
- Bedrooms:3
- Total bathrooms:1
- Full bathrooms:1
- Bathrooms Description:At least 1 Tub, No Master Bedroom Bath
- Kitchen Description:Disposal, Microwave, On Main Level, Refrigerator
- Bedroom Description:Master Bedroom On Main Level
- Basement Description:Exposed, Full, Full Size Windows, Partially Finished, Walk Out/Outer Door
- Living area:1,560 sq. ft.
Heating and cooling
- Cooling:Central Air, Forced Air
- Heating:Forced Air, LP Gas
Structure and exterior
- Year built:1980
- Building area:1,560 sq. ft.
- Lot area:1.99 Acres
- Lot Features:Wooded
- Architectural Style:Ranch
- Construction Materials:Wood
- Exterior Features:Deck
- Foundation Description:Block
- Levels:1 Story
Schools
- High school:Wonewoc
- Middle school:Wonewoc
- Elementary school:Wonewoc
Utilities
- Water:Well
- Sewer:Mound System, Private Septic System
Finances and disclosures
- Price:$399,500
- Price per sq. ft.:$256.09
- Tax amount:$3,431 (2025)
Features and amenities
- Appliances:Disposal, Microwave, Refrigerator
- Amenities:High Speed Internet, High Speed Internet Available, Wet Bar
Parking
- Parking description:2 Car Garage, Garage - Detached, Garage Opener Included
- Garage spaces:2
New listings near S421 Crow Court
- New
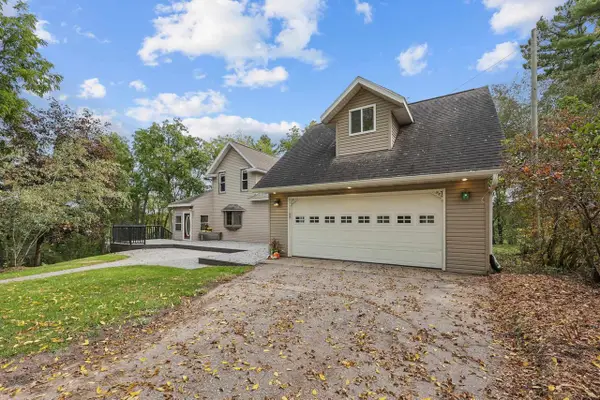 $254,900Active3 beds 2 baths2,112 sq. ft.
201 Pearson Street, La Valle, WI 53941
MLS# 2033796Listed by: FIRST WEBER INC - New
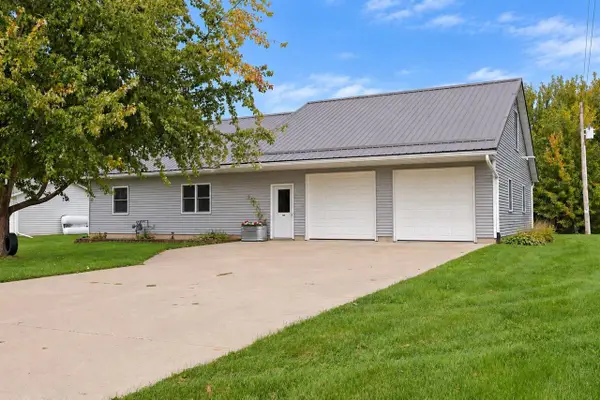 $349,900Active4 beds 3 baths2,586 sq. ft.
106 E North Street, La Valle, WI 53941
MLS# 2033864Listed by: FIRST WEBER INC - New
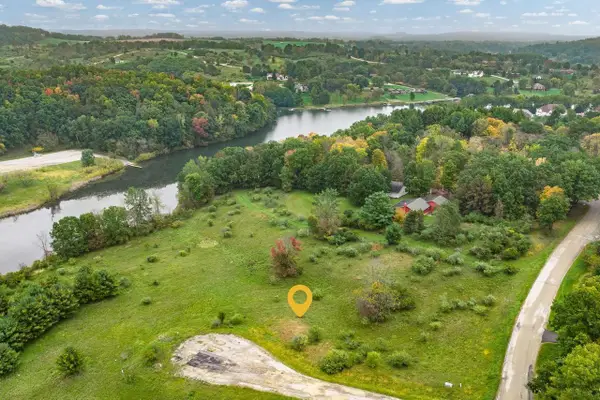 $19,950Active0.6 Acres
LOT 262 Echo Court, La Valle, WI 53941
MLS# 2033808Listed by: FIRST WEBER, INC - New
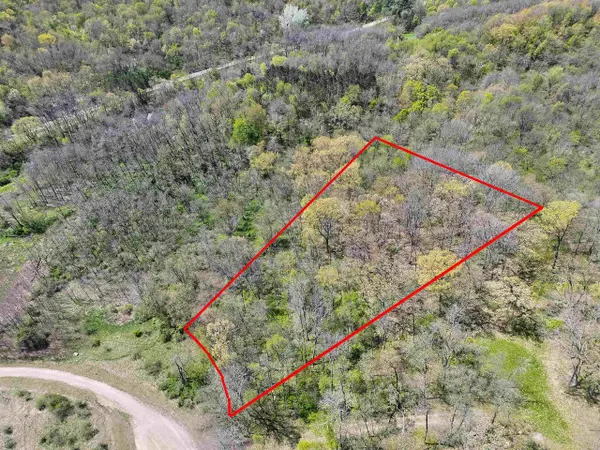 $12,500Active1.38 Acres
Lot 1064 Cool Brook Court, La Valle, WI 53941
MLS# 2033924Listed by: RE/MAX PREFERRED - New
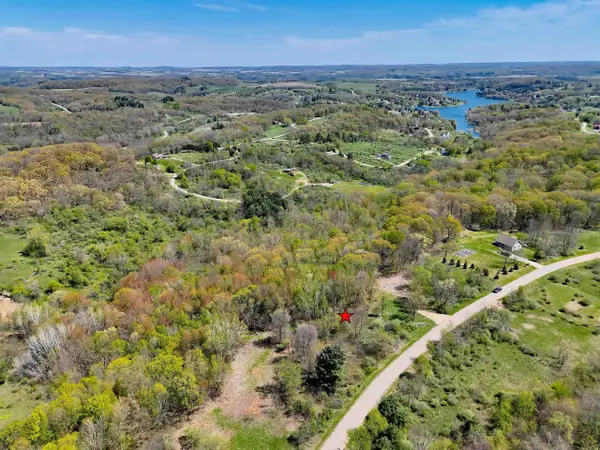 $12,500Active1.39 Acres
Lot 39 Dutch Hollow Drive, La Valle, WI 53941
MLS# 2033925Listed by: RE/MAX PREFERRED  $234,900Pending2 beds 2 baths1,193 sq. ft.
S1318 E Redstone Drive, La Valle, WI 53941
MLS# 2033098Listed by: RE/MAX PREFERRED $24,900Active0.35 Acres
L17 Wren Algonquin Court, La Valle, WI 53941
MLS# 2032416Listed by: FIRST WEBER INC $197,500Active2 beds 2 baths1,080 sq. ft.
S963 W Redstone Drive, La Valle, WI 53941
MLS# 2032237Listed by: RE/MAX PREFERRED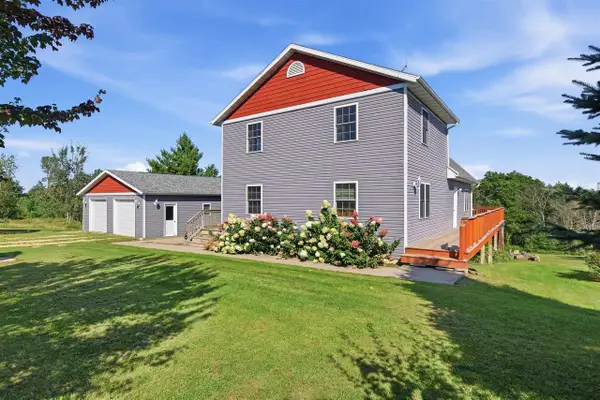 $350,000Active3 beds 3 baths2,536 sq. ft.
S1340 Fox'N Hounds Court, La Valle, WI 53941
MLS# 2032143Listed by: COMPASS REAL ESTATE WISCONSIN


Protect your home and budget from life's surprises with an Assurant Home Warranty, backed by a partner that supports you through every step of homeownership. Explore Plans.
© 2026 Better Homes and Gardens Real Estate LLC. An Anywhere Real Estate company. All rights reserved. Better Homes and Gardens® Real Estate is a registered trademark owned by Meredith Operations Corporation, licensed to Better Homes and Gardens Real Estate LLC and used with permission. Better Homes and Gardens Real Estate LLC fully supports the principles of the Fair Housing Act and the Equal Opportunity Act. Listing information is deemed reliable but is not guaranteed accurate.
Each office is independently owned and operated.
Any services or products provided by third parties are not provided by, affiliated with or related to Better Homes and Gardens Real Estate LLC, or its affiliated companies.