
609 W MINER AVENUE, Ladysmith, WI 54848
Local realty services provided by:Better Homes and Gardens Real Estate Star Homes
Listed by: kelly weiler, erika black
Office: family tree realty, llc.
MLS#:22602275
Source:Metro MLS
609 W MINER AVENUE,Ladysmith, WI 54848
$144,900
- 3 Beds
- 1 Baths
- 1,028 sq. ft.
- Single family
- Pending
Price summary
- Price:$144,900
- Price per sq. ft.:$140.95
About this home
This cozy and functional home is ready to welcome its next owner! Featuring 3 bedrooms, 1 full bath, and a 2-car garage with a bonus room, this property offers comfort, convenience, and extra space to fit your needs. The kitchen comes complete with all appliances included, along with the washer and dryer, making this home truly move-in ready. * Co-listing agent is also the home owner of this property.
Contact an agent
Home facts
- Year built:1950
- Listing ID #:22602275
- Added:137 day(s) ago
- Updated:October 09, 2026 at 04:34 PM
Rooms and interior
- Bedrooms:3
- Total bathrooms:1
- Full bathrooms:1
- Flooring:Vinyl Floors, Wood Floors
- Kitchen Description:On Main Level, Range/Oven, Refrigerator
- Bedroom Description:Master Bedroom On Main Level
- Basement Description:Full, Sump Pump, Unfinished
- Living area:1,028 sq. ft.
Heating and cooling
- Cooling:Central Air, Forced Air
- Heating:Forced Air, Natural Gas
Structure and exterior
- Roof:Shingle
- Year built:1950
- Building area:1,028 sq. ft.
- Lot area:0.13 Acres
- Architectural Style:Cape Cod
- Construction Materials:Vinyl
- Levels:1.5 Story
Utilities
- Water:Municipal Water
- Sewer:Municipal Sewer
Finances and disclosures
- Price:$144,900
- Price per sq. ft.:$140.95
- Tax amount:$1,603 (2025)
Features and amenities
- Appliances:Refrigerator, Washer
- Laundry features:Dryer, Washer
- Amenities:Ceiling Fan(s), High Speed Internet, Smoke Detector(s)
Parking
- Parking description:2 Car Garage, Garage - Detached, Garage Opener Included
- Garage spaces:2
New listings near 609 W MINER AVENUE
 $159,000Active2 beds 2 baths1,033 sq. ft.
311 College Avenue, Ladysmith, WI 54848
MLS# 1605786Listed by: CB NORTHERN ESCAPE/LADYSMITH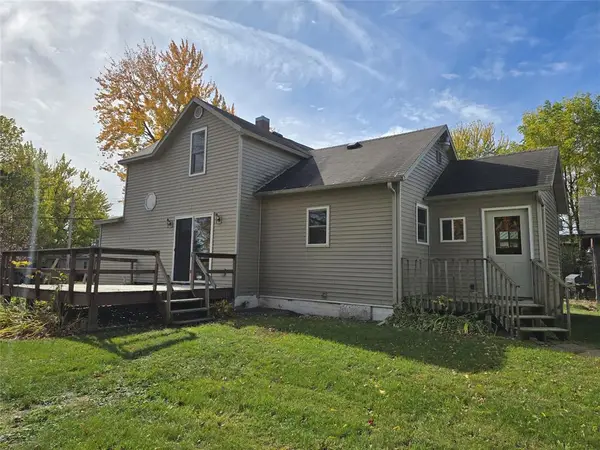 $129,900Active3 beds 1 baths1,231 sq. ft.
815 Worden Avenue, Ladysmith, WI 54848
MLS# 1605825Listed by: KELLER WILLIAMS REALTY DIVERSIFIED CHETEK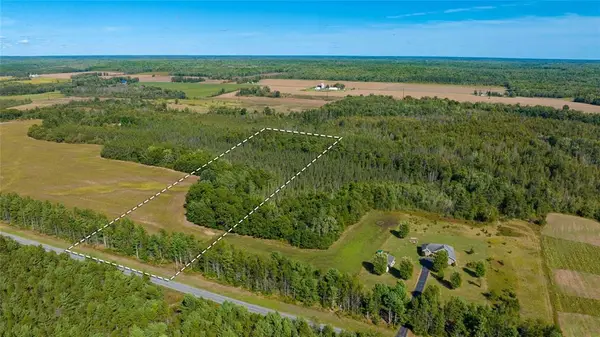 $49,900Active10 Acres
7562 Fairview Road, Ladysmith, WI 54848
MLS# 1605842Listed by: LISTWITHFREEDOM.COM $224,900Active2.87 Acres
2.78 acres Bruno Avenue, Ladysmith, WI 54848
MLS# 1605802Listed by: KAISER REALTY INC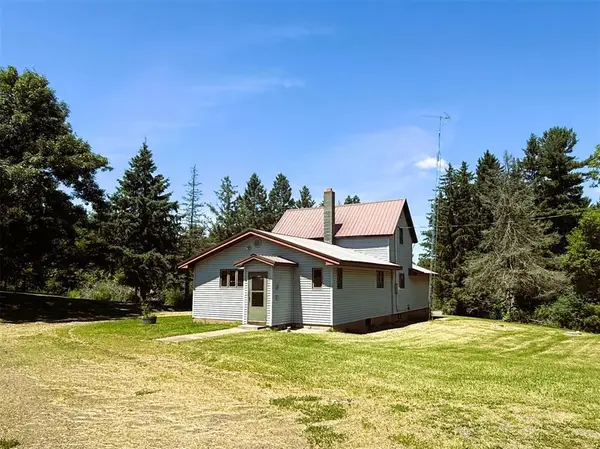 $190,000Active3 beds 2 baths1,750 sq. ft.
W7753 Old 14 Road, Ladysmith, WI 54848
MLS# 1605495Listed by: CB NORTHERN ESCAPE/LADYSMITH $329,000Active3 beds 2 baths1,794 sq. ft.
W9902 Flohr Road, Ladysmith, WI 54848
MLS# 1605575Listed by: CB NORTHERN ESCAPE/LADYSMITH $334,900Active3 beds 2 baths1,704 sq. ft.
N5053 W 13th Street, Ladysmith, WI 54848
MLS# 1605636Listed by: C21 AFFILIATED- New
 $219,000Active2 beds 1 baths1,056 sq. ft.
W6808 Woodland Lane, Ladysmith, WI 54848
MLS# 7146270Listed by: REAL ESTATE SOLUTIONS  $29,900Active5 Acres
5 Acres Aggie Lane, Ladysmith, WI 54848
MLS# 1605699Listed by: KAISER REALTY INC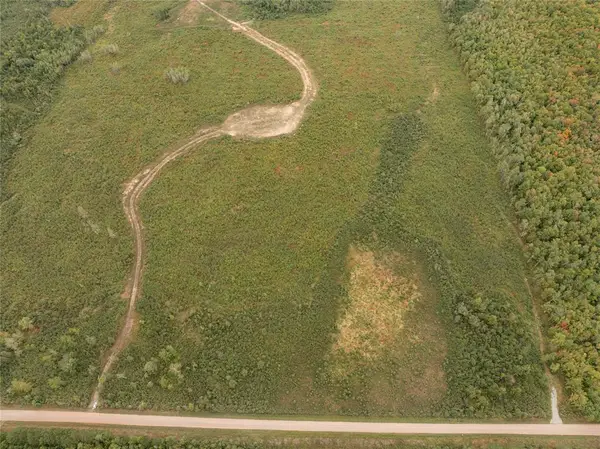 $2,000Active40 Acres
0 Girod Road, Ladysmith, WI 54848
MLS# 1605408Listed by: HANSEN REAL ESTATE GROUP


Protect your home and budget from life's surprises with an Assurant Home Warranty, backed by a partner that supports you through every step of homeownership. Explore Plans.
© 2026 Better Homes and Gardens Real Estate LLC. An Anywhere Real Estate company. All rights reserved. Better Homes and Gardens® Real Estate is a registered trademark owned by Meredith Operations Corporation, licensed to Better Homes and Gardens Real Estate LLC and used with permission. Better Homes and Gardens Real Estate LLC fully supports the principles of the Fair Housing Act and the Equal Opportunity Act. Listing information is deemed reliable but is not guaranteed accurate.
Each office is independently owned and operated.
Any services or products provided by third parties are not provided by, affiliated with or related to Better Homes and Gardens Real Estate LLC, or its affiliated companies.