
N1549 Bluebird DRIVE, Lake Geneva, WI 53147
Local realty services provided by:Better Homes and Gardens Real Estate Special Properties
Listed by: stephanie parent
Office: @properties
MLS#:1979086
Source:Metro MLS
N1549 Bluebird DRIVE,Lake Geneva, WI 53147
$400,000
- 3 Beds
- 2 Baths
- 1,750 sq. ft.
- Single family
- Active
Price summary
- Price:$400,000
- Price per sq. ft.:$228.57
About this home
Updated 3 bedroom 2 bath ranch on a large 0.55 acre lot, just minutes from Lake Geneva and Geneva Lake public access. Enjoy outdoor living with a spacious deck, gazebo, firepit, and mature trees creating a private, park-like setting. The open concept floor plan is ideal for entertaining, featuring a generous kitchen with breakfast bar and adjoining dining area. The vaulted great room is filled with natural light and offers the perfect place to relax after a day on the lake. The primary suite includes a private bath, while two additional bedrooms provide ample space for family and guests. The 2 car garage and storage shed offer plenty of room for all your lake toys and outdoor gear. Close to ski hills at Wilmot, Grand Geneva, and Alpine Valley for year-round enjoyment.
Contact an agent
Home facts
- Year built:1979
- Listing ID #:1979086
- Added:1 day(s) ago
- Updated:September 04, 2026 at 03:45 PM
Rooms and interior
- Bedrooms:3
- Total bathrooms:2
- Full bathrooms:2
- Dining Description:On Main Level
- Bathrooms Description:Master Bedroom Bath, Master Bedroom Bath: Tub/Shower Combo, Tub Only
- Kitchen Description:Dishwasher, Disposal, Microwave, On Main Level, Oven, Range, Refrigerator
- Bedroom Description:Master Bedroom On Main Level
- Basement Description:Crawl Space
- Living area:1,750 sq. ft.
Heating and cooling
- Cooling:Multiple Units, Wall/Sleeve Air
- Heating:Multiple Units, Natural Gas, Radiant/Hot Water, Zoned Heating
Structure and exterior
- Year built:1979
- Building area:1,750 sq. ft.
- Lot area:0.55 Acres
- Architectural Style:Ranch
- Construction Materials:Brick/Stone, Stone, Vinyl
- Exterior Features:Deck
- Levels:1 Story
Schools
- High school:Badger
- Elementary school:Traver
Utilities
- Water:Well
- Sewer:Mound System, Private Septic System
Finances and disclosures
- Price:$400,000
- Price per sq. ft.:$228.57
- Tax amount:$3,082 (2025)
Features and amenities
- Appliances:Dishwasher, Disposal, Microwave, Oven, Range, Refrigerator, Washer
- Laundry features:Dryer, Washer
- Amenities:Cable/Satellite Available, Cathedral/Vaulted Ceiling, High Speed Internet, Pantry, Security System, Water Softener
Parking
- Parking description:2 Car Garage, Garage - Attached, Garage Opener Included
- Garage spaces:2
New listings near N1549 Bluebird DRIVE
- New
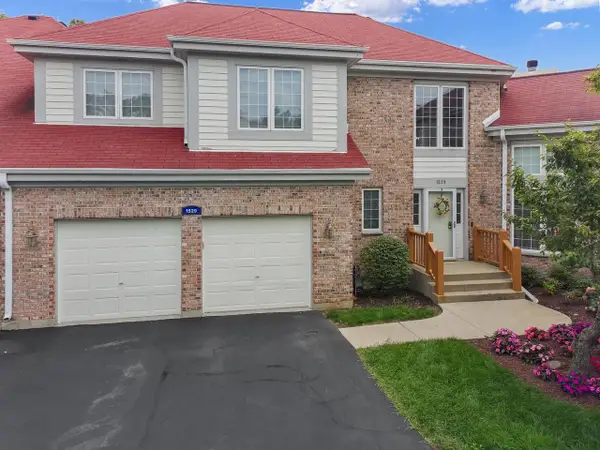 $625,000Active3 beds 4 baths2,470 sq. ft.
1529 Highland DRIVE #8-46, Lake Geneva, WI 53147
MLS# 1979085Listed by: @PROPERTIES - New
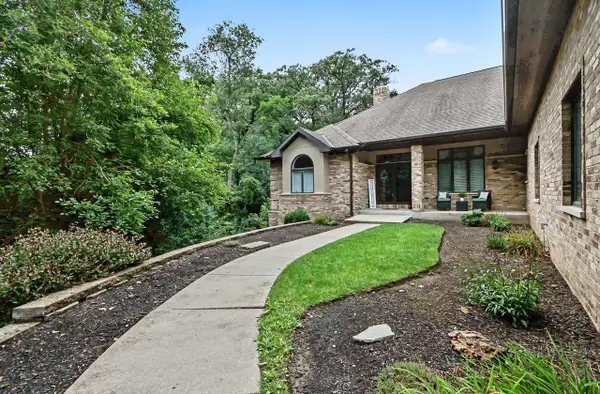 $1,250,000Active4 beds 4 baths4,142 sq. ft.
2900 Bridle COURT, Lake Geneva, WI 53147
MLS# 1979071Listed by: RE/MAX PLAZA - Open Sat, 10am to 12pmNew
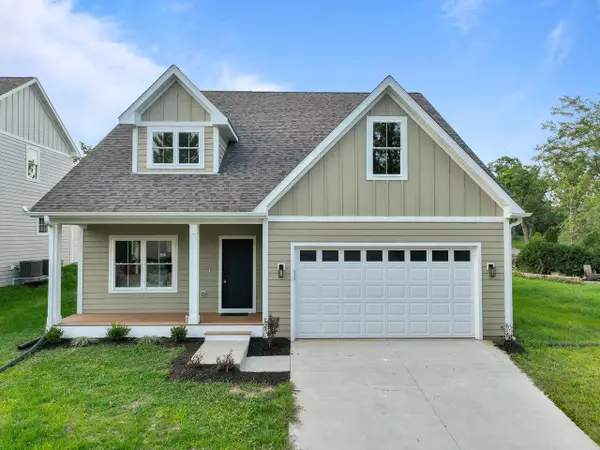 $1,100,000Active5 beds 5 baths4,200 sq. ft.
W3820 Lakeview DRIVE, Lake Geneva, WI 53147
MLS# 1978901Listed by: COMPASS WISCONSIN-LAKE GENEVA - Open Sat, 10am to 12pmNew
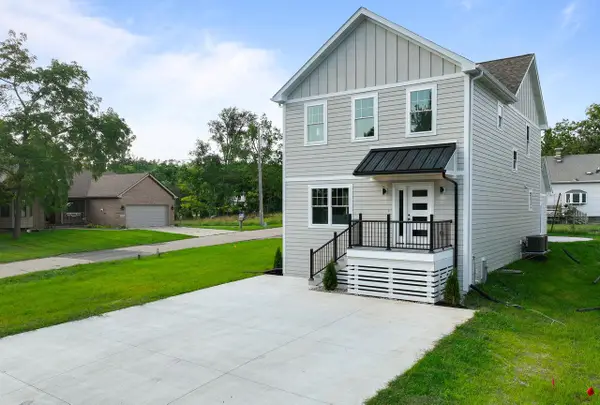 $950,000Active4 beds 5 baths3,200 sq. ft.
W3824 Lakeview DRIVE, Lake Geneva, WI 53147
MLS# 1978908Listed by: COMPASS WISCONSIN-LAKE GENEVA 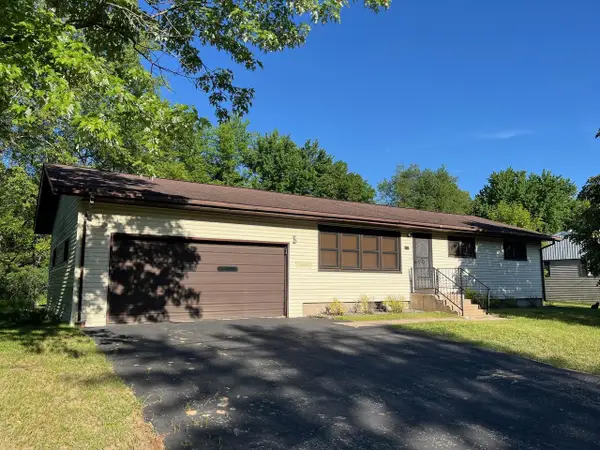 $429,900Active2 beds 2 baths1,345 sq. ft.
602 Cadence CIRCLE, Lake Geneva, WI 53147
MLS# 1978459Listed by: JW REAL ESTATE GROUP- New
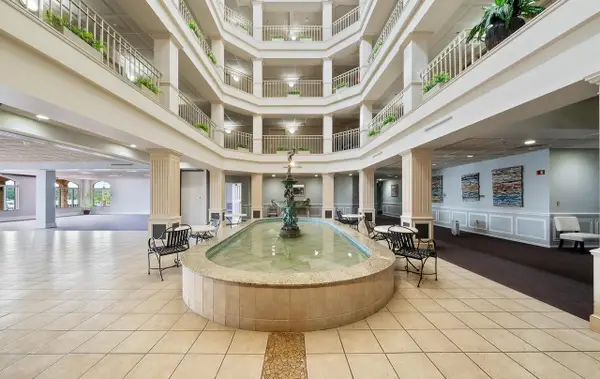 $170,000Active1 beds 1 baths568 sq. ft.
335 Wrigley DRIVE #413, Lake Geneva, WI 53147
MLS# 1978283Listed by: COMPASS WISCONSIN-LAKE GENEVA 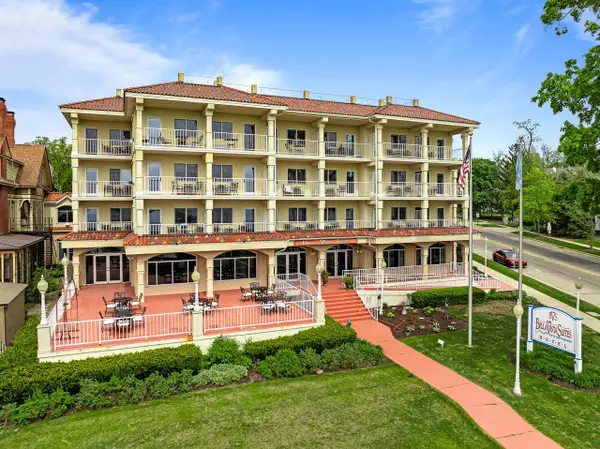 $168,500Pending1 beds 1 baths480 sq. ft.
335 Wrigley DRIVE #412, Lake Geneva, WI 53147
MLS# 1978290Listed by: COMPASS WISCONSIN-LAKE GENEVA- New
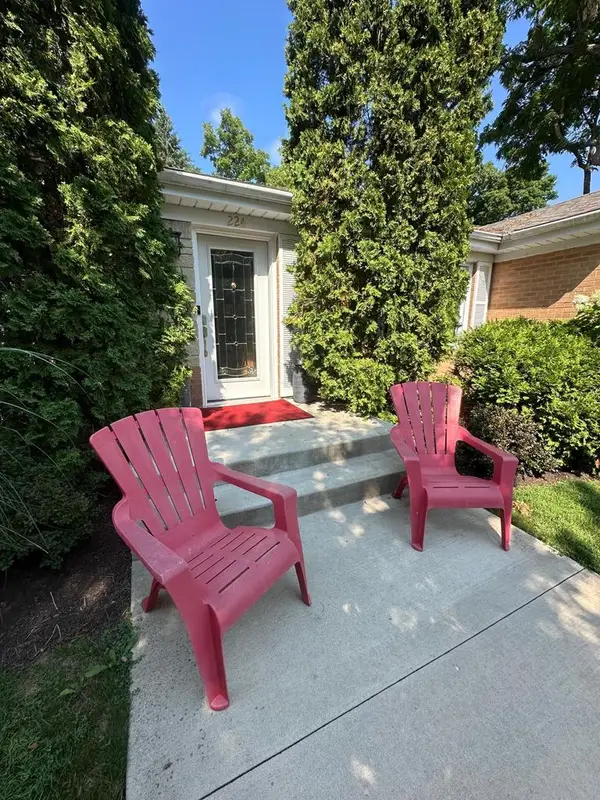 $820,000Active3 beds 2 baths2,500 sq. ft.
224 Lookout DRIVE, Lake Geneva, WI 53147
MLS# 1978058Listed by: HOMECOIN.COM  $449,900Active3 beds 3 baths2,634 sq. ft.
1150 Park DRIVE #602, Lake Geneva, WI 53147
MLS# 1978027Listed by: SHOREWEST REALTORS, INC.


Protect your home and budget from life's surprises with an Assurant Home Warranty, backed by a partner that supports you through every step of homeownership. Explore Plans.
© 2026 Better Homes and Gardens Real Estate LLC. An Anywhere Real Estate company. All rights reserved. Better Homes and Gardens® Real Estate is a registered trademark owned by Meredith Operations Corporation, licensed to Better Homes and Gardens Real Estate LLC and used with permission. Better Homes and Gardens Real Estate LLC fully supports the principles of the Fair Housing Act and the Equal Opportunity Act. Listing information is deemed reliable but is not guaranteed accurate.
Each office is independently owned and operated.
Any services or products provided by third parties are not provided by, affiliated with or related to Better Homes and Gardens Real Estate LLC, or its affiliated companies.