
N2521 Preserve COURT, Lake Geneva, WI 53147
Local realty services provided by:Better Homes and Gardens Real Estate Special Properties
Listed by: adam law
Office: re/max plaza
MLS#:1974304
Source:Metro MLS
N2521 Preserve COURT,Lake Geneva, WI 53147
$1,150,000
- 3 Beds
- 2 Baths
- 2,300 sq. ft.
- Single family
- Pending
Price summary
- Price:$1,150,000
- Price per sq. ft.:$500
- Monthly HOA dues:$50
About this home
Brand-new 2025 ranch nestled on 40+ acres of nature preserve with partial Lake Como views--your private, peaceful retreat. This 3-bed, 2-bath home offers a clean open layout: main-floor master suite with private bath & sunroom, open-concept kitchen/dinette perfect for entertaining, living room with fireplace & built-ins, plus 2 more bedrooms & full bath. Soak in expansive views from the deck. Minutes to Williams Bay, restaurants, beach, launch & downtown Lake Geneva for the ideal work-play balance. Level-entry 3-car garage (1,000+ sq ft). Walkout lower level with full-size windows, 9-ft ceilings, plumbed for 3rd bath & ready for 1,400 sq ft of finishing to reach nearly 4,000 total. Patio, backyard & preserve access. Modern comfort meets nature!
Contact an agent
Home facts
- Year built:2025
- Subdivision & Development:Lakeview Glen
- Listing ID #:1974304
- Added:55 day(s) ago
- Updated:September 25, 2026 at 04:10 PM
Rooms and interior
- Bedrooms:3
- Total bathrooms:2
- Full bathrooms:2
- Bathrooms Description:Master Bedroom Bath, Master Bedroom Bath: Walk-In Shower, Shower Over Tub, Tub Only
- Kitchen Description:Dishwasher, Disposal, Microwave, On Main Level, Oven, Range, Refrigerator
- Bedroom Description:Master Bedroom On Main Level, Walk-In Closet(s)
- Basement Description:8'+ Ceiling, Exposed, Full, Full Size Windows, Radon Mitigation System, Sump Pump, Walk Out/Outer Door
- Living area:2,300 sq. ft.
Heating and cooling
- Cooling:Central Air, Forced Air
- Heating:Forced Air, Natural Gas
Structure and exterior
- Year built:2025
- Building area:2,300 sq. ft.
- Lot area:1.07 Acres
- Lot Features:Wooded
- Architectural Style:Ranch
- Exterior Features:Deck, Patio
- Foundation Description:Poured Concrete
- Levels:1 Story
Schools
- High school:Williams Bay
- Middle school:Williams Bay
- Elementary school:Williams Bay
Utilities
- Water:Well
- Sewer:Private Septic System
Finances and disclosures
- Price:$1,150,000
- Price per sq. ft.:$500
- Tax amount:$2,362 (2025)
Features and amenities
- Appliances:Dishwasher, Disposal, Microwave, Oven, Range, Refrigerator, Washer
- Laundry features:Dryer, Washer
- Amenities:Cable/Satellite Available, Pantry, Security System, Water Softener
Parking
- Parking description:3 Car Garage, Garage - Attached
- Garage spaces:3
New listings near N2521 Preserve COURT
- New
 $599,900Active3 beds 2 baths1,580 sq. ft.
307 Evan Dr, Lake Geneva, WI 53147
MLS# 1981908Listed by: @PROPERTIES - New
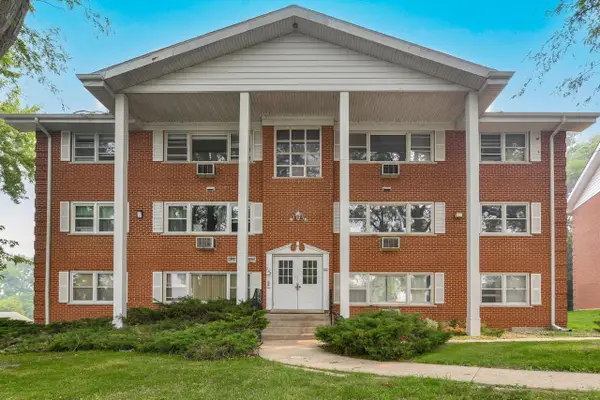 $139,900Active2 beds 1 baths850 sq. ft.
245 Country Club DRIVE #2D, Lake Geneva, WI 53147
MLS# 1981734Listed by: SHOREWEST REALTORS, INC. - New
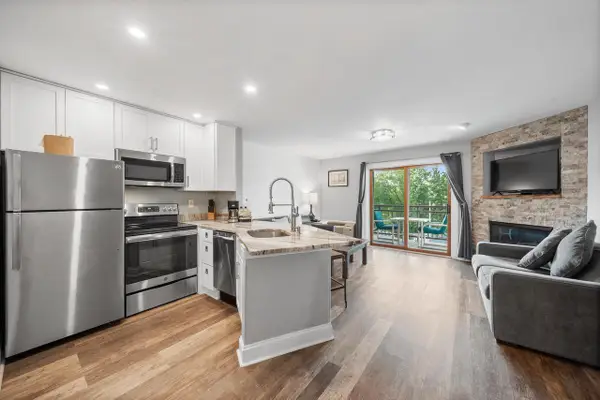 $259,900Active1 beds 1 baths739 sq. ft.
111 Center STREET #302, Lake Geneva, WI 53147
MLS# 1981578Listed by: COMPASS WISCONSIN-LAKE GENEVA - New
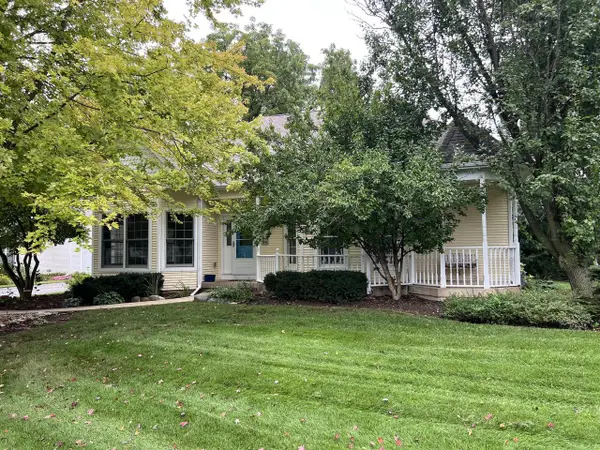 $599,000Active3 beds 2 baths1,682 sq. ft.
951 S Lake Shore DRIVE #6, Lake Geneva, WI 53147
MLS# 1981540Listed by: COMPASS WISCONSIN-LAKE GENEVA 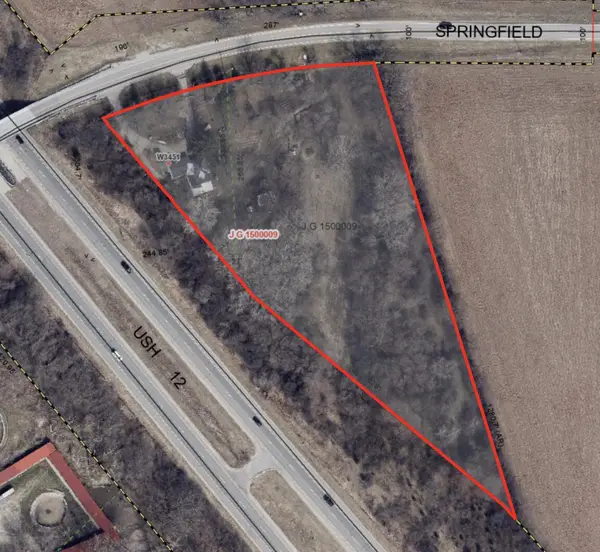 $167,000Pending4.2 Acres
W3451 SPRINGFIELD ROAD, Lake Geneva, WI 53147
MLS# 1981411Listed by: LAKE GENEVA AREA REALTY, INC.- New
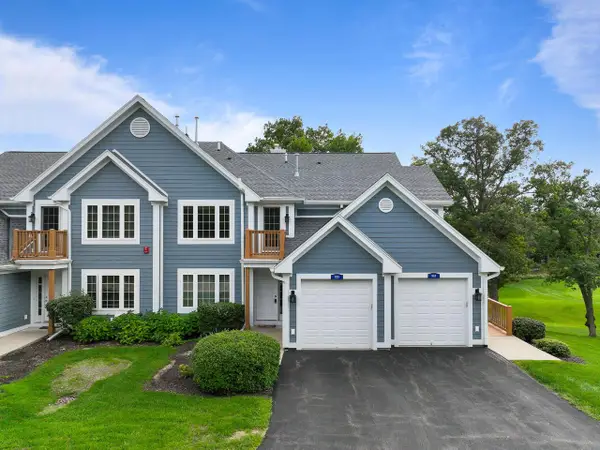 $425,000Active2 beds 2 baths1,600 sq. ft.
935 Scotland DRIVE #9-63, Lake Geneva, WI 53147
MLS# 1981405Listed by: COMPASS WISCONSIN-LAKE GENEVA - New
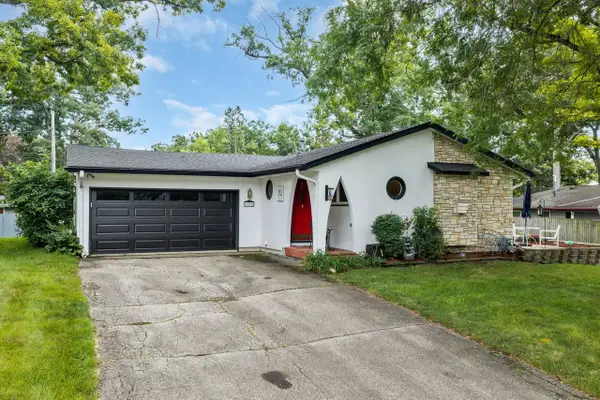 $395,000Active3 beds 2 baths1,573 sq. ft.
1115 Bonnie Brae LANE, Lake Geneva, WI 53147
MLS# 1981373Listed by: LEGENDARY REAL ESTATE SERVICES - New
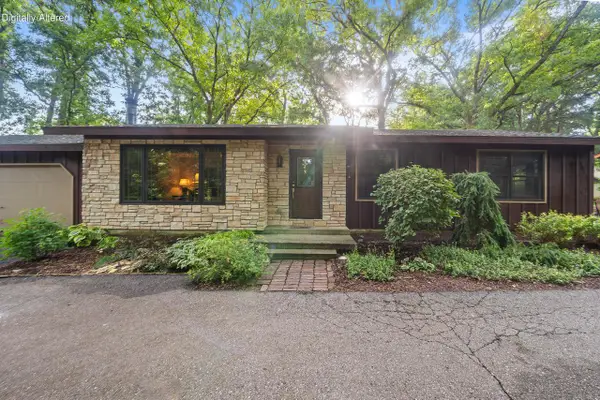 $615,000Active3 beds 2 baths1,750 sq. ft.
W4371 Laurel STREET, Lake Geneva, WI 53147
MLS# 1981344Listed by: COMPASS WISCONSIN-LAKE GENEVA 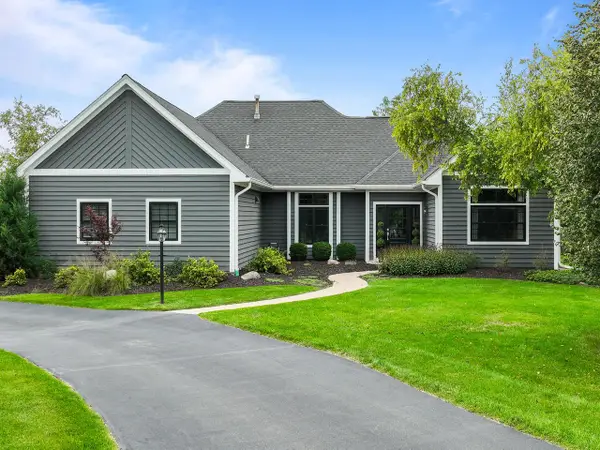 $775,000Pending3 beds 3 baths2,452 sq. ft.
1710 Wales COURT, Lake Geneva, WI 53147
MLS# 1981072Listed by: COMPASS WISCONSIN-LAKE GENEVA- New
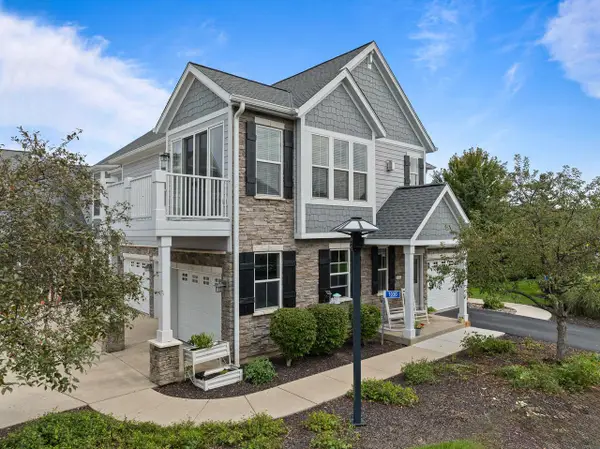 $485,000Active2 beds 2 baths1,552 sq. ft.
1030 Crane COURT #40-16, Lake Geneva, WI 53147
MLS# 1980990Listed by: BERKSHIRE HATHAWAY STARCK REAL ESTATE


Protect your home and budget from life's surprises with an Assurant Home Warranty, backed by a partner that supports you through every step of homeownership. Explore Plans.
© 2026 Better Homes and Gardens Real Estate LLC. An Anywhere Real Estate company. All rights reserved. Better Homes and Gardens® Real Estate is a registered trademark owned by Meredith Operations Corporation, licensed to Better Homes and Gardens Real Estate LLC and used with permission. Better Homes and Gardens Real Estate LLC fully supports the principles of the Fair Housing Act and the Equal Opportunity Act. Listing information is deemed reliable but is not guaranteed accurate.
Each office is independently owned and operated.
Any services or products provided by third parties are not provided by, affiliated with or related to Better Homes and Gardens Real Estate LLC, or its affiliated companies.