
N3246 Robin Rd, Lake Geneva, WI 53147
Local realty services provided by:Better Homes and Gardens Real Estate Power Realty
Listed by: tracy sallee
Office: @properties
MLS#:1974848
Source:WI_METROMLS
Price summary
- Price:$880,000
- Price per sq. ft.:$231.58
About this home
LAKE COMO BEACH 4BR/3.5BA RANCH WITH WATER RIGHTS & 40 X 24'' POLE BARN 10' overhang. Thoughtfully designed kitchen with center island and seamless flow into den. Main level primary BR suite complete with Jacuzzi, separate shower, double vanity, and WIC. FP on each level. Finished walk-out LL expands the living space with 4th BR, full BA, kitchenette, bonus room/office, and spacious recreation area, making it ideal for guests, multi-generational living, or entertaining. Additional lot with impressive Pole Barn gaining extra access from Quail Road offering abundant storage for boats, vehicles, recreational equipment, or workshop space. Natural spring pond adds to the property's unique charm & tranquil setting.
Contact an agent
Home facts
- Year built:1999
- Subdivision & Development:Lake Como Beach Assoc
- Listing ID #:1974848
- Added:43 day(s) ago
- Updated:September 18, 2026 at 02:46 PM
Rooms and interior
- Bedrooms:4
- Total bathrooms:4
- Full bathrooms:3
- Half bathrooms:1
- Rooms Total:11
- Basement Description:8+ Ceiling, Finished, Full, Full Size Windows, Shower, Walk Out/Outer Door
- Living area:3,800 sq. ft.
Heating and cooling
- Cooling:Central Air
- Heating:Forced Air, Natural Gas
- Central air:Yes
Structure and exterior
- Year built:1999
- Building area:3,800 sq. ft.
- Lot area:0.96 Acres
- Architectural Style:Ranch
- Levels:1 Story, Exposed Basement
Schools
- High school:Badger
- Middle school:Lake Geneva
Utilities
- Sewer:Municipal Sewer
Finances and disclosures
- Price:$880,000
- Price per sq. ft.:$231.58
- Tax amount:$8,825 (2025)
Features and amenities
- Appliances:Dishwasher, Disposal, Dryer, Microwave, Oven, Range, Refrigerator, Washer
Parking
- Parking description:Parking Space, Paved
- Garage:Yes
- Garage spaces:6
New listings near N3246 Robin Rd
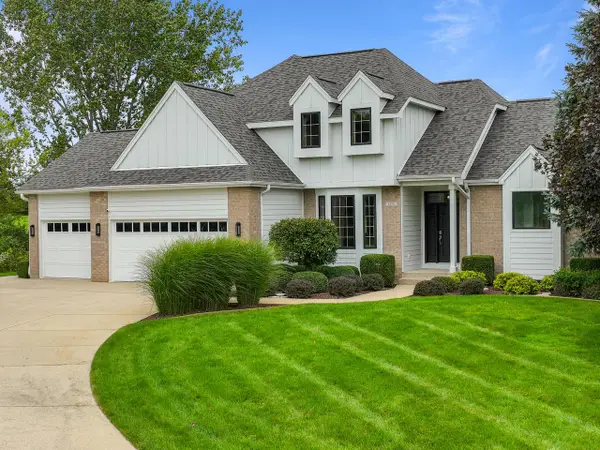 $1,150,000Active4 beds 4 baths3,639 sq. ft.
1570 Fairway COURT #16-19, Lake Geneva, WI 53147
MLS# 1980885Listed by: COMPASS WISCONSIN-LAKE GENEVA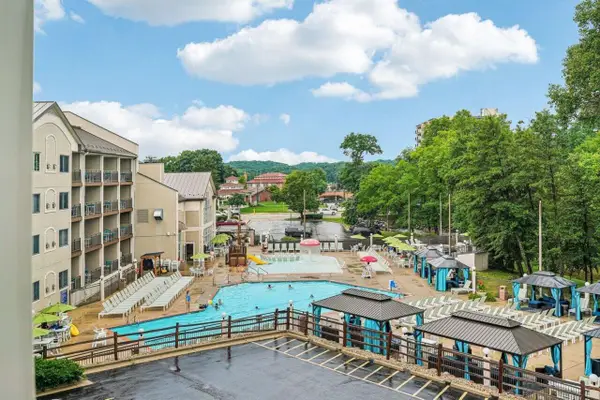 $185,900Pending1 beds 1 baths640 sq. ft.
111 Center STREET #218, Lake Geneva, WI 53147
MLS# 1980082Listed by: SHOREWEST REALTORS, INC.- New
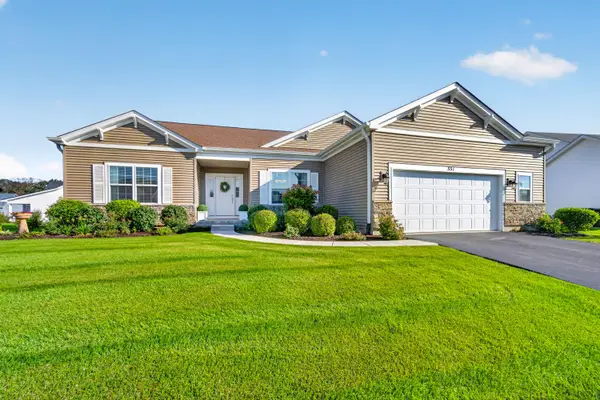 $825,000Active5 beds 3 baths2,808 sq. ft.
551 N Stone Ridge Dr, Lake Geneva, WI 53147
MLS# 1979599Listed by: MAHLER SOTHEBY'S INTERNATIONAL REALTY-LAKE GENEVA  $1,175,000Pending3 beds 2 baths1,453 sq. ft.
1070 S Lake Shore Dr, Lake Geneva, WI 53147
MLS# 1979516Listed by: COLDWELL BANKER REAL ESTATE GROUP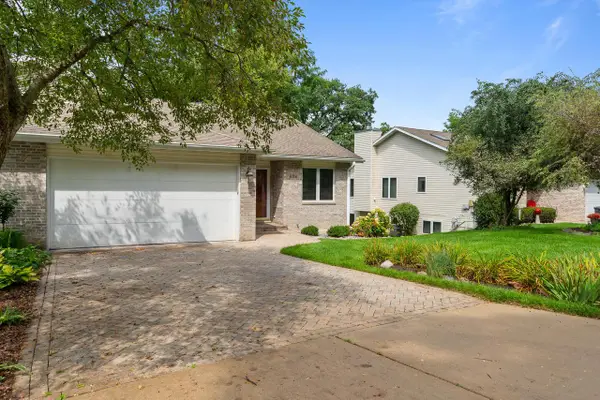 $398,000Pending3 beds 3 baths2,791 sq. ft.
426 Country Club DRIVE, Lake Geneva, WI 53147
MLS# 1979423Listed by: COMPASS WISCONSIN-LAKE GENEVA $1,199,000Active3 beds 3 baths2,988 sq. ft.
701 Wild Ridge Dr, Lake Geneva, WI 53147
MLS# 1979366Listed by: HOMESMART CONNECT LLC $5,995,000Active4 beds 5 baths3,425 sq. ft.
1530 Lake Shore Dr, Lake Geneva, WI 53147
MLS# 1979354Listed by: COMPASS WISCONSIN-LAKE GENEVA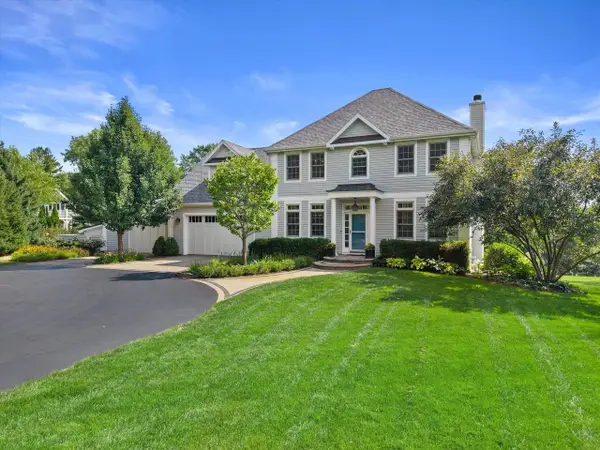 $1,500,000Active5 beds 3 baths3,125 sq. ft.
W3691 Snake ROAD, Lake Geneva, WI 53147
MLS# 1979303Listed by: REDFIN CORPORATION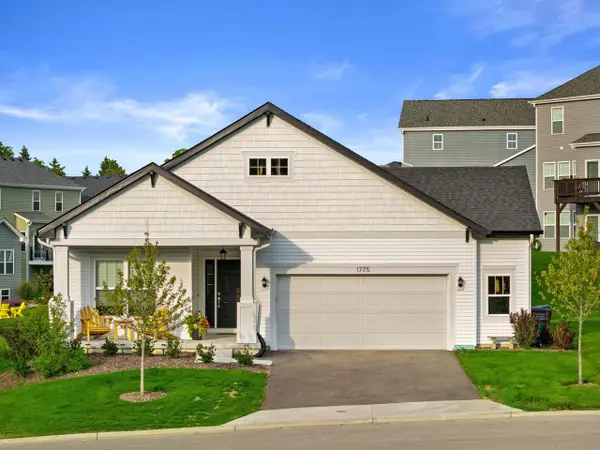 $695,000Active4 beds 3 baths2,654 sq. ft.
1775 La Salle STREET, Lake Geneva, WI 53147
MLS# 1979287Listed by: REDFIN CORPORATION $725,000Active3 beds 2 baths2,000 sq. ft.
1560 Avenue of Champions #11-03, Lake Geneva, WI 53147
MLS# 1979279Listed by: MELGES REAL ESTATE, LLC


Protect your home and budget from life's surprises with an Assurant Home Warranty, backed by a partner that supports you through every step of homeownership. Explore Plans.
© 2026 Better Homes and Gardens Real Estate LLC. An Anywhere Real Estate company. All rights reserved. Better Homes and Gardens® Real Estate is a registered trademark owned by Meredith Operations Corporation, licensed to Better Homes and Gardens Real Estate LLC and used with permission. Better Homes and Gardens Real Estate LLC fully supports the principles of the Fair Housing Act and the Equal Opportunity Act. Listing information is deemed reliable but is not guaranteed accurate.
Each office is independently owned and operated.
Any services or products provided by third parties are not provided by, affiliated with or related to Better Homes and Gardens Real Estate LLC, or its affiliated companies.