
355 Ridgeview Drive, Lake Mills, WI 53551
Local realty services provided by:Better Homes and Gardens Real Estate Special Properties
Listed by: ginger ramsey
Office: shine realty
MLS#:2030712
Source:WI_WIREX_SCW
Price summary
- Price:$499,900
- Price per sq. ft.:$169.69
About this home
Better than new and move-in ready! Skip the wait and expense of building with this stunning one-year-old ranch in the highly sought-after Brookstone Meadows subdivision. Thoughtfully designed for modern living, this home features an open-concept layout with 3 bedrooms and 2 full baths on the main level, including a spacious primary suite. The beautifully finished lower level expands your living space with a fourth bedroom, full bath, and an inviting family room highlighted by a custom built-in bookcase and cozy electric fireplace. Step outside to enjoy the fully fenced backyard, complete with a spacious concrete patio and pergola?perfect for entertaining or relaxing. A 3-car attached garage provides plenty of room for vehicles, storage, and hobbies. Ideally located just minutes from downtown Lake Mills, Rock Lake, parks, schools, and I-94, this exceptional home offers all the benefits of new construction without the wait. Simply unpack and enjoy!
Contact an agent
Home facts
- Year built:2025
- Subdivision & Development:Brookstone Meadows
- Listing ID #:2030712
- Added:7 day(s) ago
- Updated:August 25, 2026 at 11:02 AM
Rooms and interior
- Bedrooms:4
- Total bathrooms:3
- Full bathrooms:3
- Bathrooms Description:At least 1 Tub, Master Bedroom Bath, Master Bedroom Bath: Full, Master Bedroom Bath: Walk-In Shower
- Kitchen Description:Dishwasher, Disposal, Microwave, On Main Level, Range/Oven, Refrigerator
- Bedroom Description:Master Bedroom On Main Level, Walk-In Closet(s)
- Basement Description:Finished, Full, Radon Mitigation System
- Living area:2,946 sq. ft.
Heating and cooling
- Cooling:Central Air, Forced Air
- Heating:Forced Air, Natural Gas
Structure and exterior
- Year built:2025
- Building area:2,946 sq. ft.
- Lot area:0.29 Acres
- Lot Features:Sidewalks
- Architectural Style:Ranch
- Construction Materials:Stone, Vinyl
- Exterior Features:Fenced Yard, Patio
- Foundation Description:Poured Concrete
- Levels:1 Story
Schools
- High school:Lake Mills
- Middle school:Lake Mills
- Elementary school:Lake Mills
Utilities
- Water:Municipal Water
- Sewer:Municipal Sewer
Finances and disclosures
- Price:$499,900
- Price per sq. ft.:$169.69
Features and amenities
- Laundry features:Dryer, Washer
- Amenities:Cable/Satellite Available, Cathedral/Vaulted Ceiling, High Speed Internet, High Speed Internet Available, Water Softener
Parking
- Parking description:3 Car Garage, Electric Car Charger, Garage - Attached, Garage Opener Included
- Garage spaces:3
New listings near 355 Ridgeview Drive
- New
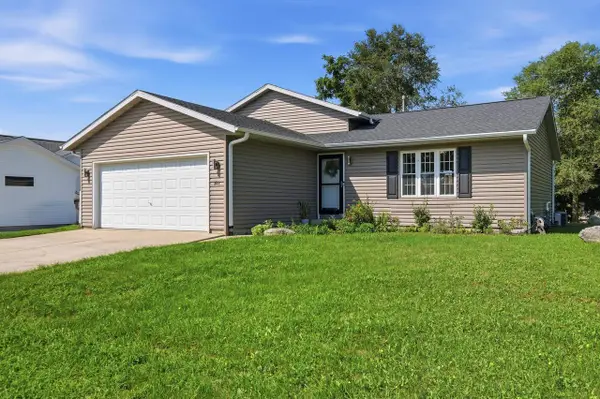 $400,000Active3 beds 2 baths1,470 sq. ft.
301 Ridgeview Drive, Lake Mills, WI 53551
MLS# 2030954Listed by: REAL BROKER LLC - New
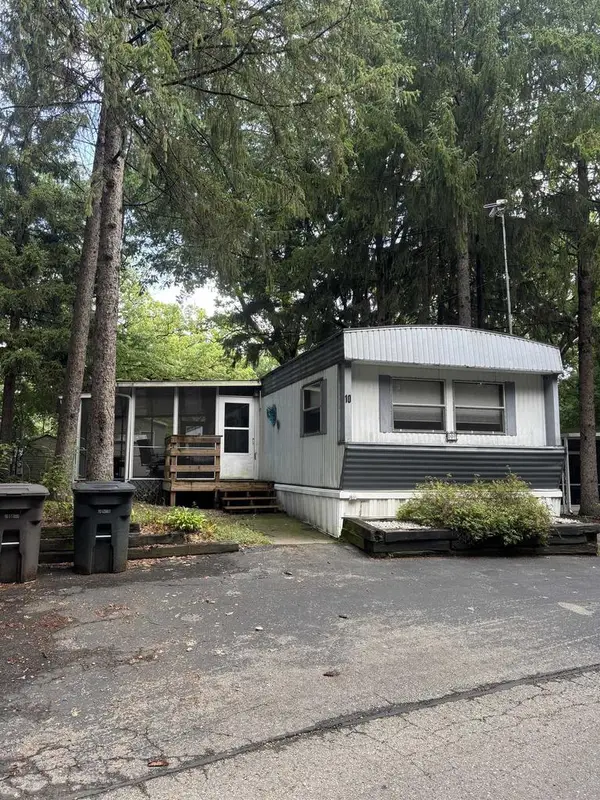 $37,900Active3 beds 2 baths1,036 sq. ft.
10P Shady Pines Road, Lake Mills, WI 53551
MLS# 2030869Listed by: RE/MAX COMMUNITY REALTY 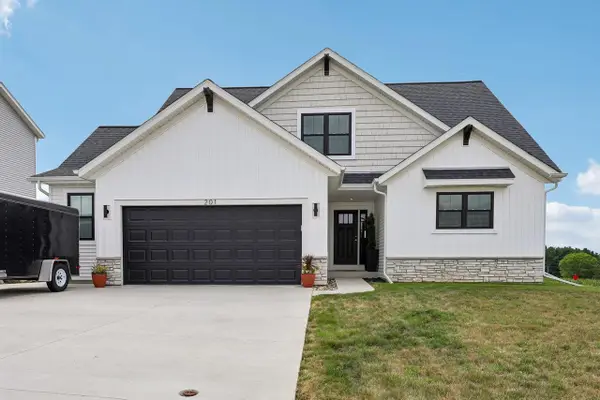 $599,000Active4 beds 3 baths2,052 sq. ft.
201 Trail View Lane, Lake Mills, WI 53551
MLS# 2030452Listed by: RESTAINO & ASSOCIATES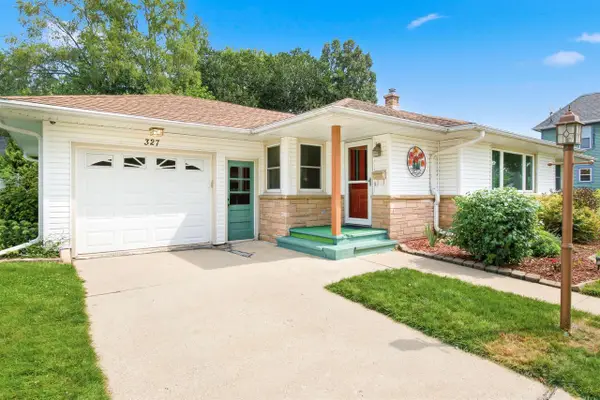 $339,900Active2 beds 2 baths1,300 sq. ft.
327 Water Street, Lake Mills, WI 53551
MLS# 2030370Listed by: RE/MAX COMMUNITY REALTY $599,900Active3 beds 2 baths1,900 sq. ft.
306 W Lake Street, Lake Mills, WI 53551
MLS# 2030137Listed by: SHINE REALTY $474,900Active5 beds 3 baths2,442 sq. ft.
303 S Washington STREET, Lake Mills, WI 53551
MLS# 1974819Listed by: HLR REALTY GROUP,LLC $695,000Active3 beds 3 baths2,266 sq. ft.
214 Bayfield Way, Lake Mills, WI 53551
MLS# 2029335Listed by: SHINE REALTY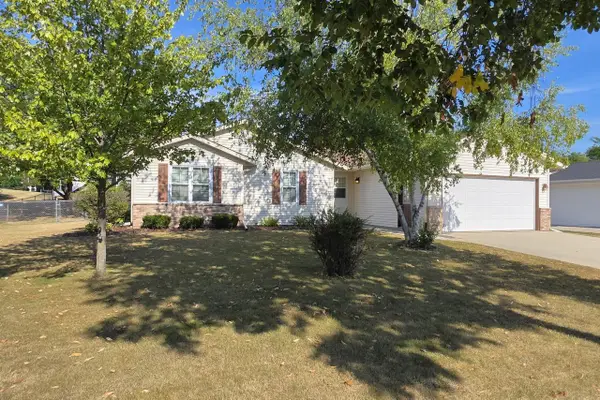 $400,000Active3 beds 2 baths1,246 sq. ft.
280 Crestview LANE, Lake Mills, WI 53551
MLS# 1974029Listed by: NEXTHOME SUCCESS-FT ATKINSON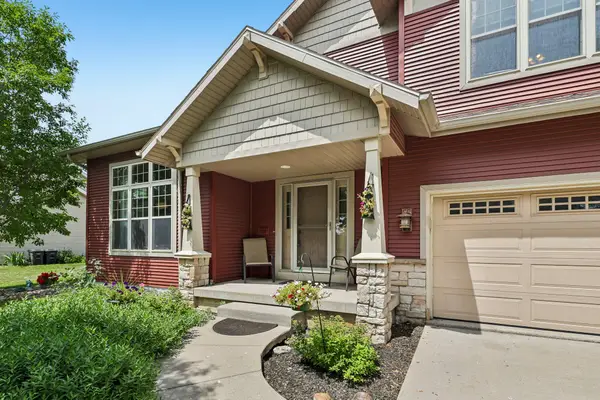 $524,900Active3 beds 3 baths2,468 sq. ft.
110 Brewster Dr, Lake Mills, WI 53551
MLS# 1973480Listed by: SHINE REALTY


Protect your home and budget from life's surprises with an Assurant Home Warranty, backed by a partner that supports you through every step of homeownership. Explore Plans.
© 2026 Better Homes and Gardens Real Estate LLC. An Anywhere Real Estate company. All rights reserved. Better Homes and Gardens® Real Estate is a registered trademark owned by Meredith Operations Corporation, licensed to Better Homes and Gardens Real Estate LLC and used with permission. Better Homes and Gardens Real Estate LLC fully supports the principles of the Fair Housing Act and the Equal Opportunity Act. Listing information is deemed reliable but is not guaranteed accurate.
Each office is independently owned and operated.
Any services or products provided by third parties are not provided by, affiliated with or related to Better Homes and Gardens Real Estate LLC, or its affiliated companies.