
N6819 Canter COURT, Lake Mills, WI 53551
Local realty services provided by:Better Homes and Gardens Real Estate Star Homes
Listed by: ginger ramsey
Office: shine realty
MLS#:1967820
Source:Metro MLS
N6819 Canter COURT,Lake Mills, WI 53551
$950,000
- 3 Beds
- 3 Baths
- 3,798 sq. ft.
- Single family
- Active
Price summary
- Price:$950,000
- Price per sq. ft.:$250.13
- Monthly HOA dues:$4.17
About this home
Executive Luxury Meets the Ultimate Lifestyle Garage. This ranch style home offers single-story living. It has exceptional craftsmanship and unmatched versatility with six heated garage spaces across two oversized 3-car garages--ideal for car collectors, boat owners, RV enthusiasts, and hobbyists. A brand-new roof adds peace of mind. The walk-out lower level features 14-foot ceilings, a spacious rec room with a two-sided fireplace, wet bar, fitness area, and room for a pool table, golf simulator, indoor basketball, or home theater. Amish-built cabinetry and a chef's kitchen showcase quality throughout. Located in Shorewood Hills with Lake Mills Schools, low Town taxes, deeded Rock Lake access, plus an adjacent .65-acre vacant lot available for added privacy or future possibilities.
Contact an agent
Home facts
- Year built:2013
- Subdivision & Development:Rock Lake Homeowners Ass
- Listing ID #:1967820
- Added:56 day(s) ago
- Updated:August 13, 2026 at 03:39 PM
Rooms and interior
- Bedrooms:3
- Total bathrooms:3
- Full bathrooms:3
- Flooring:Wood Floors
- Dining Description:On Main Level
- Bathrooms Description:Master Bedroom Bath, Master Bedroom Bath: Walk-In Shower
- Kitchen Description:Dishwasher, On Main Level, Oven, Range, Refrigerator
- Bedroom Description:Master Bedroom On Main Level
- Basement Description:8'+ Ceiling, Finished, Full, Full Size Windows, Walk Out/Outer Door
- Living area:3,798 sq. ft.
Heating and cooling
- Cooling:Central Air, Forced Air
- Heating:Forced Air, IN-Floor Heat, Natural Gas, Radiant, Zoned Heating
Structure and exterior
- Year built:2013
- Building area:3,798 sq. ft.
- Lot area:0.47 Acres
- Architectural Style:Ranch
- Construction Materials:Brick/Stone, Stone, Vinyl
- Levels:1 Story
Schools
- High school:Lake Mills
- Middle school:Lake Mills
- Elementary school:Lake Mills
Utilities
- Water:Well
- Sewer:Municipal Sewer
Finances and disclosures
- Price:$950,000
- Price per sq. ft.:$250.13
- Tax amount:$7,520 (2025)
Features and amenities
- Appliances:Dishwasher, Oven, Range, Refrigerator, Washer
- Laundry features:Dryer, Washer
- Amenities:Cable/Satellite Available, High Speed Internet, Security System, Water Softener
Parking
- Parking description:4 Car Garage, Garage - Attached, Garage - Basement Access, Garage - Built-in Under Home, Garage - Heated, Garage Opener Included
- Garage spaces:6
New listings near N6819 Canter COURT
- New
 $474,900Active5 beds 3 baths2,442 sq. ft.
303 S Washington STREET, Lake Mills, WI 53551
MLS# 1974819Listed by: HLR REALTY GROUP,LLC  $695,000Active3 beds 3 baths2,266 sq. ft.
214 Bayfield Way, Lake Mills, WI 53551
MLS# 2029335Listed by: SHINE REALTY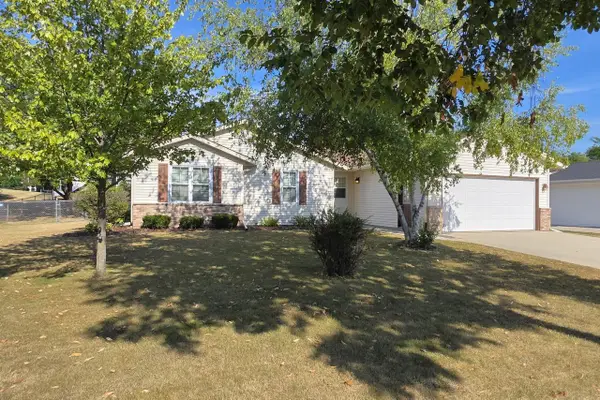 $400,000Active3 beds 2 baths1,246 sq. ft.
280 Crestview LANE, Lake Mills, WI 53551
MLS# 1974029Listed by: NEXTHOME SUCCESS-FT ATKINSON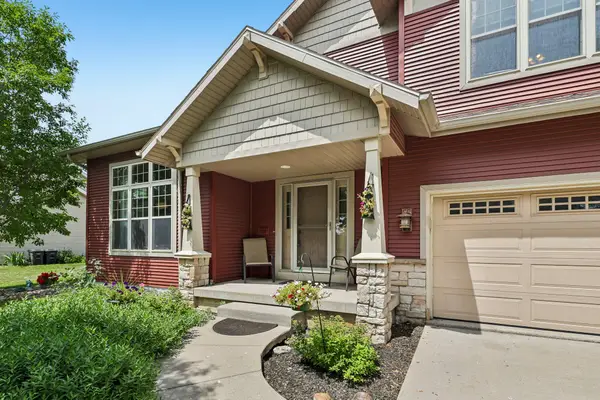 $524,900Active3 beds 3 baths2,468 sq. ft.
110 Brewster Dr, Lake Mills, WI 53551
MLS# 1973480Listed by: SHINE REALTY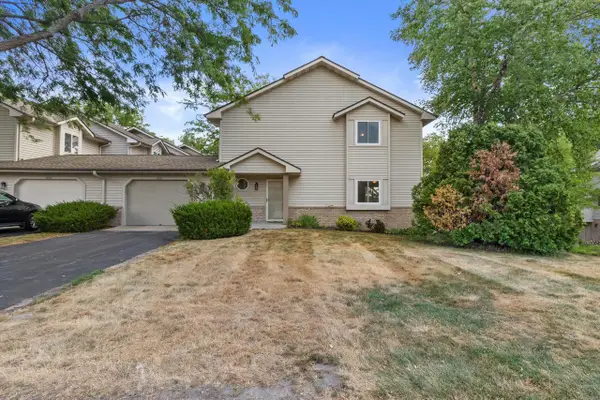 $285,000Pending2 beds 3 baths2,008 sq. ft.
422 Meadowridge CIRCLE, Lake Mills, WI 53551
MLS# 1972765Listed by: M3 REALTY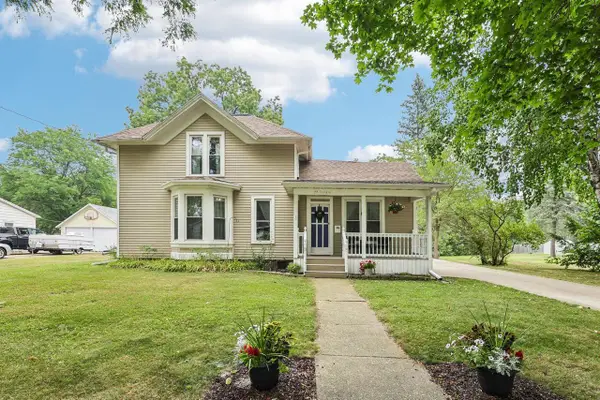 $349,900Pending3 beds 2 baths1,784 sq. ft.
133 Franklin Street, Lake Mills, WI 53551
MLS# 2028602Listed by: SHINE REALTY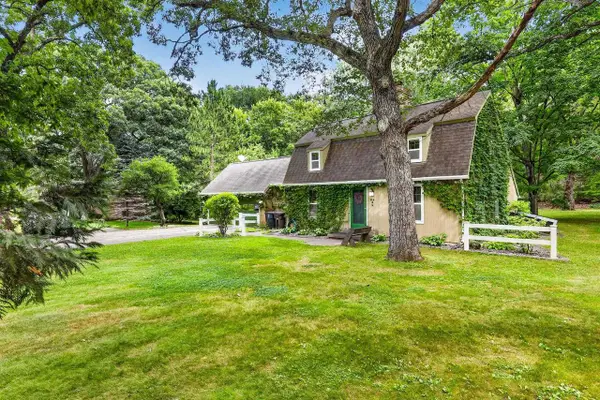 $499,900Active4 beds 2 baths2,195 sq. ft.
N6976 Neupert Road, Lake Mills, WI 53551
MLS# 2028566Listed by: STARK COMPANY, REALTORS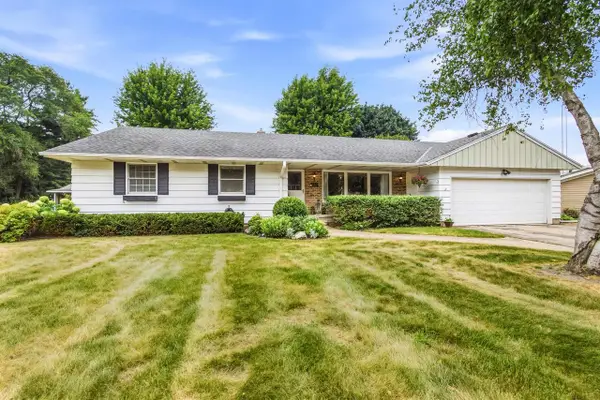 $399,900Active3 beds 3 baths1,716 sq. ft.
238 Woodland Court, Lake Mills, WI 53551
MLS# 2028522Listed by: RE/MAX COMMUNITY REALTY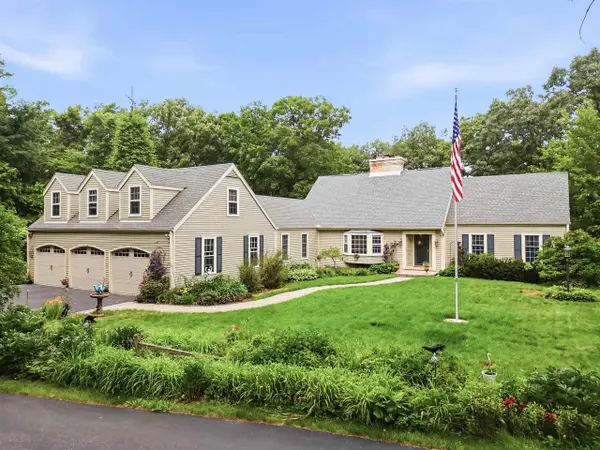 $989,900Active4 beds 4 baths5,401 sq. ft.
N6641 Woodfield Lane, Lake Mills, WI 53551
MLS# 2028348Listed by: RE/MAX COMMUNITY REALTY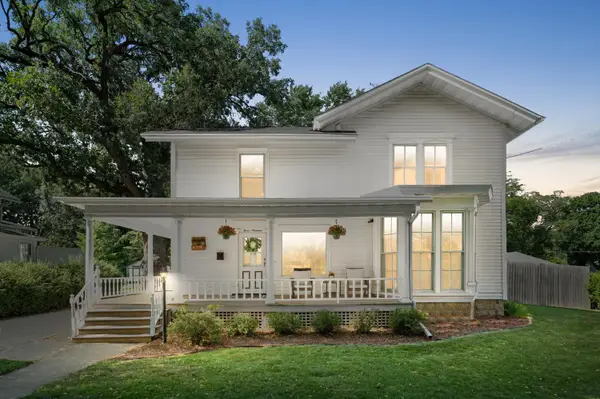 $490,000Pending3 beds 4 baths2,927 sq. ft.
319 E Lake St, Lake Mills, WI 53551
MLS# 1971265Listed by: COLDWELL BANKER ELITE


Protect your home and budget from life's surprises with an Assurant Home Warranty, backed by a partner that supports you through every step of homeownership. Explore Plans.
© 2026 Better Homes and Gardens Real Estate LLC. An Anywhere Real Estate company. All rights reserved. Better Homes and Gardens® Real Estate is a registered trademark owned by Meredith Operations Corporation, licensed to Better Homes and Gardens Real Estate LLC and used with permission. Better Homes and Gardens Real Estate LLC fully supports the principles of the Fair Housing Act and the Equal Opportunity Act. Listing information is deemed reliable but is not guaranteed accurate.
Each office is independently owned and operated.
Any services or products provided by third parties are not provided by, affiliated with or related to Better Homes and Gardens Real Estate LLC, or its affiliated companies.